
61 Berney Way Drive, Little Rock, AR 72223
Local realty services provided by:ERA TEAM Real Estate
61 Berney Way Drive,Little Rock, AR 72223
$400,000
- 4 Beds
- 3 Baths
- 2,894 sq. ft.
- Single family
- Active
Listed by: preston howard, langston carr
Office: keller williams realty
MLS#:26035542
Source:AR_CARMLS
Price summary
- Price:$400,000
- Price per sq. ft.:$138.22
About this home
OPPORTUNITY KNOCKS IN CHENAL VALLEY! If you’ve been waiting for the right home to make your own, this may be the one. Offering nearly 2,900 square feet, 4 bedrooms, 2.5 baths, an office AND bonus room, 61 Berney Way delivers the space, layout and location — while leaving room for you to bring your own style. Tucked away on a cul-de-sac in Aberdeen, this traditional brick home features a main-level primary suite, hardwood flooring, extensive millwork, tray ceilings, a wood-burning fireplace with gas starter, formal dining space, eat-in kitchen and multiple flexible living areas. Upstairs you’ll find additional bedrooms and bonus space, while outside a fully fenced, tree-lined backyard and deck provide plenty of room to enjoy the outdoors. Let’s talk about the opportunity: this home is priced with cosmetic updates in mind. Bring your paint colors, flooring selections and design ideas and transform an already substantial home into something uniquely yours — without paying the premium for someone else’s renovation. Nearly 2,900 square feet in 72223 at $400,000. The potential is here. The space is here. The location is here. Now it just needs your vision....
Contact an agent
Home facts
- Year built:1999
- Subdivision & Development:CHENAL VALLEY ABERDEEN
- Listing ID #:26035542
- Added:1 day(s) ago
- Updated:September 01, 2026 at 08:15 PM
Rooms and interior
- Bedrooms:4
- Total bathrooms:3
- Full bathrooms:2
- Half bathrooms:1
- Flooring:Carpet, Tile, Wood
- Dining Description:Eat-In Kitchen, Separate Dining Room
- Kitchen Description:Built-In Stove, Dishwasher, Disposal, Electric Range, Ice Maker Connection, Microwave, Pantry, Wall Oven
- Bedroom Description:3 Bedrooms Same Level, Primary Bedroom Apart, Primary Bedroom/Main Level
- Living area:2,894 sq. ft.
Heating and cooling
- Cooling:Central Cool-Electric, Zoned Units
- Heating:Central Heat-Gas, Zoned Units
Structure and exterior
- Roof:Architectural Shingle
- Year built:1999
- Building area:2,894 sq. ft.
- Lot area:0.24 Acres
- Lot Features:Cul-de-sac, In Subdivision, Level, Sloped
- Architectural Style:Traditional
- Construction Materials:Brick
- Exterior Features:Deck, Guttering, Lawn Sprinkler
- Foundation Description:Crawl Space
- Levels:2 Stories
Schools
- High school:Joe T Robinson
- Middle school:Pinnacle View
- Elementary school:Baker
Utilities
- Water:Water-Public
- Sewer:Sewer-Public
Finances and disclosures
- Price:$400,000
- Price per sq. ft.:$138.22
- Tax amount:$4,425
Features and amenities
- Appliances:Built-In Stove, Dishwasher, Disposal, Electric Range, Ice Maker Connection, Microwave, Wall Oven
- Laundry features:Dryer Connection-Gas, Laundry Room, Washer Connection
- Amenities:Sheet Rock, Smoke Detector(s), Tray Ceiling, Walk-In Closet(s), Walk-in Shower, Wallpaper
- Pool features:Hot Tub/Spa
Parking
- Parking description:Garage, Two Car
New listings near 61 Berney Way Drive
- New
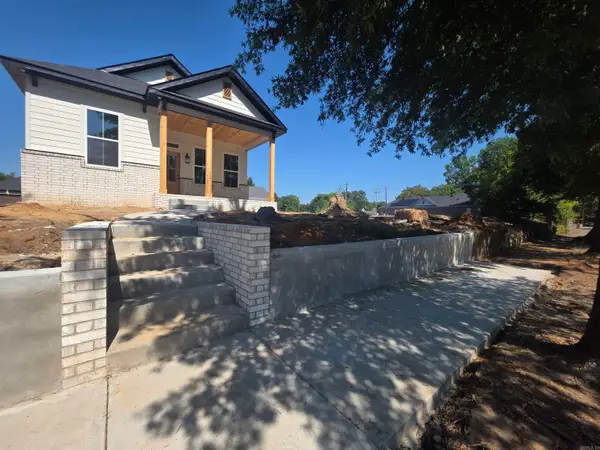 $344,900Active3 beds 3 baths1,700 sq. ft.
1518 S Arch Street, Little Rock, AR 72202
MLS# 26035667Listed by: KEN HAYES REALTY - New
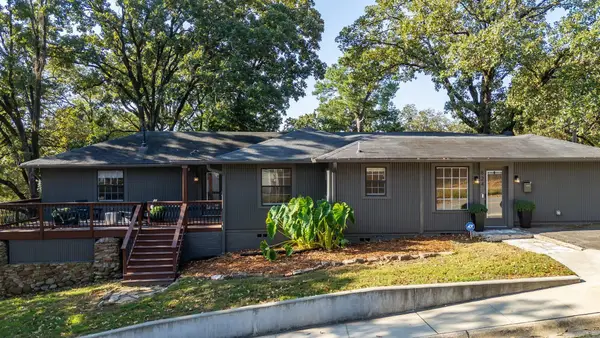 $399,999Active3 beds 2 baths1,928 sq. ft.
824 N Taylor Street, Little Rock, AR 72205
MLS# 26035674Listed by: JANET JONES COMPANY - New
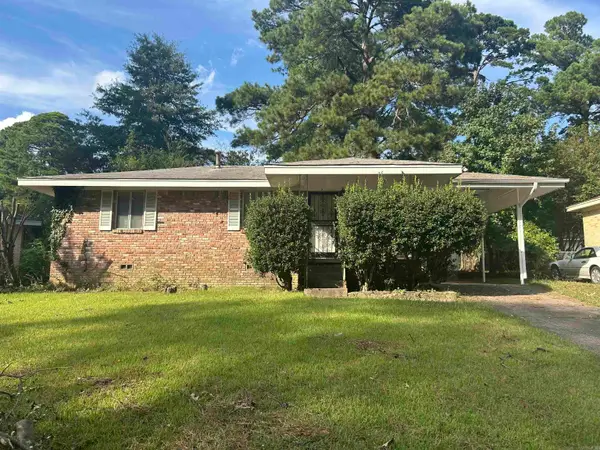 $125,000Active3 beds 1 baths988 sq. ft.
10 Barbara Circle, Little Rock, AR 72204
MLS# 26035644Listed by: CBRPM MAUMELLE - New
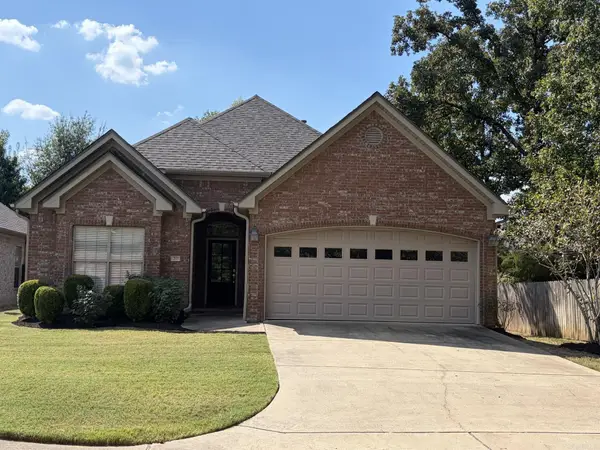 $379,000Active3 beds 2 baths1,859 sq. ft.
20 Longleaf Cove, Little Rock, AR 72223
MLS# 26035651Listed by: CBRPM GROUP - New
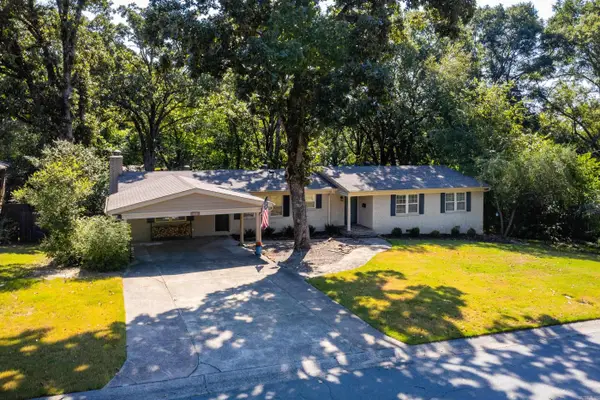 $325,000Active4 beds 2 baths2,271 sq. ft.
223 Beckwood Drive, Little Rock, AR 72205
MLS# 26035600Listed by: SIGNATURE PROPERTIES - New
 $389,900Active2 beds 2 baths1,234 sq. ft.
315 Rock #1607 Street, Little Rock, AR 72202
MLS# 26035588Listed by: EPIC REAL ESTATE - New
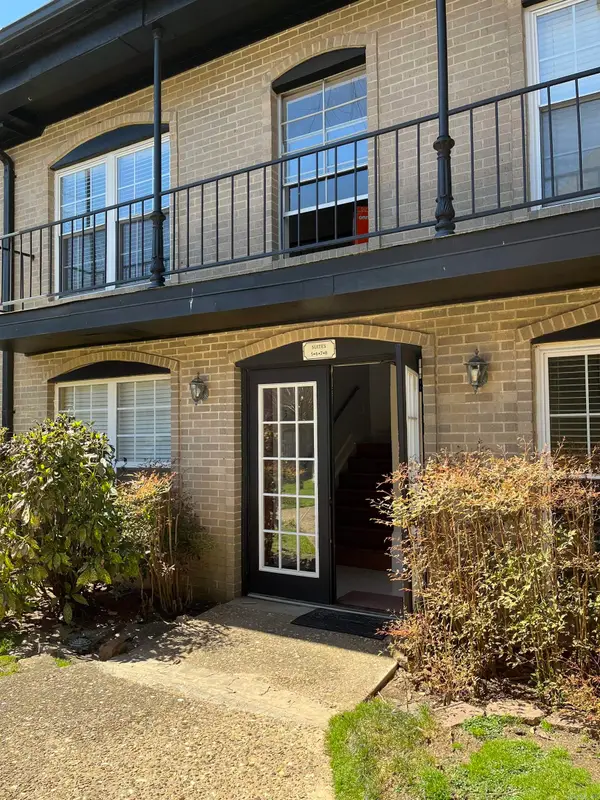 $110,000Active1 beds 1 baths740 sq. ft.
1601 N Bryant St, A6, Little Rock, AR 72207
MLS# 26035594Listed by: LPT REALTY NLR - New
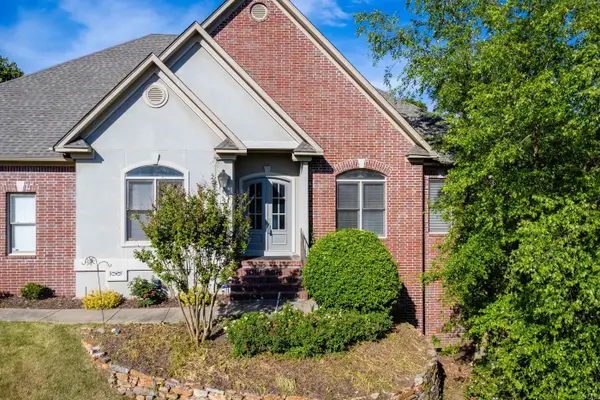 $624,900Active5 beds 4 baths4,334 sq. ft.
115 Noyant Drive, Little Rock, AR 72223
MLS# 26035599Listed by: JANET JONES COMPANY - New
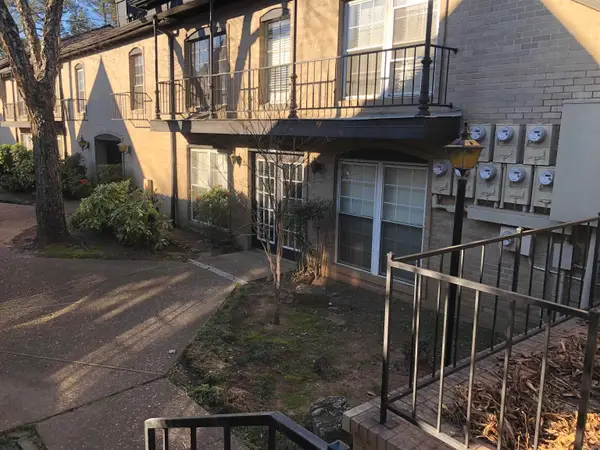 $110,000Active1 beds 1 baths740 sq. ft.
1601 N Bryant St, A12, Little Rock, AR 72207
MLS# 26035601Listed by: LPT REALTY NLR - New
 $75,000Active2 beds 1 baths676 sq. ft.
3717 W 19th Street, Little Rock, AR 72204
MLS# 26035558Listed by: CHARLOTTE JOHN COMPANY (LITTLE ROCK)


Protect your home and budget from life's surprises with an Assurant Home Warranty, backed by a partner that supports you through every step of homeownership. Explore Plans.
© 2023 - 2026 ERA Franchise Systems LLC. All rights reserved. ERA Franchise Systems LLC fully supports the principles of the Fair Housing Act and the Equal Opportunity Act. ERA, ERA Real Estate powered, and their respective logos are registered service marks of ERA Franchise Systems LLC. Each office is independently owned and operated.