
615 N Hughes Street, Little Rock, AR 72205
Local realty services provided by:ERA Doty Real Estate
615 N Hughes Street,Little Rock, AR 72205
$285,000
- 3 Beds
- 2 Baths
- 1,986 sq. ft.
- Single family
- Active
Listed by: matt johnson
Office: irealty arkansas - lr
MLS#:26029154
Source:AR_CARMLS
Price summary
- Price:$285,000
- Price per sq. ft.:$143.5
About this home
ASSUMABLE 3% INTEREST RATE for qualified buyers!! Charming 3 bed, 2 bath, 1986 sq ft Midtown home with TWO living areas. Open kitchen with butcher block island flows to den, plus a second living area with a fireplace. Fully fenced backyard with patio for pets and entertaining. Gorgeous hardwoods, fresh paint, new can lighting throughout, updated primary bath and laundry room. A must see Midtown home with style, function and location!
Contact an agent
Home facts
- Year built:1959
- Subdivision & Development:HALL PLAZA
- Listing ID #:26029154
- Added:40 day(s) ago
- Updated:August 27, 2026 at 02:38 PM
Rooms and interior
- Bedrooms:3
- Total bathrooms:2
- Full bathrooms:2
- Flooring:Tile, Wood
- Dining Description:Eat-In Kitchen, Separate Dining Room
- Kitchen Description:Dishwasher, Free-Standing Stove, Gas Range, Ice Maker Connection, Microwave, Refrigerator-Stays
- Bedroom Description:3 Bedrooms Same Level
- Living area:1,986 sq. ft.
Heating and cooling
- Cooling:Central Cool-Electric
- Heating:Central Heat-Gas
Structure and exterior
- Roof:Composition
- Year built:1959
- Building area:1,986 sq. ft.
- Lot area:0.23 Acres
- Lot Features:Level
- Architectural Style:Traditional
- Construction Materials:Brick
- Exterior Features:Patio
- Foundation Description:Crawl Space
- Levels:1 Story
Utilities
- Water:Water Heater-Gas, Water-Public
- Sewer:Sewer-Public
Finances and disclosures
- Price:$285,000
- Price per sq. ft.:$143.5
- Tax amount:$2,956 (2026)
Features and amenities
- Appliances:Dishwasher, Free-Standing Stove, Gas Range, Ice Maker Connection, Microwave
- Laundry features:Dryer Connection-Electric, Laundry Room, Washer Connection
- Amenities:Sheet Rock, Smoke Detector(s), Walk-in Shower
Parking
- Parking description:Carport, Two Car
New listings near 615 N Hughes Street
- New
 $134,900Active3 beds 3 baths1,547 sq. ft.
3511 W 14th Street, Little Rock, AR 72204
MLS# 26034905Listed by: PORCHLIGHT REALTY - NLR - New
 $399,999Active4 beds 3 baths2,498 sq. ft.
810 Shea Drive, Little Rock, AR 72205
MLS# 156970Listed by: LAX REALTY & VACATION RENTALS - New
 $759,500Active2 beds 1 baths892 sq. ft.
7808 Iowa Drive, Little Rock, AR 72227
MLS# 26034872Listed by: ADKINS & ASSOCIATES REAL ESTATE - New
 $759,500Active3 beds 2 baths2,029 sq. ft.
7804 Iowa Drive, Little Rock, AR 72227
MLS# 26034873Listed by: ADKINS & ASSOCIATES REAL ESTATE - New
 $759,500Active3 beds 2 baths1,372 sq. ft.
7800 Iowa Drive, Little Rock, AR 72227
MLS# 26034874Listed by: ADKINS & ASSOCIATES REAL ESTATE - New
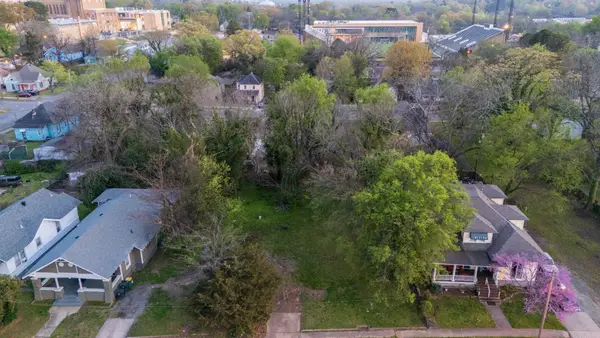 $15,000Active0.17 Acres
Address Withheld By Seller, Little Rock, AR 72202
MLS# 26034875Listed by: EPIQUE REALTY - New
 $335,000Active5 beds 3 baths2,696 sq. ft.
68 Warwick Road, Little Rock, AR 72205
MLS# 26034869Listed by: MID SOUTH REALTY - New
 $749,900Active4 beds 4 baths3,479 sq. ft.
76 Calion Court, Little Rock, AR 72223
MLS# 26034836Listed by: JON UNDERHILL REAL ESTATE - New
 $229,900Active3 beds 3 baths1,700 sq. ft.
11 Heritage Court, Little Rock, AR 72211
MLS# 26034849Listed by: CRYE-LEIKE REALTORS MAUMELLE - New
 $400,000Active40 Acres
000 Case Road, Little Rock, AR 72206
MLS# 26034759Listed by: MOSSY OAK PROPERTIES SELLING ARKANSAS - SOUTHSIDE


Protect your home and budget from life's surprises with an Assurant Home Warranty, backed by a partner that supports you through every step of homeownership. Explore Plans.
© 2023 - 2026 ERA Franchise Systems LLC. All rights reserved. ERA Franchise Systems LLC fully supports the principles of the Fair Housing Act and the Equal Opportunity Act. ERA, ERA Real Estate powered, and their respective logos are registered service marks of ERA Franchise Systems LLC. Each office is independently owned and operated.