
705 Choctaw Circle, Little Rock, AR 72205
Local realty services provided by:ERA Doty Real Estate
705 Choctaw Circle,Little Rock, AR 72205
$225,000
- 3 Beds
- 2 Baths
- 2,073 sq. ft.
- Single family
- Active
Listed by: kristen honea-mccready
Office: keller williams realty
MLS#:26046634
Source:AR_CARMLS
Price summary
- Price:$225,000
- Price per sq. ft.:$108.54
About this home
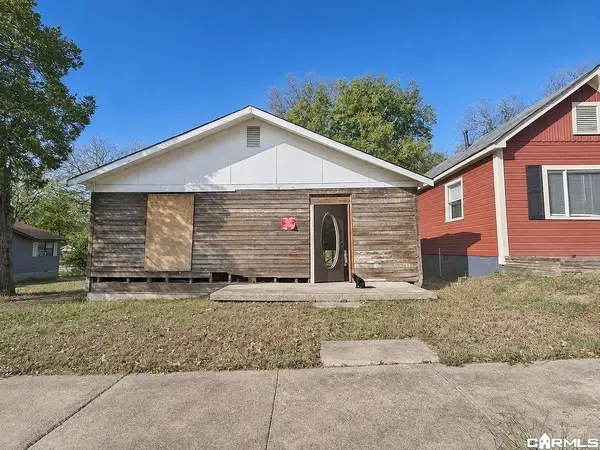
One level, one owner home on a cul-de-sac in the heart of Little Rock! This home offers three bedrooms, two baths, two car garage, NEW ROOF and whole home generator. With formal living and dining areas plus eat in kitchen and den, there are endless possibilities for updating and making this incredible residence your own! Sold as-is, this property has been pre inspected and some repairs completed. Records available on request.
Contact an agent
Home facts
- Year built:1963
- Subdivision & Development:BRIARWOOD
- Listing ID #:26046634
- Added:1 day(s) ago
- Updated:November 21, 2026 at 12:10 PM
Rooms and interior
- Bedrooms:3
- Total bathrooms:2
- Full bathrooms:2
- Flooring:Carpet, Tile
- Dining Description:Breakfast Bar, Eat-In Kitchen, Separate Dining Room
- Kitchen Description:Built-In Stove, Dishwasher, Disposal, Refrigerator-Stays, Wall Oven
- Bedroom Description:3 Bedrooms Same Level, Guest Bedroom on Main Level, Primary Bedroom/Main Level
- Living area:2,073 sq. ft.
Structure and exterior
- Roof:Architectural Shingle
- Year built:1963
- Building area:2,073 sq. ft.
- Lot area:0.23 Acres
- Lot Features:Cleared, Cul-de-sac, In Subdivision, Level
- Architectural Style:Traditional
- Construction Materials:Brick
- Exterior Features:Guttering, Patio
- Foundation Description:Crawl Space
- Levels:1 Story
Utilities
- Water:Water Heater-Gas, Water-Public
- Sewer:Sewer-Public
Finances and disclosures
- Price:$225,000
- Price per sq. ft.:$108.54
- Tax amount:$917 (2026)
Features and amenities
- Appliances:Built-In Stove, Dishwasher, Disposal, Wall Oven
- Laundry features:Dryer-Stays, Laundry Room, Washer Connection, Washer-Stays
- Amenities:Paneling, Sheet Rock
Parking
- Parking description:Garage, Two Car
New listings near 705 Choctaw Circle
- New
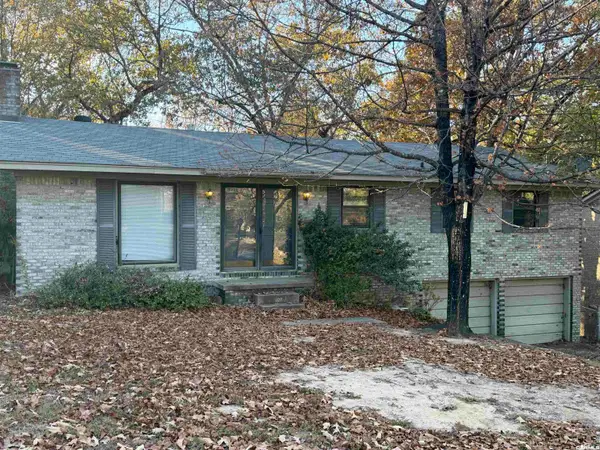 $80,000Active3 beds 3 baths1,910 sq. ft.
808 Vinson Street, Little Rock, AR 72205
MLS# 26046685Listed by: CBRPM GROUP - New
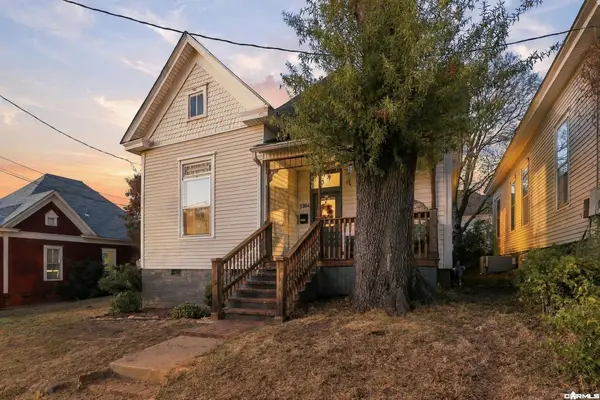 $225,000Active3 beds 1 baths1,317 sq. ft.
1304 W 2nd Street, Little Rock, AR 72201
MLS# 26046693Listed by: EPIQUE REALTY - New
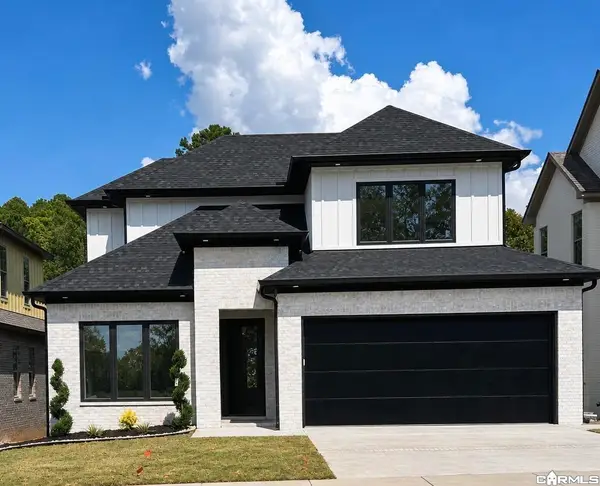 $605,000Active4 beds 3 baths2,767 sq. ft.
138 Kinley Loop, Little Rock, AR 72223
MLS# 26046666Listed by: CRYE-LEIKE REALTORS NLR BRANCH - New
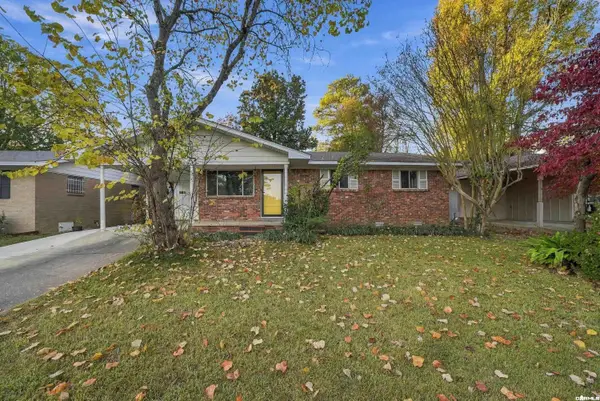 $159,000Active3 beds 2 baths1,101 sq. ft.
9305 Cloverhill Road, Little Rock, AR 72205
MLS# 26046676Listed by: ENGEL & VOLKERS - New
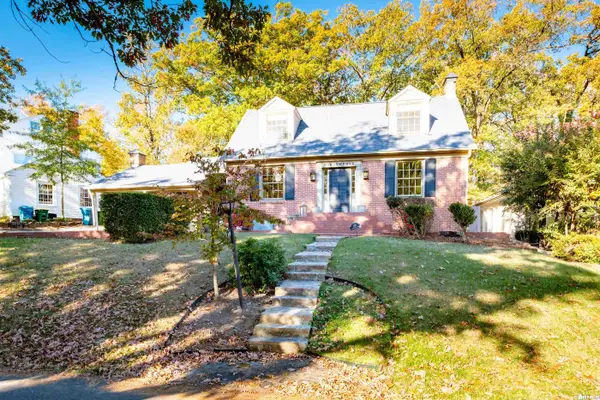 $555,000Active3 beds 3 baths2,931 sq. ft.
120 Normandy, Little Rock, AR 72207
MLS# 26046635Listed by: JANET JONES COMPANY - New
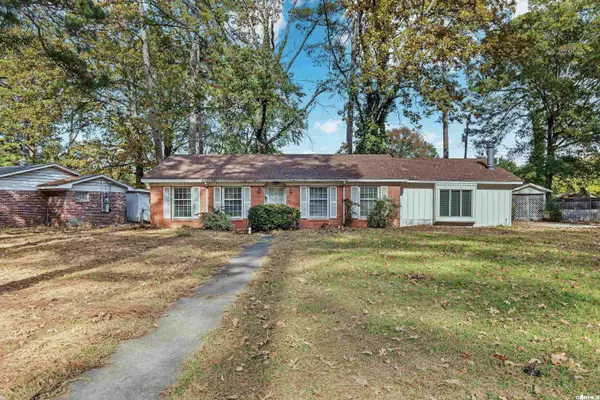 $139,900Active3 beds 1 baths1,590 sq. ft.
6704 Hinkson Rd., Little Rock, AR 72209
MLS# 26046617Listed by: KELLER WILLIAMS REALTY - New
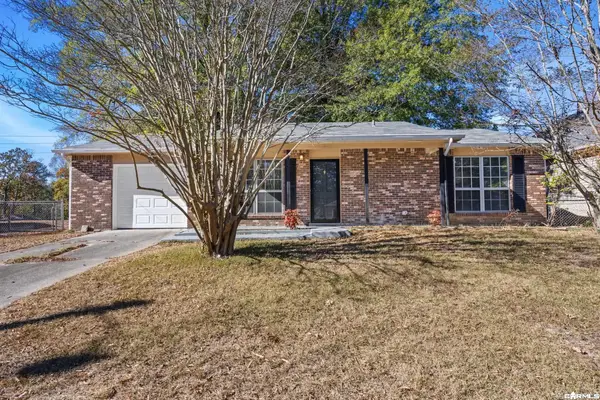 $157,500Active3 beds 2 baths1,307 sq. ft.
10 Deer Meadow Cove, Little Rock, AR 72209
MLS# 26046624Listed by: PORCHLIGHT REALTY - New
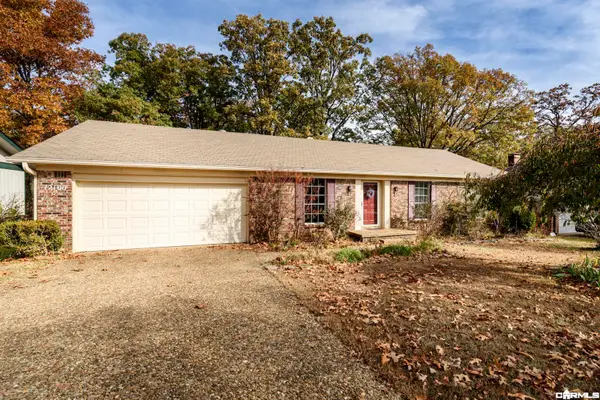 $200,000Active3 beds 2 baths1,737 sq. ft.
12100 Southridge, Little Rock, AR 72212
MLS# 26046545Listed by: JON UNDERHILL REAL ESTATE - New
 $12,900Active2 beds 1 baths784 sq. ft.
3016 S Chester Street, Little Rock, AR 72206
MLS# 26046552Listed by: AMERICA'S BEST REALTY


Protect your home and budget from life's surprises with an Assurant Home Warranty, backed by a partner that supports you through every step of homeownership. Explore Plans.
© 2023 - 2026 ERA Franchise Systems LLC. All rights reserved. ERA Franchise Systems LLC fully supports the principles of the Fair Housing Act and the Equal Opportunity Act. ERA, ERA Real Estate powered, and their respective logos are registered service marks of ERA Franchise Systems LLC. Each office is independently owned and operated.