
7503 L Street, Little Rock, AR 72207
Local realty services provided by:ERA TEAM Real Estate
7503 L Street,Little Rock, AR 72207
$319,500
- 3 Beds
- 3 Baths
- 1,468 sq. ft.
- Single family
- Active
Listed by: angelica rogers
Office: cbrpm group
MLS#:26034423
Source:AR_CARMLS
Price summary
- Price:$319,500
- Price per sq. ft.:$217.64
About this home
Completely remodeled from the studs up, this stunning Midtown Little Rock home blends modern luxury with timeless character, preserving its original hardwood floors. Featuring 3 bedrooms & 3 full baths, the thoughtfully designed floor plan offers an open-concept kitchen & living area perfect for entertaining & everyday living. The beautifully updated kitchen boasts quartz countertops, new appliances, & abundant workspace, while all baths feature elegant marble flooring & quartz surfaces. A rare find, this home offers two primary suites, including an expanded owner's retreat with added square footage, a spacious spa-like bath, & a large walk-in closet. Additional updates include a tankless water heater, updated electrical system, HVAC, enclosed garage & numerous improvements that make this home move-in ready. Ideally located in the heart of Midtown, you're just minutes from premier shopping, restaurants, hospitals, & everything the area has to offer. This is a beautifully reimagined home where classic charm meets modern convenience. WELCOME HOME!...
Contact an agent
Home facts
- Year built:1962
- Subdivision & Development:GLENWOOD ANNEX
- Listing ID #:26034423
- Added:11 day(s) ago
- Updated:September 04, 2026 at 02:36 PM
Rooms and interior
- Bedrooms:3
- Total bathrooms:3
- Full bathrooms:3
- Flooring:Natural Stone Tile, Tile, Wood
- Dining Description:Breakfast Bar, Eat-In Kitchen, Living/Dining Combo
- Kitchen Description:Dishwasher, Disposal, Free-Standing Stove, Gas Range, Ice Maker Connection
- Bedroom Description:3 Bedrooms Same Level, Guest Bedroom on Main Level, Primary Bedroom/Main Level
- Basement Description:Outside Access/Walk-Out
- Living area:1,468 sq. ft.
Heating and cooling
- Cooling:Central Cool-Electric
- Heating:Central Heat-Gas
Structure and exterior
- Roof:Architectural Shingle
- Year built:1962
- Building area:1,468 sq. ft.
- Lot area:0.16 Acres
- Lot Features:In Subdivision, Level
- Architectural Style:Ranch
- Construction Materials:Brick
- Exterior Features:Deck, Guttering, Video Surveillance
- Foundation Description:Crawl Space
- Levels:1 Story
Utilities
- Water:Water Heater-Gas, Water-Public
- Sewer:Sewer-Public
Finances and disclosures
- Price:$319,500
- Price per sq. ft.:$217.64
- Tax amount:$2,645 (2026)
Features and amenities
- Appliances:Dishwasher, Disposal, Free-Standing Stove, Gas Range, Ice Maker Connection
- Laundry features:Dryer Connection-Electric, Laundry Room, Washer Connection
- Amenities:Playground, Sheet Rock, Walk-In Closet(s), Walk-in Shower, Window Treatments
Parking
- Parking description:Garage, One Car
New listings near 7503 L Street
- New
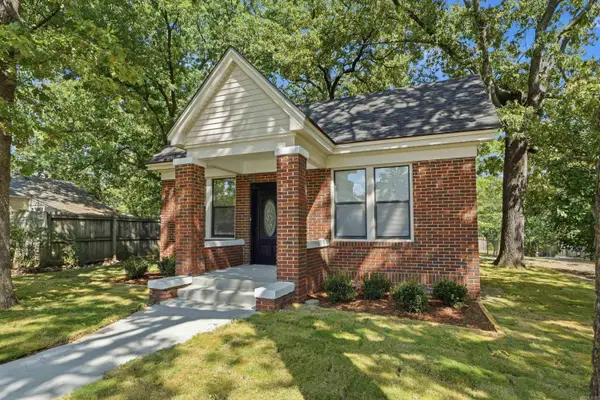 $225,000Active3 beds 2 baths1,242 sq. ft.
2423 S Tyler Street, Little Rock, AR 72204
MLS# 26036192Listed by: CBRPM HOT SPRINGS - New
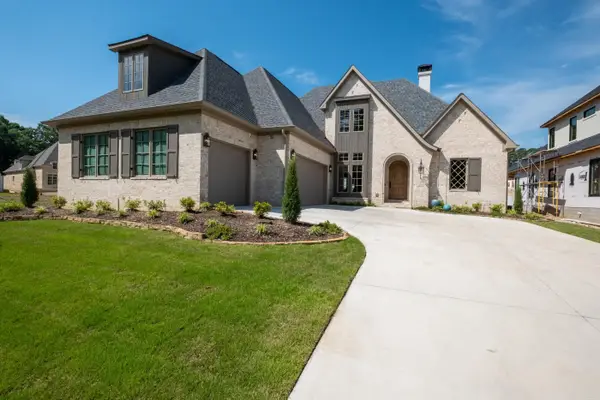 $1,335,000Active5 beds 6 baths4,200 sq. ft.
39 Miramont Circle, Little Rock, AR 72223
MLS# 26036170Listed by: CHARLOTTE JOHN COMPANY (LITTLE ROCK) - New
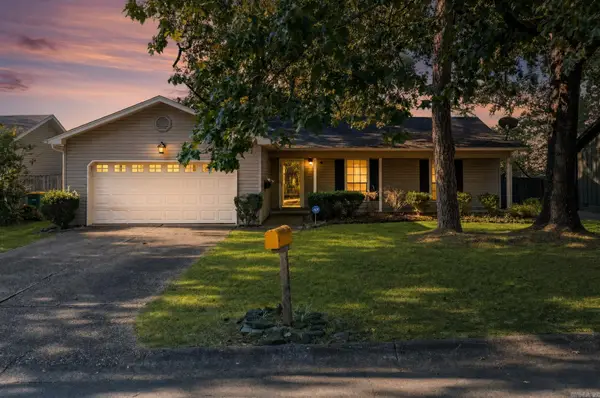 $197,000Active3 beds 2 baths1,152 sq. ft.
13505 Wild Cherry Drive, Little Rock, AR 72211
MLS# 26036172Listed by: KELLER WILLIAMS REALTY - New
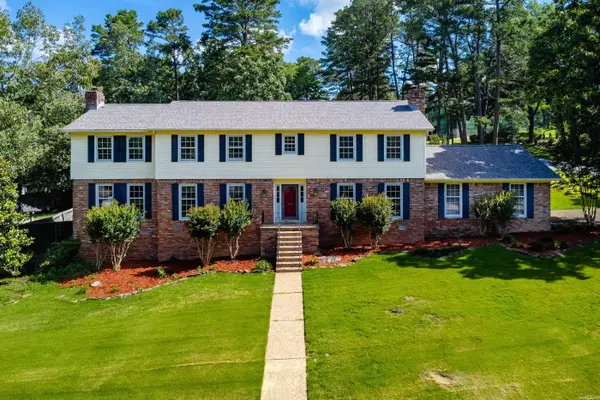 $585,000Active4 beds 5 baths3,979 sq. ft.
26 Longlea Drive, Little Rock, AR 72212
MLS# 26036175Listed by: OWNIT GLOBAL PROPERTY GROUP - New
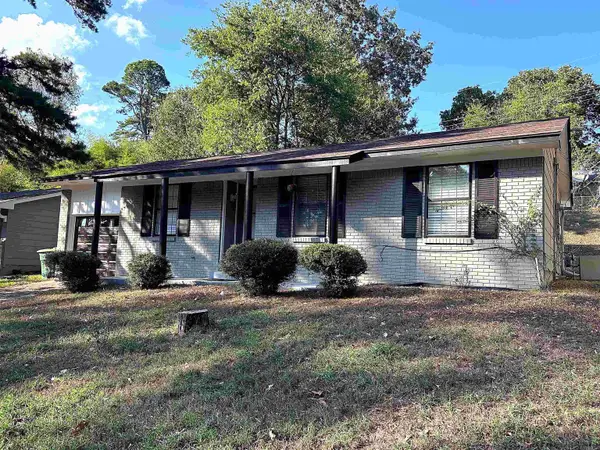 $125,000Active3 beds 1 baths996 sq. ft.
18 Glendale Drive, Little Rock, AR 72209
MLS# 26036157Listed by: CAPITAL REAL ESTATE ADVISORS - New
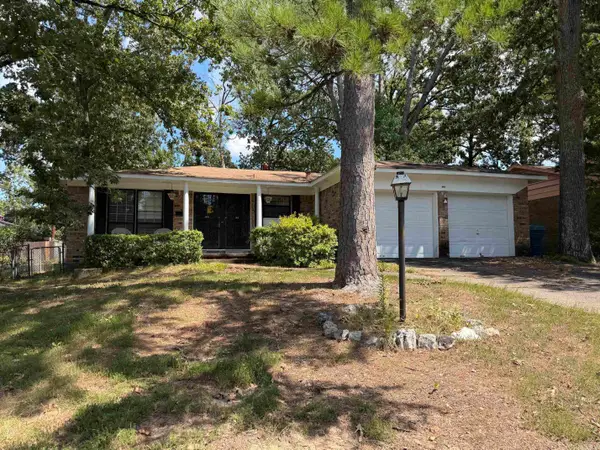 $159,000Active3 beds 2 baths1,360 sq. ft.
2505 Quebec Drive, Little Rock, AR 72204
MLS# 26036159Listed by: MCKIMMEY ASSOCIATES REALTORS NLR - New
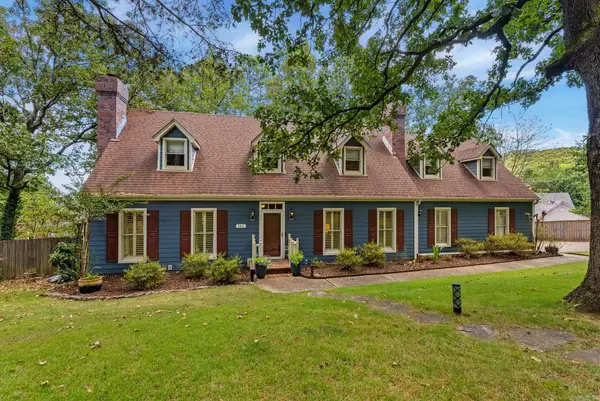 $499,999Active4 beds 3 baths3,021 sq. ft.
161 Pebble Beach Drive, Little Rock, AR 72212
MLS# 26036150Listed by: JANET JONES COMPANY - New
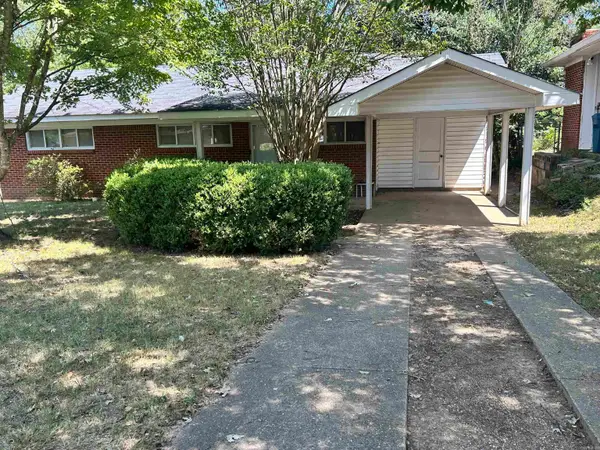 $97,000Active3 beds 1 baths1,040 sq. ft.
21 Ivy, Little Rock, AR 72209
MLS# 26036131Listed by: UNITED REAL ESTATE - CENTRAL AR - New
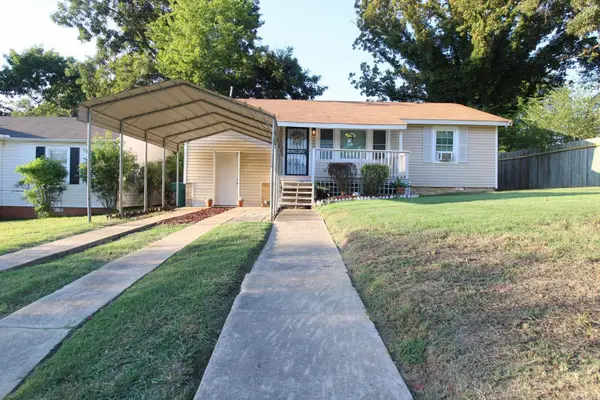 $105,000Active3 beds 1 baths1,375 sq. ft.
4712 Princeton Drive, Little Rock, AR 72204
MLS# 26036149Listed by: KELLER WILLIAMS REALTY - New
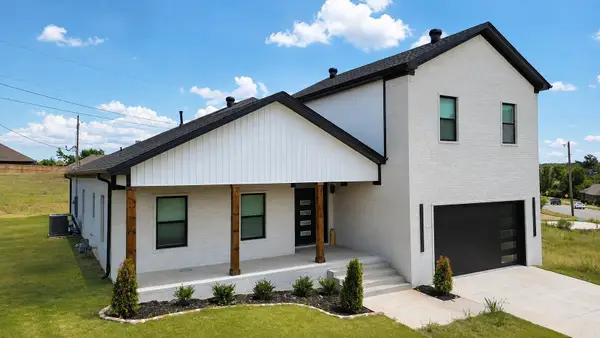 $499,900Active4 beds 4 baths2,787 sq. ft.
11214 Jamestown Drive, Little Rock, AR 72211
MLS# 26036068Listed by: CRYE-LEIKE REALTORS NLR BRANCH


Protect your home and budget from life's surprises with an Assurant Home Warranty, backed by a partner that supports you through every step of homeownership. Explore Plans.
© 2023 - 2026 ERA Franchise Systems LLC. All rights reserved. ERA Franchise Systems LLC fully supports the principles of the Fair Housing Act and the Equal Opportunity Act. ERA, ERA Real Estate powered, and their respective logos are registered service marks of ERA Franchise Systems LLC. Each office is independently owned and operated.