
922 S Park Street, Little Rock, AR 72202
Local realty services provided by:ERA Doty Real Estate
922 S Park Street,Little Rock, AR 72202
$290,000
- 3 Beds
- 3 Baths
- 1,634 sq. ft.
- Single family
- Active
Listed by: nathan cain
Office: pinnacle realty advisors
MLS#:26027234
Source:AR_CARMLS
Price summary
- Price:$290,000
- Price per sq. ft.:$177.48
About this home
This home, designed by AMR Architects, is very well situated for growing equity. The neighborhood will likely continue revitalizing as more and more builders remodel older homes and build new ones. You're kind of getting in on the ground floor of a new neighborhood. Just minutes from the Arkansas State Capitol, Arkansas Children’s Hospital, downtown Little Rock, and the vibrant Hillcrest neighborhood, you’ll enjoy easy access to major employers, restaurants, shopping, entertainment, and medical facilities.
Contact an agent
Home facts
- Year built:2022
- Subdivision & Development:COTTAGES ON PARK II
- Listing ID #:26027234
- Added:59 day(s) ago
- Updated:September 04, 2026 at 02:36 PM
Rooms and interior
- Bedrooms:3
- Total bathrooms:3
- Full bathrooms:2
- Half bathrooms:1
- Flooring:Carpet, Concrete, Tile
- Dining Description:Breakfast Bar, Eat-In Kitchen
- Kitchen Description:Dishwasher, Disposal, Electric Range, Free-Standing Stove, Ice Maker Connection, Microwave, Pantry, Refrigerator-Stays, Surface Range
- Bedroom Description:3 Bedrooms Same Level, All Bedrooms Up
- Living area:1,634 sq. ft.
Heating and cooling
- Cooling:Central Cool-Electric
- Heating:Central Heat-Electric
Structure and exterior
- Roof:3 Tab Shingles, Composition
- Year built:2022
- Building area:1,634 sq. ft.
- Lot area:0.07 Acres
- Lot Features:Cleared, Corner Lot, In Subdivision, Level
- Architectural Style:Traditional
- Construction Materials:Frame
- Exterior Features:Deck, Guttering, Patio, Porch
- Foundation Description:Slab
- Levels:2 Stories
Utilities
- Water:Water Heater-Electric, Water-Public
- Sewer:Sewer-Public
Finances and disclosures
- Price:$290,000
- Price per sq. ft.:$177.48
- Tax amount:$1,725 (2025)
Features and amenities
- Appliances:Dishwasher, Disposal, Electric Range, Free-Standing Stove, Ice Maker Connection, Microwave, Surface Range
- Laundry features:Dryer Connection-Electric, Laundry Room, Washer Connection
- Amenities:Furnished, Security System, Sheet Rock, Walk-in Shower, Window Treatments
Parking
- Parking description:Parking Pads, Two Car
New listings near 922 S Park Street
- New
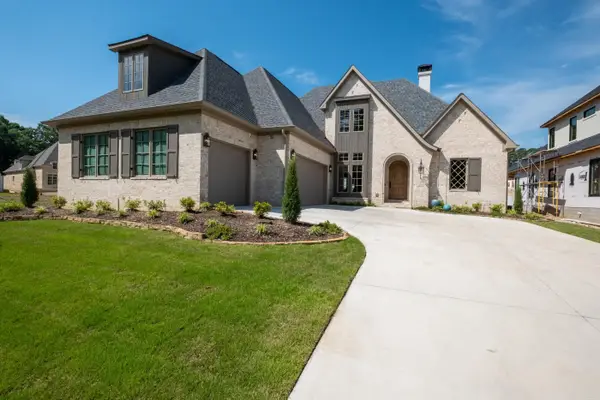 $1,335,000Active5 beds 6 baths4,200 sq. ft.
39 Miramont Circle, Little Rock, AR 72223
MLS# 26036170Listed by: CHARLOTTE JOHN COMPANY (LITTLE ROCK) - New
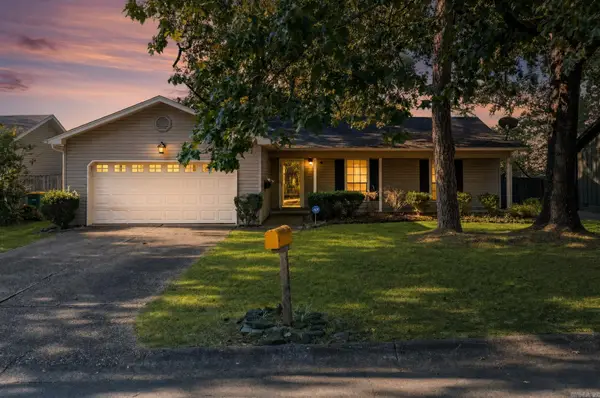 $197,000Active3 beds 2 baths1,152 sq. ft.
13505 Wild Cherry Drive, Little Rock, AR 72211
MLS# 26036172Listed by: KELLER WILLIAMS REALTY - New
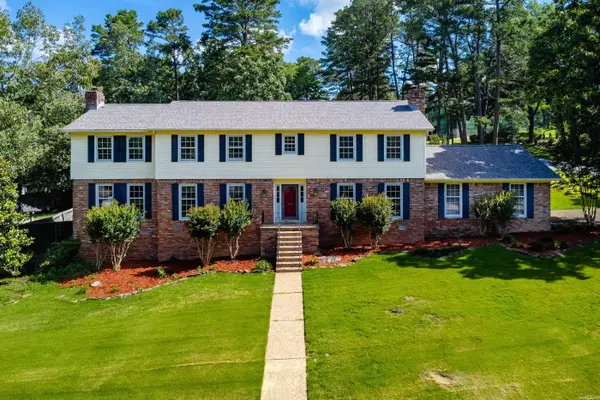 $585,000Active4 beds 5 baths3,979 sq. ft.
26 Longlea Drive, Little Rock, AR 72212
MLS# 26036175Listed by: OWNIT GLOBAL PROPERTY GROUP - New
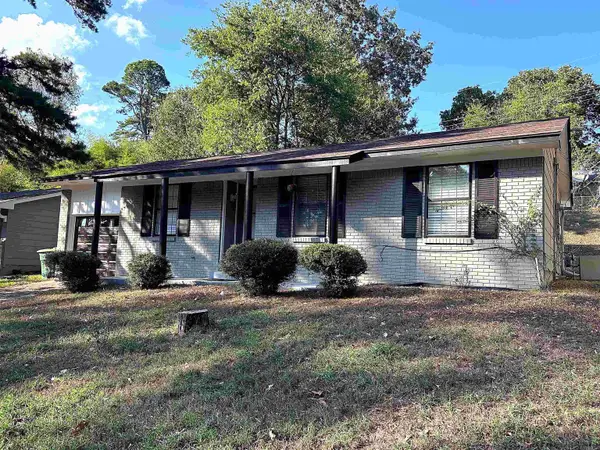 $125,000Active3 beds 1 baths996 sq. ft.
18 Glendale Drive, Little Rock, AR 72209
MLS# 26036157Listed by: CAPITAL REAL ESTATE ADVISORS - New
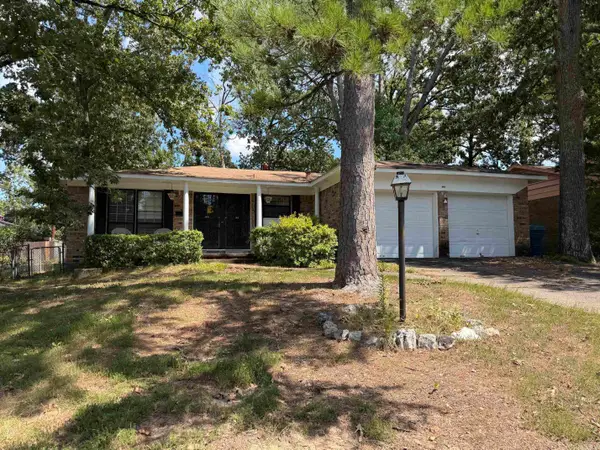 $159,000Active3 beds 2 baths1,360 sq. ft.
2505 Quebec Drive, Little Rock, AR 72204
MLS# 26036159Listed by: MCKIMMEY ASSOCIATES REALTORS NLR - New
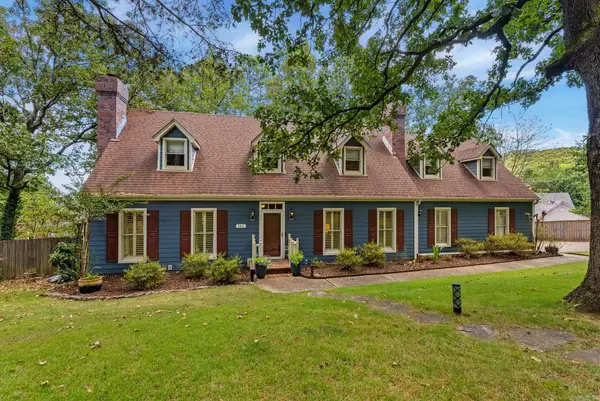 $499,999Active4 beds 3 baths3,021 sq. ft.
161 Pebble Beach Drive, Little Rock, AR 72212
MLS# 26036150Listed by: JANET JONES COMPANY - New
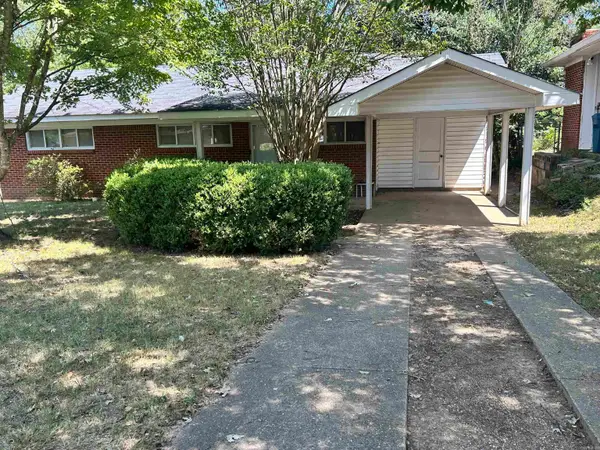 $97,000Active3 beds 1 baths1,040 sq. ft.
21 Ivy, Little Rock, AR 72209
MLS# 26036131Listed by: UNITED REAL ESTATE - CENTRAL AR - New
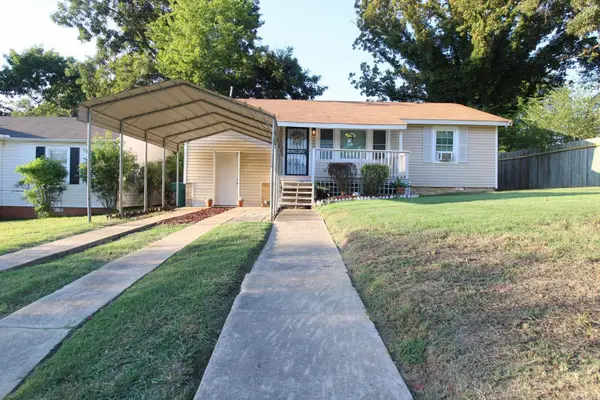 $105,000Active3 beds 1 baths1,375 sq. ft.
4712 Princeton Drive, Little Rock, AR 72204
MLS# 26036149Listed by: KELLER WILLIAMS REALTY - New
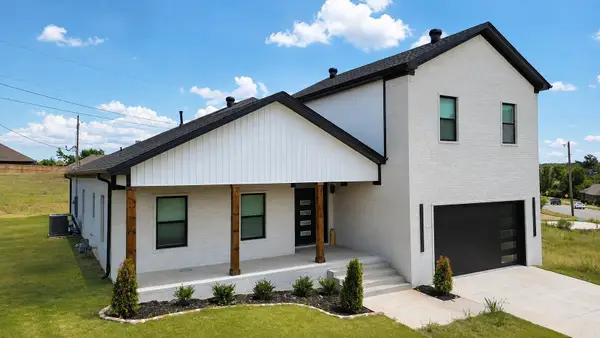 $499,900Active4 beds 4 baths2,787 sq. ft.
11214 Jamestown Drive, Little Rock, AR 72211
MLS# 26036068Listed by: CRYE-LEIKE REALTORS NLR BRANCH - New
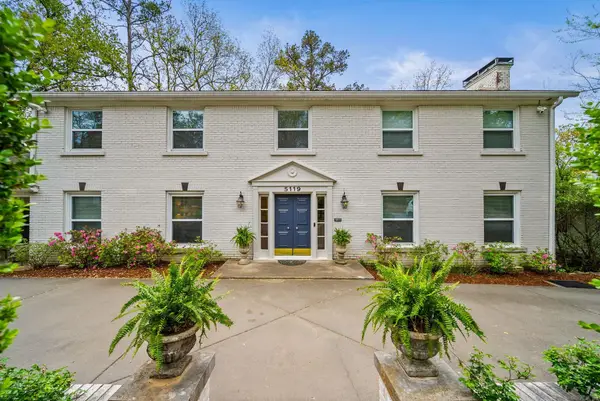 $519,000Active3 beds 3 baths2,357 sq. ft.
5119 E Crestwood, Little Rock, AR 72207
MLS# 26036078Listed by: JANET JONES COMPANY


Protect your home and budget from life's surprises with an Assurant Home Warranty, backed by a partner that supports you through every step of homeownership. Explore Plans.
© 2023 - 2026 ERA Franchise Systems LLC. All rights reserved. ERA Franchise Systems LLC fully supports the principles of the Fair Housing Act and the Equal Opportunity Act. ERA, ERA Real Estate powered, and their respective logos are registered service marks of ERA Franchise Systems LLC. Each office is independently owned and operated.