
315 Hilltop Road, Lockesburg, AR 71846
Local realty services provided by:ERA Doty Real Estate
315 Hilltop Road,Lockesburg, AR 71846
$138,710
- 3 Beds
- 2 Baths
- - sq. ft.
- Single family
- Sold
Listed by: melinda bennett
Office: ray's realty - nashville
MLS#:26034757
Source:AR_CARMLS
Sorry, we are unable to map this address
Price summary
- Price:$138,710
About this home
Discover the privacy and potential of this 3 bedroom, 2 bath mobile home situated on approx. 16.59 wooded acres in Lockesburg, Ar. The home offers approx. 1,120 sq.ft. of living space and features an attached covered front deck, perfect for enjoying the peaceful wooded setting. The range, refrigerator convey with the property. With abundant acreage, a private setting, and a comfortable home already in place, this property offers plenty of room to enjoy country living, outdoor recreation, and additional possibilities.
Contact an agent
Home facts
- Year built:2000
- Subdivision & Development:Metes & Bounds
- Listing ID #:26034757
- Added:57 day(s) ago
- Updated:October 22, 2026 at 08:16 PM
Rooms and interior
- Bedrooms:3
- Total bathrooms:2
- Full bathrooms:2
- Flooring:Vinyl
- Dining Description:Kitchen/Dining Combo
- Kitchen Description:Dishwasher, Electric Range, Refrigerator-Stays
- Bedroom Description:3 Bedrooms Same Level
Structure and exterior
- Roof:Metal
- Year built:2000
- Lot Features:Not in Subdivision, Rural Property, Wooded
- Architectural Style:Traditional
- Construction Materials:Metal/Vinyl Siding
- Levels:1 Story
Utilities
- Water:Water Heater-Electric, Water-Public
- Sewer:Septic
Finances and disclosures
- Price:$138,710
- Tax amount:$17
Features and amenities
- Appliances:Dishwasher, Electric Range
- Laundry features:Dryer Connection-Electric, Dryer-Stays, Laundry Room, Washer Connection, Washer-Stays
Parking
- Parking description:Parking Pads
New listings near 315 Hilltop Road
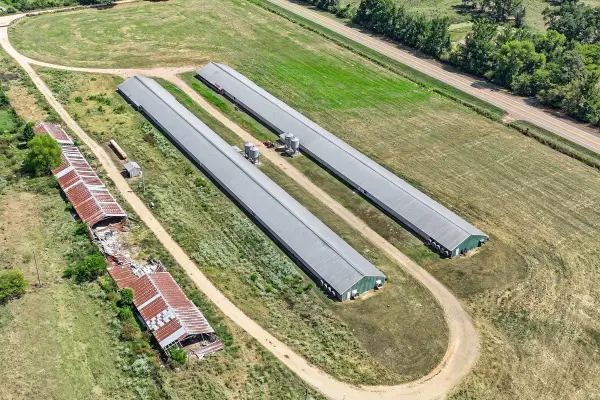 $675,000Active40 Acres
Address Withheld By Seller, Lockesburg, AR 71846
MLS# 26036660Listed by: GERALD HAIRE REALTY $485,000Active4 beds 3 baths3,350 sq. ft.
430 Corbell Loop Road, Lockesburg, AR 71846
MLS# 26036544Listed by: GERALD HAIRE REALTY $239,900Active4 beds 3 baths2,330 sq. ft.
154 Melrose Road, Lockesburg, AR 71846
MLS# 26036394Listed by: TRI-LAKES REALTY $146,550Active29.31 Acres
TBD 317 Highway, Lockesburg, AR 71846
MLS# 26035193Listed by: TRI-LAKES REALTY $230,000Active3 beds 2 baths1,872 sq. ft.
120 Mcwhorter Road, Lockesburg, AR 71846
MLS# 26034515Listed by: SMITH & MOUNTS REALTY $320,000Active3 beds 2 baths1,800 sq. ft.
188 Cotton Rd, Lockesburg, AR 71846
MLS# 26034098Listed by: SMITH & MOUNTS REALTY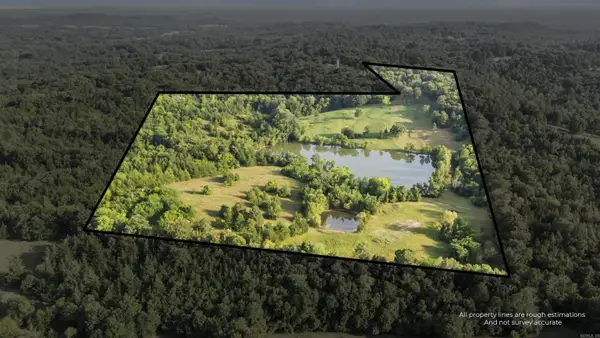 $459,900Active3 beds 2 baths2,062 sq. ft.
122 Hallman, Lockesburg, AR 71846
MLS# 26032440Listed by: REALTY FANATICS GROUP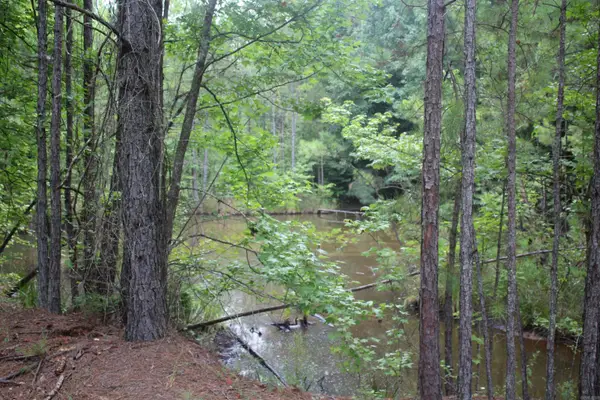 $127,500Active16.96 Acres
332 North Park Avenue, Lockesburg, AR 71846
MLS# 26030777Listed by: RAY'S REALTY - NASHVILLE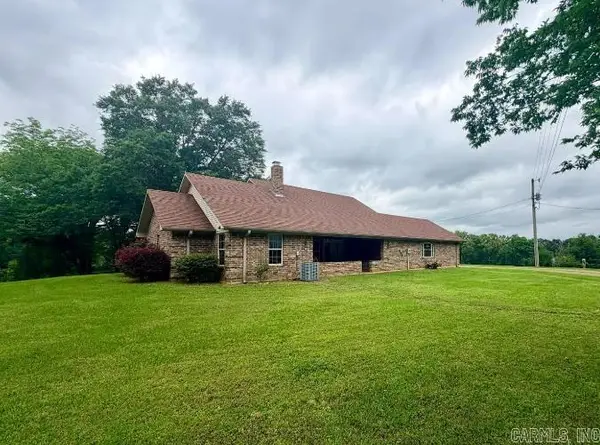 $395,000Active3 beds 2 baths2,360 sq. ft.
1374 Highway 317, Lockesburg, AR 71846
MLS# 26027356Listed by: SMITH & MOUNTS REALTY $480,000Active120 Acres
TBD Loan Oak Road, Lockesburg, AR 71846
MLS# 25047552Listed by: STAVELY AND ASSOCIATES REAL ESTATE


Protect your home and budget from life's surprises with an Assurant Home Warranty, backed by a partner that supports you through every step of homeownership. Explore Plans.
© 2023 - 2026 ERA Franchise Systems LLC. All rights reserved. ERA Franchise Systems LLC fully supports the principles of the Fair Housing Act and the Equal Opportunity Act. ERA, ERA Real Estate powered, and their respective logos are registered service marks of ERA Franchise Systems LLC. Each office is independently owned and operated.