
273 County Road 1788, London, AR 72847
Local realty services provided by:ERA Doty Real Estate
273 County Road 1788,London, AR 72847
$272,000
- 3 Beds
- 2 Baths
- 1,581 sq. ft.
- Single family
- Active
Listed by: kathleen freeman
Office: live.love.arkansas realty group
MLS#:26042224
Source:AR_CARMLS
Price summary
- Price:$272,000
- Price per sq. ft.:$172.04
About this home
Enjoy the peace and beauty of country living in this nearly new, two-year-old home situated on 1.5 acres surrounded by gorgeous mature trees in London! This thoughtfully designed home features a desirable split floor plan, offering a private primary suite with conveniently located utility room on one side, while two additional bedrooms and full bath are situated on the opposite side. Inside, you'll love the beautiful luxury vinyl plank flooring, gorgeous custom cabinetry, and stylish granite countertops that add a touch of elegance throughout the home, The attached garage provides convenience, while the covered front porch is the perfect place to relax, unwind, and enjoy the beautiful sights and peaceful sounds of the countryside. The backyard features a wood privacy fence, and an underground pet containment wire in the front yard offers added convenience. If your looking for a newer home with acreage, modern finishes and the charm of country living, this property is a must see.
Contact an agent
Home facts
- Year built:2024
- Subdivision & Development:Eagle Nest
- Listing ID #:26042224
- Added:7 day(s) ago
- Updated:October 27, 2026 at 04:16 PM
Rooms and interior
- Bedrooms:3
- Total bathrooms:2
- Full bathrooms:2
- Flooring:Luxury Vinyl
- Dining Description:Kitchen/Dining Combo, Living/Dining Combo
- Kitchen Description:Disposal, Electric Range
- Bedroom Description:3 Bedrooms Same Level
- Living area:1,581 sq. ft.
Structure and exterior
- Roof:Architectural Shingle
- Year built:2024
- Building area:1,581 sq. ft.
- Lot area:1.5 Acres
- Lot Features:In Subdivision, Level, Rural Property, Wooded
- Architectural Style:Traditional
- Construction Materials:Brick
- Foundation Description:Slab
- Levels:1 Story
Utilities
- Water:Water-Public
- Sewer:Septic
Finances and disclosures
- Price:$272,000
- Price per sq. ft.:$172.04
- Tax amount:$1,965
Features and amenities
- Appliances:Disposal, Electric Range
- Laundry features:Dryer Connection-Electric, Laundry Room, Washer Connection
- Amenities:Sheet Rock, Sheet Rock Ceiling
Parking
- Parking description:Garage, One Car
New listings near 273 County Road 1788
- New
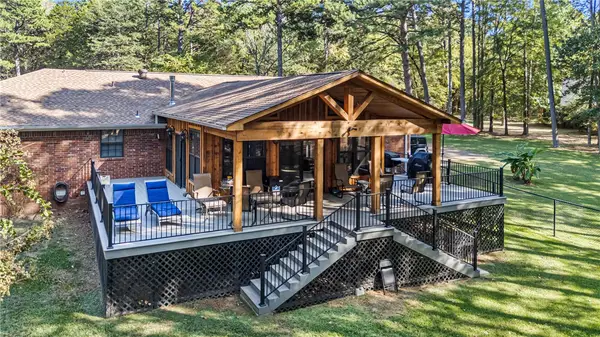 $629,900Active3 beds 2 baths2,405 sq. ft.
137 Lloyd Lane, London, AR 72847
MLS# 1365904Listed by: ARKANSAS REAL ESTATE COLLECTIVE - New
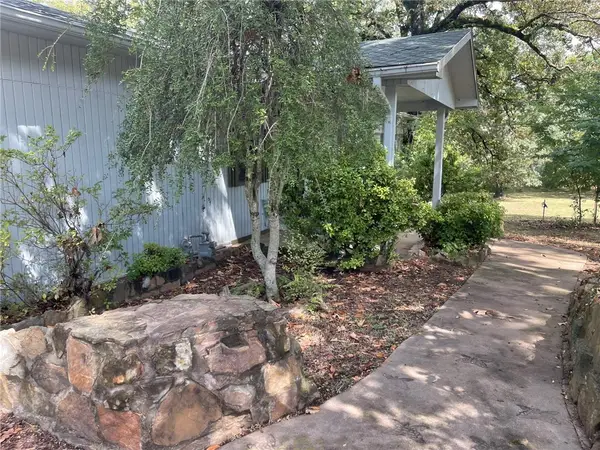 $499,000Active3 beds 2 baths1,896 sq. ft.
350 Round Mountain Road Round Mountain Road, London, AR 72847
MLS# 1365299Listed by: BARTLETT HICKS REALTY, INC 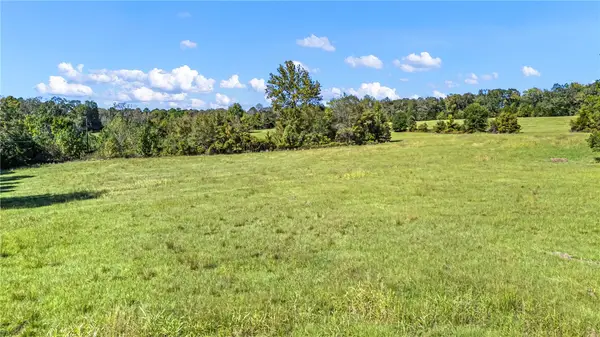 $409,000Active65 Acres
0000 Augsburg Road, London, AR 72847
MLS# 1364225Listed by: RIVER VALLEY REALTY, INC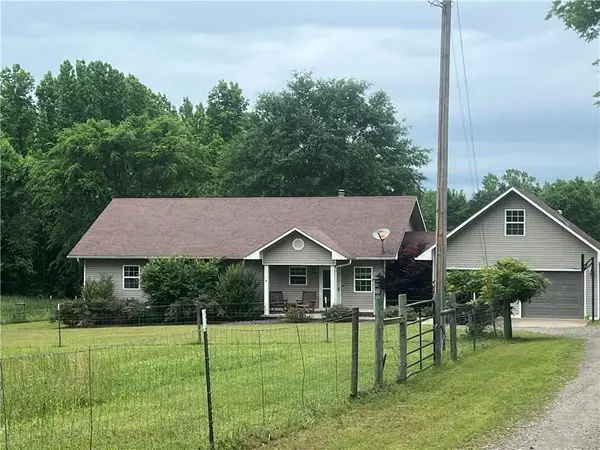 $395,000Active4 beds 2 baths1,981 sq. ft.
498 W Mount Carmel Road, London, AR 72847
MLS# 1364544Listed by: ALL AROUND REAL ESTATE DOVER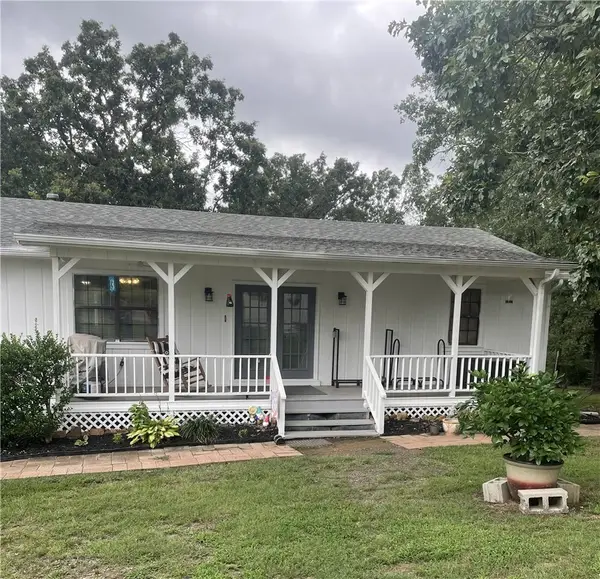 $299,900Active3 beds 2 baths2,320 sq. ft.
565 County Road 1750, London, AR 72847
MLS# 1364710Listed by: COLDWELL BANKER PREMIER REALTY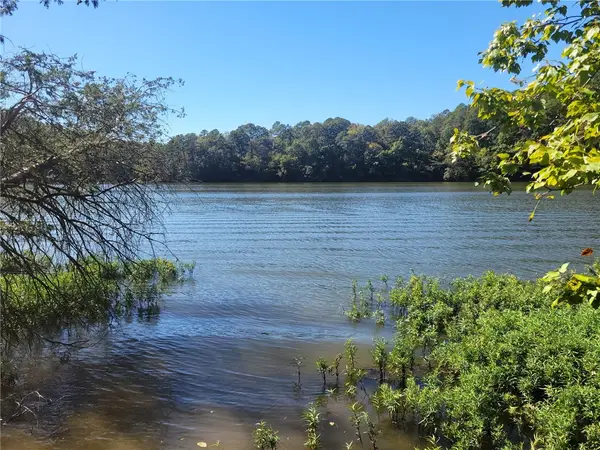 $26,900Active0.63 Acres
Private Road 2704, London, AR 72847
MLS# 1364032Listed by: MOORE AND COMPANY REALTORS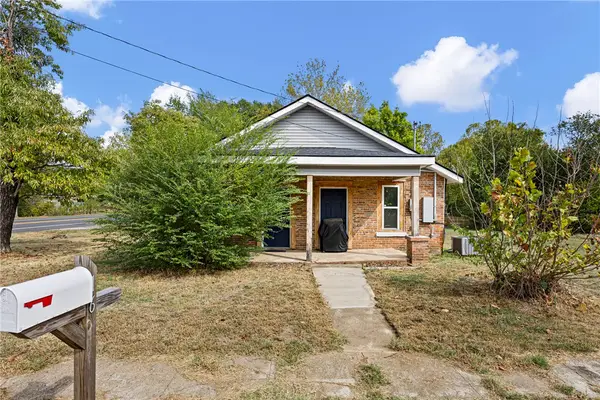 $180,000Active3 beds 2 baths1,372 sq. ft.
16 Price Street, London, AR 72847
MLS# 1364261Listed by: RIVER VALLEY REALTY, INC $530,000Active61.24 Acres
Hwy 333, London, AR 72812
MLS# 1363870Listed by: RIVER VALLEY REALTY, INC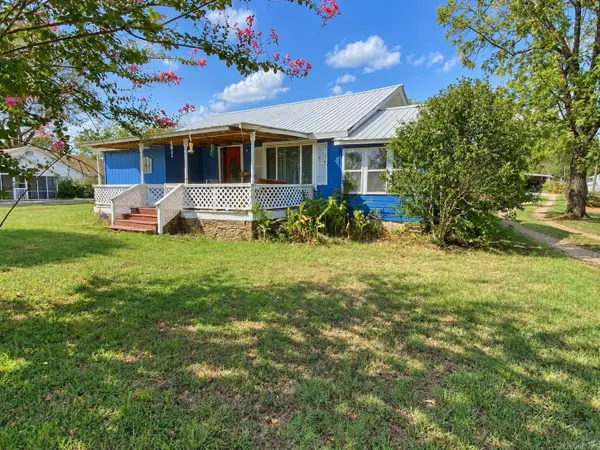 $124,900Active2 beds 1 baths1,400 sq. ft.
10596 Us Highway 64, London, AR 72847
MLS# 26037827Listed by: LIVE.LOVE.ARKANSAS REALTY GROUP


Protect your home and budget from life's surprises with an Assurant Home Warranty, backed by a partner that supports you through every step of homeownership. Explore Plans.
© 2023 - 2026 ERA Franchise Systems LLC. All rights reserved. ERA Franchise Systems LLC fully supports the principles of the Fair Housing Act and the Equal Opportunity Act. ERA, ERA Real Estate powered, and their respective logos are registered service marks of ERA Franchise Systems LLC. Each office is independently owned and operated.