
27 Sunset Loop, Lonoke, AR 72086
Local realty services provided by:ERA Doty Real Estate
27 Sunset Loop,Lonoke, AR 72086
$274,900
- 3 Beds
- 2 Baths
- 2,340 sq. ft.
- Single family
- Active
Listed by: claudette derden
Office: knox realty
MLS#:26032515
Source:AR_CARMLS
Price summary
- Price:$274,900
- Price per sq. ft.:$117.48
About this home
VERY MOTIVATED SELLERS!! Seller is offering a selling bonus PLUS $4,000 for Buyer concessions & a home warranty! Don't miss this spacious 3 bedroom 2 bath brick home with over 2,300 sq ft! Featuring an open floor plan with a separate den and sunroom, there's plenty of room for everyone to spread out. The kitchen offers a breakfast bar, coffee bar, all new KitchenAid appliances, granite countertops and a large walk-in pantry with extra storage cabinet. Outside, the fenced backyard is perfect for your fur babies, while the covered patio offers a great spot to relax and enjoy the outdoors. Conveniently located near the schools, the community center and the interstate. Call today to see this one!! Hot tub & ring camaras on the front of the house DO NOT CONVEY!! ****AGENTS SEE REMARKS****
Contact an agent
Home facts
- Year built:1989
- Subdivision & Development:PRIVETT PARK
- Listing ID #:26032515
- Added:46 day(s) ago
- Updated:September 26, 2026 at 02:55 PM
Rooms and interior
- Bedrooms:3
- Total bathrooms:2
- Full bathrooms:2
- Flooring:Carpet, Laminate, Tile
- Dining Description:Breakfast Bar, Kitchen/Dining Combo
- Kitchen Description:Dishwasher, Disposal, Electric Range, Free-Standing Stove, Pantry, Surface Range
- Bedroom Description:3 Bedrooms Same Level
- Living area:2,340 sq. ft.
Heating and cooling
- Cooling:Central Cool-Electric
- Heating:Central Heat-Electric
Structure and exterior
- Roof:Architectural Shingle
- Year built:1989
- Building area:2,340 sq. ft.
- Lot Features:In Subdivision, Level
- Architectural Style:Traditional
- Construction Materials:Brick
- Exterior Features:Covered Patio, Guttering, Video Surveillance
- Foundation Description:Slab
- Levels:1 Story
Schools
- High school:Lonoke
- Middle school:Lonoke
- Elementary school:Lonoke
Utilities
- Water:Water Heater-Electric, Water-Public
- Sewer:Sewer-Public
Finances and disclosures
- Price:$274,900
- Price per sq. ft.:$117.48
- Tax amount:$1,333
Features and amenities
- Appliances:Dishwasher, Disposal, Electric Range, Free-Standing Stove, Surface Range
- Laundry features:Dryer Connection-Electric, Laundry Room, Washer Connection
- Amenities:Walk-In Closet(s), Walk-in Shower
Parking
- Parking description:Auto Door Opener, Garage, Side Entry, Two Car
New listings near 27 Sunset Loop
- New
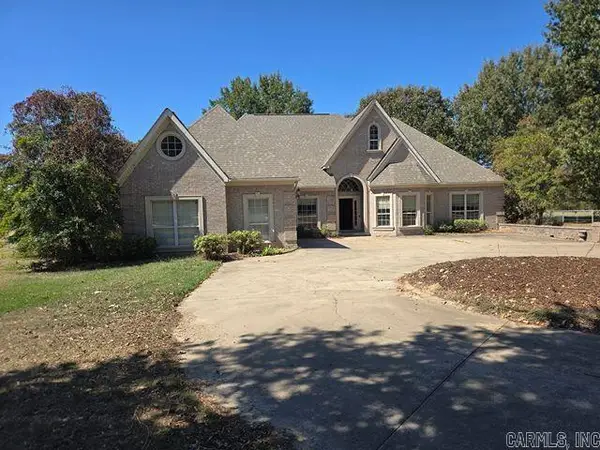 $350,000Active3 beds 3 baths3,476 sq. ft.
16310 Hwy 89 S, Lonoke, AR 72086
MLS# 26038774Listed by: EXP REALTY - New
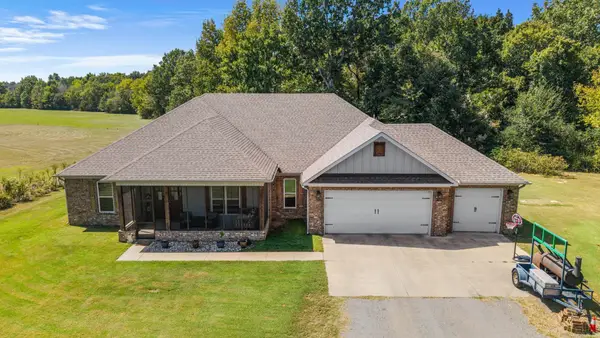 $515,000Active4 beds 3 baths2,670 sq. ft.
1176 Hwy. 31 S., Lonoke, AR 72086
MLS# 26038124Listed by: RE/MAX ENCORE 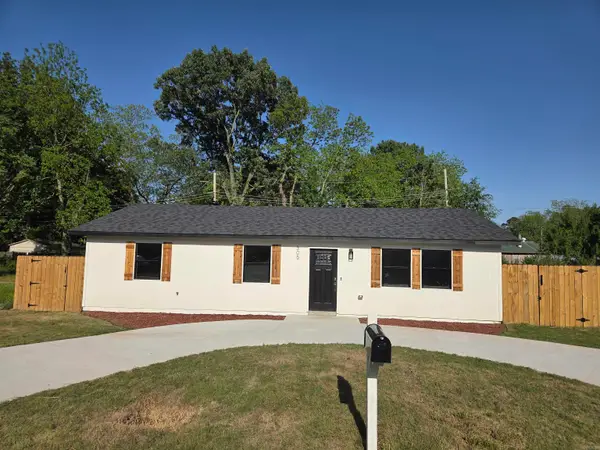 $164,990Active3 beds 2 baths1,293 sq. ft.
305 Thomas Circle, Lonoke, AR 72086
MLS# 26037387Listed by: IHP REAL ESTATE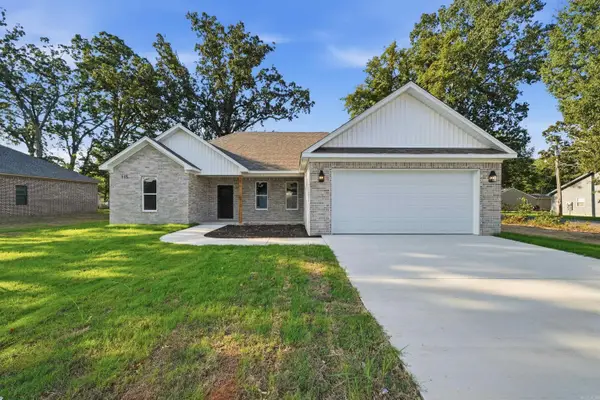 $299,700Active3 beds 2 baths1,620 sq. ft.
115 Kayla Lane, Lonoke, AR 72086
MLS# 26037300Listed by: HOMEWARD REALTY $299,700Active3 beds 2 baths1,620 sq. ft.
165 Kayla Lane, Lonoke, AR 72086
MLS# 26037301Listed by: HOMEWARD REALTY $289,900Active3 beds 2 baths1,880 sq. ft.
535 Triple J Drive, Lonoke, AR 72086
MLS# 26037304Listed by: KELLER WILLIAMS REALTY $179,000Active3 beds 1 baths1,016 sq. ft.
219 Washington Street, Lonoke, AR 72086
MLS# 26037201Listed by: DILL REAL ESTATE COMPANY $299,700Active3 beds 2 baths1,620 sq. ft.
110 Kayla Lane, Lonoke, AR 72086
MLS# 26037231Listed by: HOMEWARD REALTY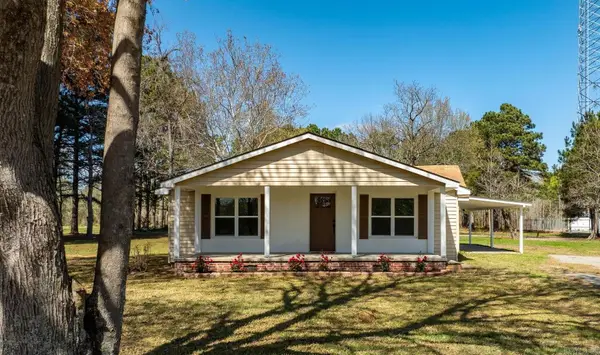 $274,900Active4 beds 3 baths2,250 sq. ft.
910 Carson Bridge, Lonoke, AR 72086
MLS# 26036964Listed by: SIRIUS REAL ESTATE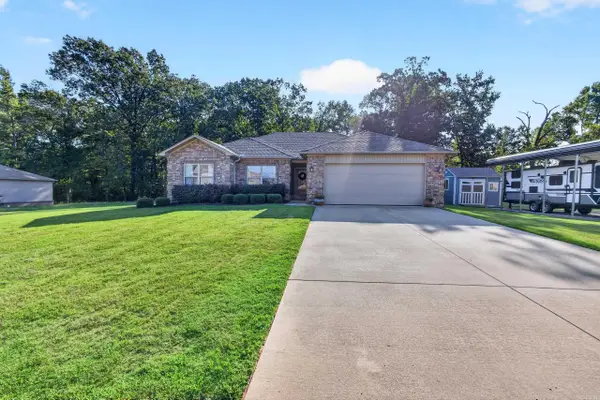 $250,000Active3 beds 2 baths1,472 sq. ft.
531 Bobwhite Hollow, Lonoke, AR 72086
MLS# 26036870Listed by: PORCHLIGHT REALTY


Protect your home and budget from life's surprises with an Assurant Home Warranty, backed by a partner that supports you through every step of homeownership. Explore Plans.
© 2023 - 2026 ERA Franchise Systems LLC. All rights reserved. ERA Franchise Systems LLC fully supports the principles of the Fair Housing Act and the Equal Opportunity Act. ERA, ERA Real Estate powered, and their respective logos are registered service marks of ERA Franchise Systems LLC. Each office is independently owned and operated.