
575 Fletcher Lane, Lonoke, AR 72086
Local realty services provided by:ERA Doty Real Estate
Listed by: anthony walker
Office: homeward realty
MLS#:26045621
Source:AR_CARMLS
Price summary
- Price:$240,345
- Price per sq. ft.:$186.17
About this home
Seller is offering a credit of up to 6% of the purchase price (with qualifying loan) at closing if Buyer uses Seller's preferred lender. Credit may be used for interest rate buy-down, closing costs, or a combination of both. Looking for new construction at a reasonable price? This all-brick Lonoke home is ready for you. The living room and kitchen share an open layout, and the living room’s tray ceiling adds a custom touch. Cooks will appreciate the granite countertops and stainless steel appliances, and durable LVP flooring runs throughout. A split-bedroom design gives the primary suite its own space, with granite counters in the bath and a generous walk-in closet. The two additional bedrooms sit on the opposite side of the home. Lonoke is a growing community with small-town living and a busy downtown business district, about 30 minutes from Little Rock and the Little Rock Air Force Base. Property taxes are based on vacant land. Taxes will be higher once assessed as a new construction home. Photos with furniture have been virtually staged...
Contact an agent
Home facts
- Year built:2026
- Subdivision & Development:Harrison
- Listing ID #:26045621
- Added:1 day(s) ago
- Updated:November 13, 2026 at 06:14 PM
Rooms and interior
- Bedrooms:3
- Total bathrooms:2
- Full bathrooms:2
- Flooring:Luxury Vinyl
- Dining Description:Eat-In Kitchen
- Kitchen Description:Dishwasher, Disposal, Electric Range, Free-Standing Stove, Microwave
- Bedroom Description:3 Bedrooms Same Level, Primary Bedroom Apart
- Living area:1,291 sq. ft.
Structure and exterior
- Roof:Architectural Shingle
- Year built:2026
- Building area:1,291 sq. ft.
- Lot area:0.21 Acres
- Lot Features:In Subdivision, Level
- Architectural Style:Traditional
- Construction Materials:Brick
- Exterior Features:Patio
- Foundation Description:Slab
- Levels:1 Story
Utilities
- Water:Water Heater-Electric, Water-Public
- Sewer:Sewer-Public
Finances and disclosures
- Price:$240,345
- Price per sq. ft.:$186.17
- Tax amount:$325
Features and amenities
- Appliances:Dishwasher, Disposal, Electric Range, Free-Standing Stove, Microwave
- Laundry features:Dryer Connection-Electric, Laundry Room, Washer Connection
- Amenities:Smoke Detector(s), Walk-In Closet(s)
Parking
- Parking description:Garage, Two Car
New listings near 575 Fletcher Lane
- New
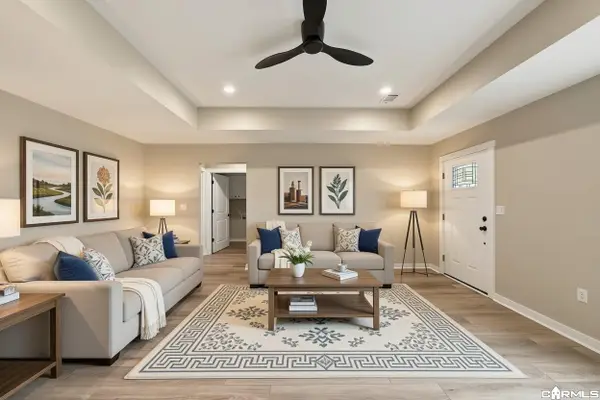 $235,505Active3 beds 2 baths1,265 sq. ft.
1212 Privett Park Drive, Lonoke, AR 72086
MLS# 26045616Listed by: HOMEWARD REALTY - New
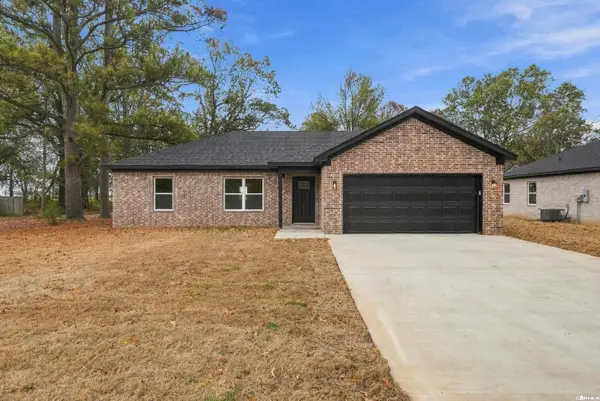 $235,505Active3 beds 2 baths1,265 sq. ft.
585 Fletcher Lane, Lonoke, AR 72086
MLS# 26045618Listed by: HOMEWARD REALTY - New
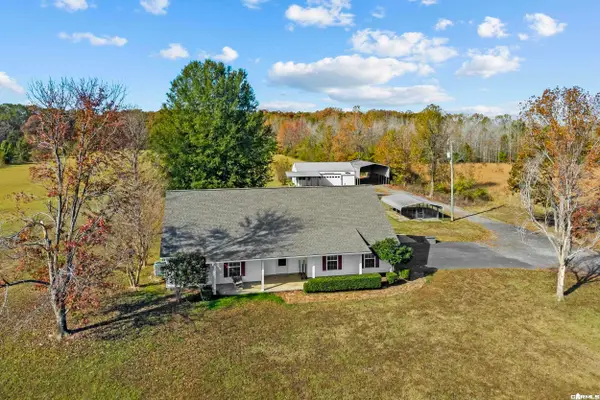 $325,000Active3 beds 2 baths1,600 sq. ft.
416 Porter Road, Lonoke, AR 72086
MLS# 26045402Listed by: PORCHLIGHT REALTY - NLR - New
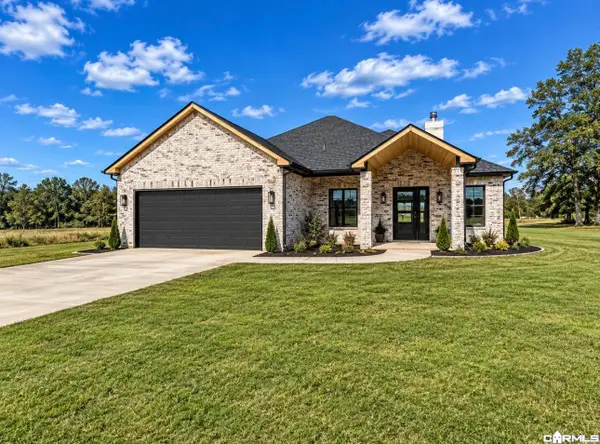 $399,000Active3 beds 2 baths1,886 sq. ft.
24 Valley Brooke Cove Cove, Lonoke, AR 72086
MLS# 26044915Listed by: COMPASS GROUP REAL ESTATE - New
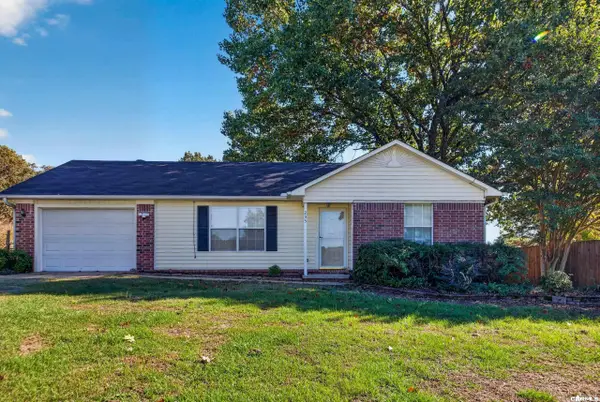 $155,000Active2 beds 1 baths920 sq. ft.
235 Pinehill Road, Lonoke, AR 72086
MLS# 26044838Listed by: PORCHLIGHT REALTY - New
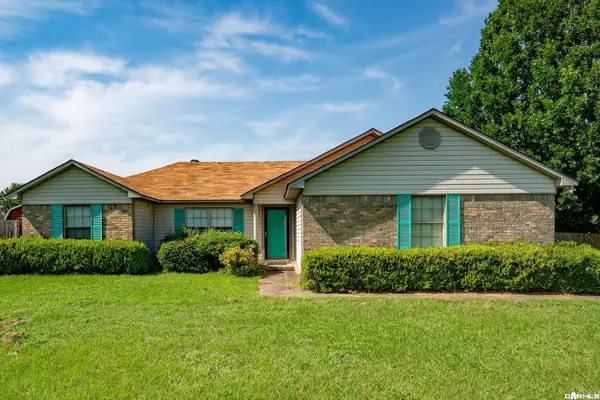 $189,000Active3 beds 2 baths1,224 sq. ft.
14 Triple J, Lonoke, AR 72086
MLS# 26044729Listed by: EDGE REALTY 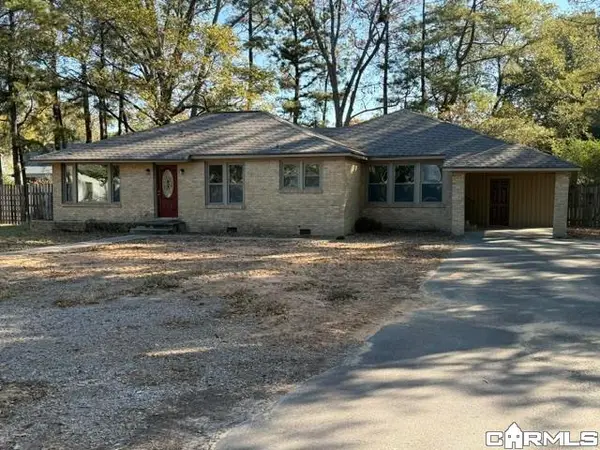 $219,000Active3 beds 2 baths1,997 sq. ft.
619 College St, Lonoke, AR 72086
MLS# 26043405Listed by: BENNETT REALTY COMPANY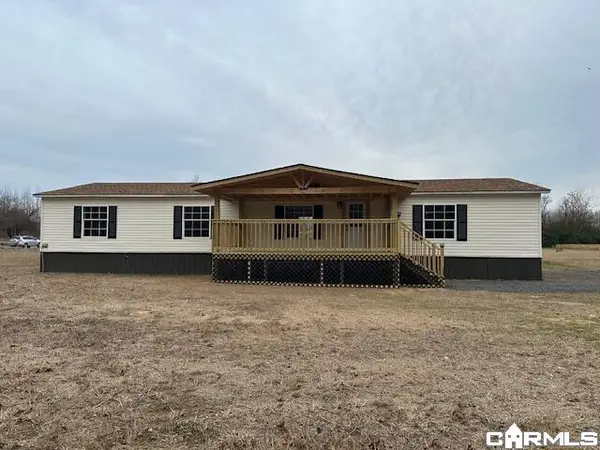 $175,000Active3 beds 2 baths1,715 sq. ft.
1443 Oak Grove Road, Lonoke, AR 72086
MLS# 26043371Listed by: KNOX REALTY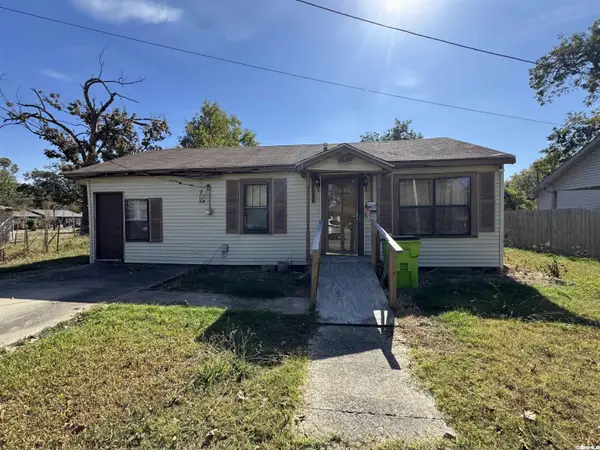 $30,000Active2 beds 1 baths912 sq. ft.
315 E Cherry Street, Lonoke, AR 72086
MLS# 26043354Listed by: MID SOUTH REALTY


Protect your home and budget from life's surprises with an Assurant Home Warranty, backed by a partner that supports you through every step of homeownership. Explore Plans.
© 2023 - 2026 ERA Franchise Systems LLC. All rights reserved. ERA Franchise Systems LLC fully supports the principles of the Fair Housing Act and the Equal Opportunity Act. ERA, ERA Real Estate powered, and their respective logos are registered service marks of ERA Franchise Systems LLC. Each office is independently owned and operated.