
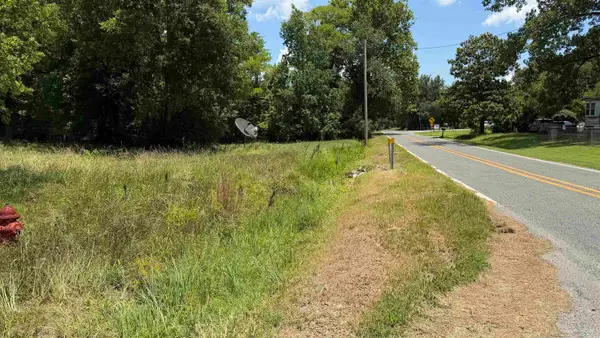
6080 Ziegler Road, Lonsdale, AR 72087
Local realty services provided by:ERA TEAM Real Estate
Listed by: holly robertson
Office: southern realty of hot springs, inc.
MLS#:26038654
Source:AR_CARMLS
Price summary
- Price:$499,900
- Price per sq. ft.:$227.23
About this home
This 2024 Gorgeous Kenneth Smith Built 3bed 3bath Home on 12 Acres (MOL) is perfectly located only 20 minutes from downtown Benton, only 20 minutes from downtown Hot Springs, & only 10 minutes from the East entrance of Hot Springs Village! Driving through the gated entrance, you will find your own idyllic haven! Hobby farmers or for those simply seeking serene privacy that is still close to modern conveniences. Walking through this spacious open floorplan, you are greeted with abundant sunshine & vaulted ceilings. Easily maintained luxury vinyl plank floors, quartz countertops, & a highly desirable walk-in pantry are the icing on the cake! Enjoy morning coffee on the covered deck with cooling ceiling fans. The main-level primary suite provides rest & relaxation with a windowed sitting area overlooking the rolling hills, a superbly roomy walk-in closet, & a spa-like bath with walk-in shower & jetted tub. Also, on the main level is a roomy guest suite with its own privacy. Downstairs, you will find a den and the third bedroom with a walk out patio! A large storm room with added storage is a wonderful bonus! Another 12 acres with shop and 2nd home are also available for purchase!...
Contact an agent
Home facts
- Year built:2024
- Subdivision & Development:Metes & Bounds
- Listing ID #:26038654
- Added:3 day(s) ago
- Updated:September 26, 2026 at 02:22 PM
Rooms and interior
- Bedrooms:3
- Total bathrooms:3
- Full bathrooms:3
- Flooring:Luxury Vinyl, Tile
- Dining Description:Breakfast Bar, Kitchen/Dining Combo
- Kitchen Description:Dishwasher, Microwave, Pantry, Refrigerator-Stays
- Bedroom Description:2 Bedrooms Same Level, Guest Bedroom Apart, Guest Bedroom on Main Level, Primary Bedroom/Main Level
- Living area:2,200 sq. ft.
Heating and cooling
- Cooling:Central Cool-Electric
- Heating:Central Heat-Electric
Structure and exterior
- Roof:Architectural Shingle
- Year built:2024
- Building area:2,200 sq. ft.
- Lot area:12 Acres
- Lot Features:Level, Rural Property, Sloped
- Architectural Style:Built to Suit
- Exterior Features:Covered Patio, Deck, Guttering, Porch
- Foundation Description:Crawl Space
- Levels:2 Stories
Schools
- High school:Fountain Lake
- Middle school:Fountain Lake
- Elementary school:Fountain Lake
Utilities
- Water:Water Heater-Electric, Water-Public
- Sewer:Septic
Finances and disclosures
- Price:$499,900
- Price per sq. ft.:$227.23
- Tax amount:$2,163
Features and amenities
- Appliances:Dishwasher, Microwave
- Laundry features:Dryer Connection-Electric
- Amenities:Gated Entrance, Sheet Rock, Sheet Rock Ceiling, Vault Ceiling, Walk-In Closet(s), Walk-in Shower
Parking
- Parking description:Carport
New listings near 6080 Ziegler Road


Protect your home and budget from life's surprises with an Assurant Home Warranty, backed by a partner that supports you through every step of homeownership. Explore Plans.
© 2023 - 2026 ERA Franchise Systems LLC. All rights reserved. ERA Franchise Systems LLC fully supports the principles of the Fair Housing Act and the Equal Opportunity Act. ERA, ERA Real Estate powered, and their respective logos are registered service marks of ERA Franchise Systems LLC. Each office is independently owned and operated.