
303 Lilac Avenue, Lowell, AR 72745
Local realty services provided by:Collier & Associates
Listed by: d.r. horton team
Office: d.r. horton realty of arkansas, llc.
MLS#:1367027
Source:AR_NWAR
Price summary
- Price:$585,000
- Price per sq. ft.:$221.67
- Monthly HOA dues:$31.25
About this home
WOW!! Graystone Park in Lowell, Arkansas with oversized lots starting around a half acre!!!
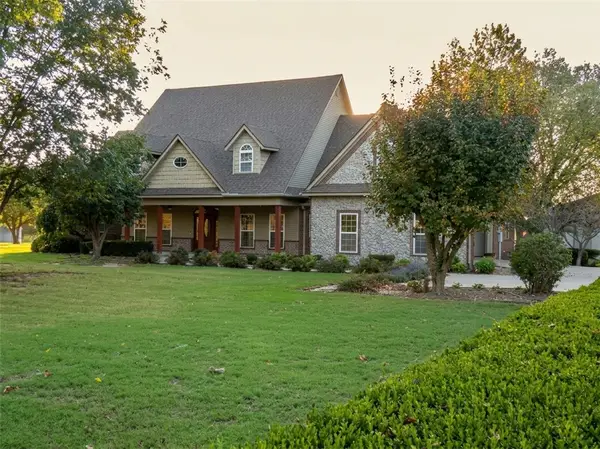
The Aurora combines generous space and modern finishes in one beautifully crafted two-story home. This thoughtfully designed floorplan offers 2,639 square feet, 4 bedrooms, & 3 bathrooms. Inside, a bright and open layout creates a natural flow between the kitchen, dining area, and family room. The kitchen shines with elegant shaker-style cabinetry, quartz countertops, stainless steel appliances, and abundant counter space. The spacious primary ensuite bath features a dual-sink vanity, a large walk-in closet, and a separate shower and toilet area. LVP flooring extends throughout the main living areas on the first floor, with tile flooring in the primary bathroom. There will be carpet on the stairs, upstairs bedrooms, halls, and loft area. Upstairs, a versatile loft offers endless possibilities as a game room, media space, home office, or play area. Fabulous Back Patio! Taxes, HOA, and parcel TBD....
Contact an agent
Home facts
- Year built:2027
- Subdivision & Development:Graystone Park Subdivision
- Listing ID #:1367027
- Added:5 day(s) ago
- Updated:November 09, 2026 at 03:48 PM
Rooms and interior
- Bedrooms:4
- Total bathrooms:3
- Full bathrooms:3
- Rooms Total:7
- Flooring:Carpet, Luxury Vinyl Plank, Tile
- Kitchen Description:Dishwasher, Electric Water Heater, Gas Range, Microwave, Microwave Hood Fan, Pantry, Plumbed For Ice Maker
- Living area:2,639 sq. ft.
Heating and cooling
- Cooling:Central Air, Electric
- Heating:Central, Gas
- Central air:Yes
Structure and exterior
- Roof:Architectural, Shingle
- Year built:2027
- Building area:2,639 sq. ft.
- Lot area:0.58 Acres
- Lot Features:Subdivision
- Architectural Style:Traditional
- Construction Materials:Brick
- Exterior Features:Covered, Patio
- Foundation Description:Slab
- Levels:2 Story
Utilities
- Sewer:Public Sewer, Sewer Available
Finances and disclosures
- Price:$585,000
- Price per sq. ft.:$221.67
- Tax amount:$6,200
Features and amenities
- Appliances:Dishwasher, Electric Water Heater, Gas Range, Microwave, Microwave Hood Fan, Plumbed For Ice Maker
- Laundry features:Dryer Hookup, Washer Hookup
- Amenities:Ceiling Fans, Pantry, Programmable Thermostat, Quartz Counters, Smoke Detectors
Parking
- Parking description:Attached, Concrete Driveway, Garage, Garage Door Opener
- Garage:Yes
New listings near 303 Lilac Avenue
- New
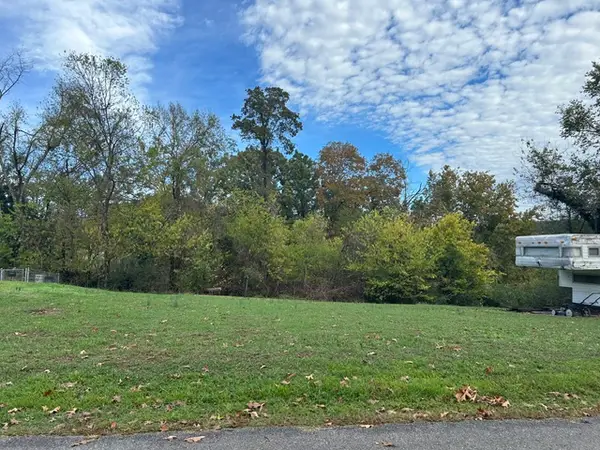 $35,000Active0.22 Acres
16722 Joy Loop, Lowell, AR 72745
MLS# 1367105Listed by: COLLIER & ASSOCIATES - New
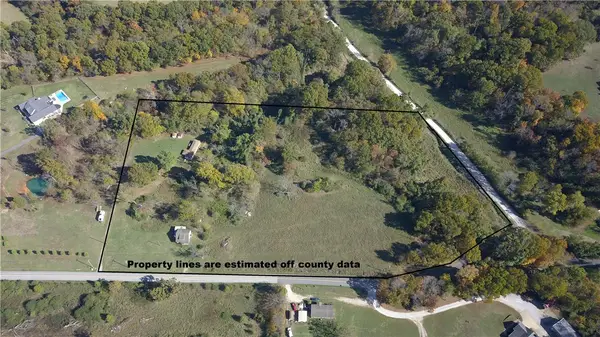 $699,000Active9.88 Acres
1307 Honeysuckle Street, Lowell, AR 72745
MLS# 1367337Listed by: LINDSEY & ASSOC INC BRANCH - New
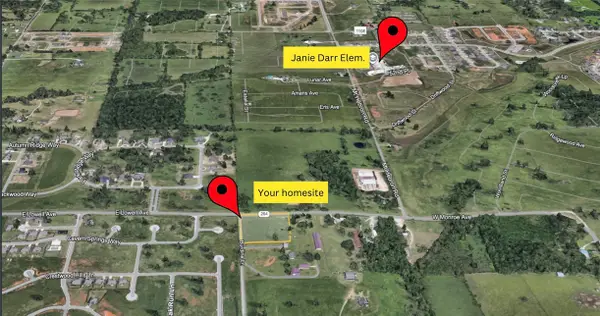 $399,000Active2.92 Acres
TBD Monroe Avenue, Lowell, AR 72745
MLS# 1367322Listed by: THE GRIFFIN COMPANY COMMERCIAL DIVISION-SPRINGDALE 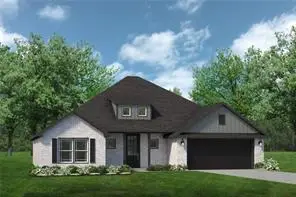 $394,675Pending3 beds 2 baths1,848 sq. ft.
1203 Pineapple Avenue, Lowell, AR 72745
MLS# 1367185Listed by: RIVERWOOD HOME REAL ESTATE- New
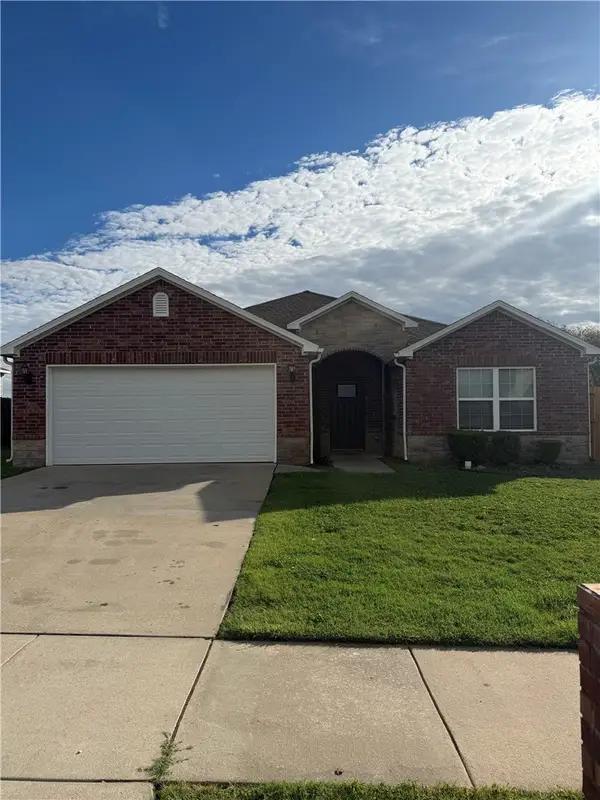 $390,000Active4 beds 2 baths1,853 sq. ft.
401 Woodcreek Street, Lowell, AR 72745
MLS# 1366994Listed by: LINDSEY & ASSOCIATES INC - New
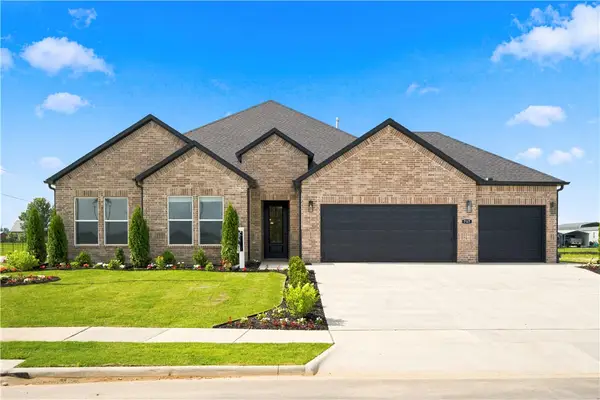 $542,000Active4 beds 3 baths2,367 sq. ft.
302 Lilac Avenue, Lowell, AR 72745
MLS# 1367056Listed by: D.R. HORTON REALTY OF ARKANSAS, LLC 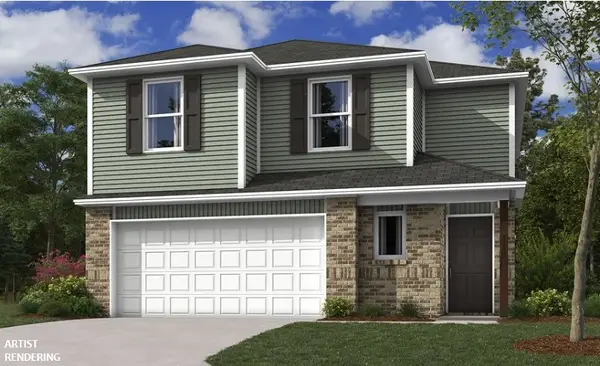 $357,900Pending4 beds 2 baths2,239 sq. ft.
1104 Colossal Avenue, Lowell, AR 72745
MLS# 1366845Listed by: RAUSCH COLEMAN REALTY GROUP, LLC- New
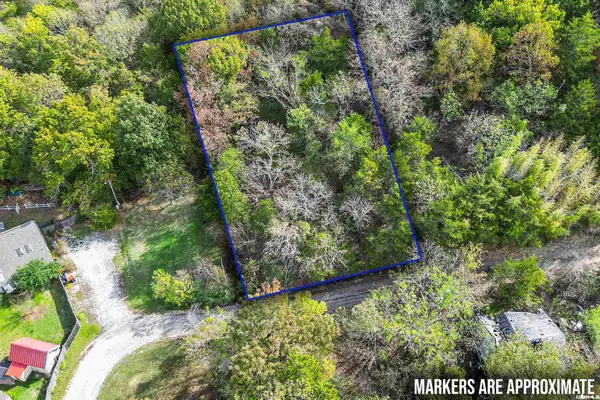 $9,900Active0.17 Acres
000 Rockford Circle, Lowell, AR 72745
MLS# 26044009Listed by: ESQ. REALTY GROUP - HOT SPRINGS - New
 $1,325,000Active4 beds 5 baths4,278 sq. ft.
302 Spring Creek Road, Lowell, AR 72745
MLS# 1366700Listed by: FLAT FEE REALTY


Protect your home and budget from life's surprises with an Assurant Home Warranty, backed by a partner that supports you through every step of homeownership. Explore Plans.
© 2023 - 2026 ERA Franchise Systems LLC. All rights reserved. ERA Franchise Systems LLC fully supports the principles of the Fair Housing Act and the Equal Opportunity Act. ERA, ERA Real Estate powered, and their respective logos are registered service marks of ERA Franchise Systems LLC. Each office is independently owned and operated.