
5394 Ervin Mcgarrah Road, Lowell, AR 72745
Local realty services provided by:Collier & Associates
5394 Ervin Mcgarrah Road,Lowell, AR 72745
$330,000
- 3 Beds
- 2 Baths
- 1,456 sq. ft.
- Mobile / Manufactured
- Pending
Listed by: jonathan bayona
Office: southern tradition real estate, llc.
MLS#:1367619
Source:AR_NWAR
Price summary
- Price:$330,000
- Price per sq. ft.:$226.65
About this home
Enjoy country living on 1.5 acres of level, open land! This 3-bedroom, 2-bath manufactured home features a spacious kitchen with custom cabinets, pantry, center island, gas range with range hood, and side-by-side refrigerator. Additional living space includes a 20x10 sunroom overlooking the backyard. Recent improvements include a new roof installed in May 2026 and windows replaced in 2020. Outside, you'll find a 16x24 covered front patio, perfect for relaxing, plus a shop in the backyard with electricity and an attached covered parking area for one vehicle. Plenty of open space to enjoy outdoor activities, gardening, or simply relaxing!
Contact an agent
Home facts
- Year built:2000
- Subdivision & Development:N/A
- Listing ID #:1367619
- Added:1 day(s) ago
- Updated:November 11, 2026 at 03:33 AM
Rooms and interior
- Bedrooms:3
- Total bathrooms:2
- Full bathrooms:2
- Flooring:Wood
- Kitchen Description:Electric Water Heater, Gas Range, Granite Counters, Microwave, Pantry, Range Hood, Refrigerator
- Bedroom Description:Split Bedrooms
- Basement:Yes
- Basement Description:Crawl Space
- Living area:1,456 sq. ft.
Heating and cooling
- Cooling:Central Air, Electric
- Heating:Central, Gas
- Central air:Yes
Structure and exterior
- Roof:Architectural, Shingle
- Year built:2000
- Building area:1,456 sq. ft.
- Lot area:1.5 Acres
- Lot Features:Not In Subdivision, Open Lot, Outside City Limits
- Construction Materials:Cedar
- Exterior Features:Covered, Patio
- Foundation Description:Block, Crawlspace
- Levels:1 Story
Utilities
- Water:Public, Water Available
- Sewer:Septic Available, Septic Tank
Finances and disclosures
- Price:$330,000
- Price per sq. ft.:$226.65
- Tax amount:$510
Features and amenities
- Appliances:Electric Water Heater, Gas Range, Microwave, Range Hood, Refrigerator
- Laundry features:Dryer Hookup, Washer Hookup
- Amenities:Ceiling Fans, Granite Counters, Pantry, Split Bedrooms, Walk-In Closets, Window Blinds, Window Treatments
Parking
- Parking description:Gravel Driveway
New listings near 5394 Ervin Mcgarrah Road
- New
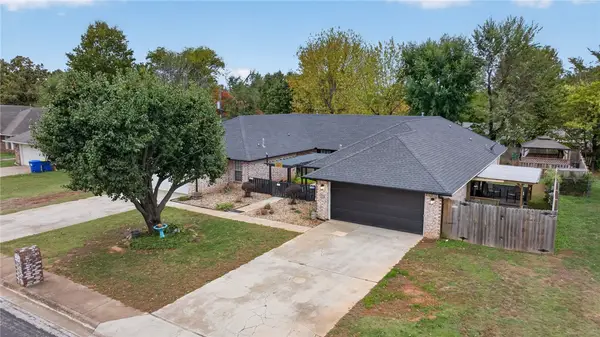 $500,000Active-- beds -- baths2,976 sq. ft.
118 Fox Run Place #A&B, Lowell, AR 72745
MLS# 1367514Listed by: LINDSEY & ASSOC INC BRANCH - New
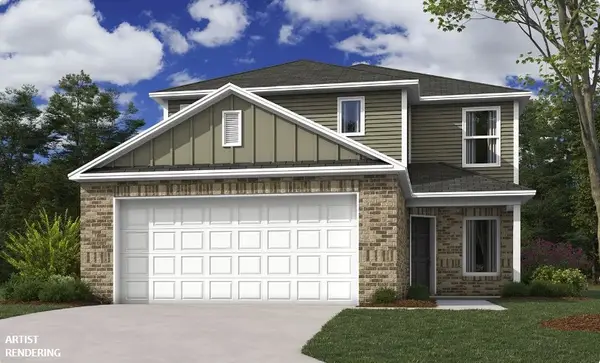 $339,000Active4 beds 3 baths1,903 sq. ft.
908 Dunstan Avenue, Lowell, AR 72745
MLS# 1367575Listed by: RAUSCH COLEMAN REALTY GROUP, LLC - New
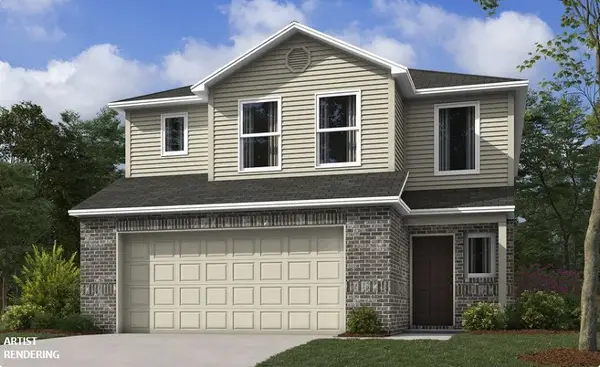 $322,200Active3 beds 3 baths1,689 sq. ft.
1002 Colossal Avenue, Lowell, AR 72745
MLS# 1367578Listed by: RAUSCH COLEMAN REALTY GROUP, LLC - New
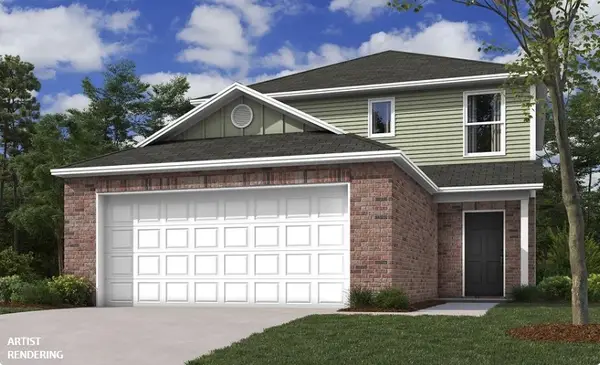 $318,400Active3 beds 3 baths1,567 sq. ft.
607 Belle Street, Lowell, AR 72745
MLS# 1367582Listed by: RAUSCH COLEMAN REALTY GROUP, LLC - New
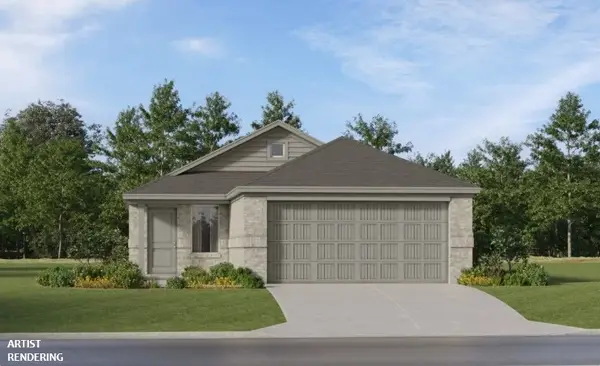 $305,900Active3 beds 2 baths1,402 sq. ft.
533 Claverie Place, Lowell, AR 72745
MLS# 1367409Listed by: RAUSCH COLEMAN REALTY GROUP, LLC - New
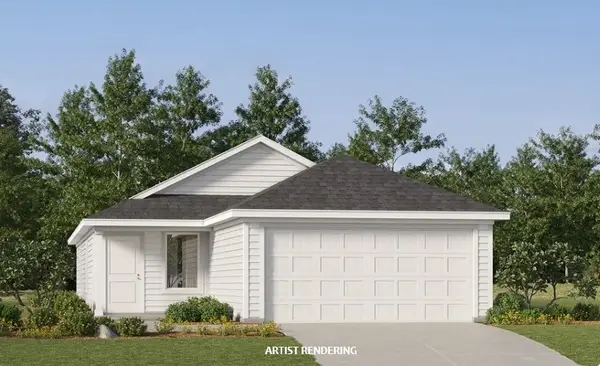 $307,900Active3 beds 2 baths1,411 sq. ft.
529 Claverie Place, Lowell, AR 72745
MLS# 1367563Listed by: RAUSCH COLEMAN REALTY GROUP, LLC - New
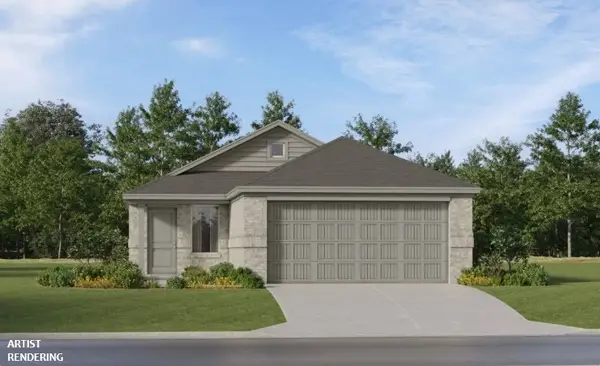 $305,900Active3 beds 2 baths1,402 sq. ft.
525 Claverie Place, Lowell, AR 72745
MLS# 1367565Listed by: RAUSCH COLEMAN REALTY GROUP, LLC - New
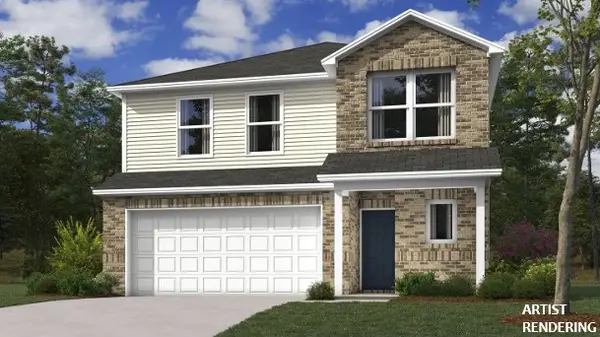 $347,000Active4 beds 3 baths2,065 sq. ft.
906 Dunstan Avenue, Lowell, AR 72745
MLS# 1367572Listed by: RAUSCH COLEMAN REALTY GROUP, LLC - New
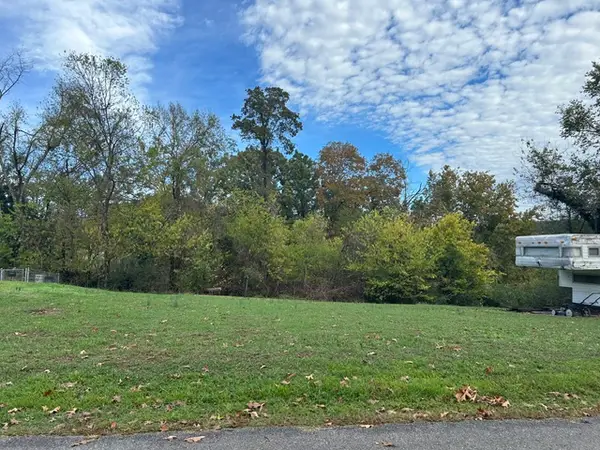 $35,000Active0.22 Acres
16722 Joy Loop, Lowell, AR 72745
MLS# 1367105Listed by: COLLIER & ASSOCIATES


Protect your home and budget from life's surprises with an Assurant Home Warranty, backed by a partner that supports you through every step of homeownership. Explore Plans.
© 2023 - 2026 ERA Franchise Systems LLC. All rights reserved. ERA Franchise Systems LLC fully supports the principles of the Fair Housing Act and the Equal Opportunity Act. ERA, ERA Real Estate powered, and their respective logos are registered service marks of ERA Franchise Systems LLC. Each office is independently owned and operated.