
11408 Donnie Drive, Mabelvale, AR 72103
Local realty services provided by:ERA Doty Real Estate
11408 Donnie Drive,Mabelvale, AR 72103
$175,000
- 3 Beds
- 2 Baths
- 1,560 sq. ft.
- Single family
- Active
Listed by: scott hurley
Office: arkansas land & realty, inc.
MLS#:26039159
Source:AR_CARMLS
Price summary
- Price:$175,000
- Price per sq. ft.:$112.18
About this home
Charming 3-Bedroom Home in Shannon Hills! Welcome to 11408 Donnie Dr, a well-maintained, move-in-ready, one-level home offering 3 bedrooms and 2 bathrooms. Situated on a spacious lot in a quiet neighborhood, this home features generous storage inside and out, covered parking, and a covered back patio perfect for relaxing. All appliances convey. Enjoy the perfect blend of comfort, convenience, and space to make your own. New roof- 2025.
Contact an agent
Home facts
- Year built:1971
- Subdivision & Development:SHANNON HILLS s
- Listing ID #:26039159
- Added:1 day(s) ago
- Updated:September 28, 2026 at 03:00 PM
Rooms and interior
- Bedrooms:3
- Total bathrooms:2
- Full bathrooms:2
- Flooring:Carpet, Laminate, Luxury Vinyl
- Dining Description:Eat-In Kitchen, Kitchen/Dining Combo, Living/Dining Combo
- Kitchen Description:Dishwasher, Electric Range, Freezer, Refrigerator-Stays
- Bedroom Description:3 Bedrooms Same Level
- Living area:1,560 sq. ft.
Heating and cooling
- Cooling:Central Cool-Electric
- Heating:Central Heat-Gas
Structure and exterior
- Roof:Architectural Shingle
- Year built:1971
- Building area:1,560 sq. ft.
- Lot area:0.38 Acres
- Lot Features:Level
- Architectural Style:Traditional
- Construction Materials:Brick
- Foundation Description:Slab
- Levels:1 Story
Utilities
- Water:Water-Public
- Sewer:Sewer-Public
Finances and disclosures
- Price:$175,000
- Price per sq. ft.:$112.18
- Tax amount:$366
Features and amenities
- Appliances:Dishwasher, Electric Range
- Laundry features:Laundry Room
Parking
- Parking description:Carport
New listings near 11408 Donnie Drive
- New
 $125,000Active10 Acres
Address Withheld By Seller, Mabelvale, AR 72103
MLS# 26039187Listed by: SAME PAGE LAND REALTY, LLC - New
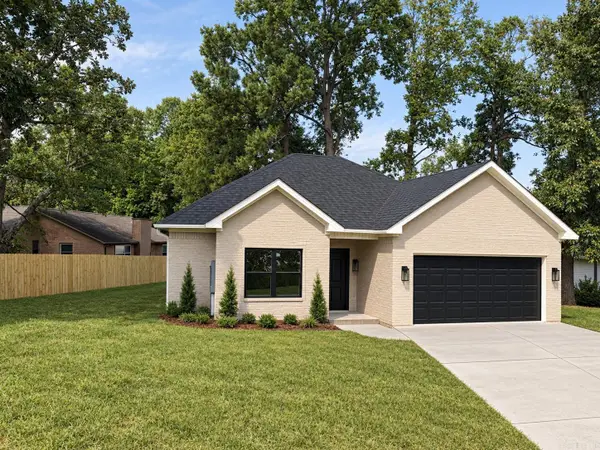 $249,000Active3 beds 2 baths1,400 sq. ft.
14702 White Oaks Ln, Mabelvale, AR 72103
MLS# 26038865Listed by: IREALTY ARKANSAS - BENTON - New
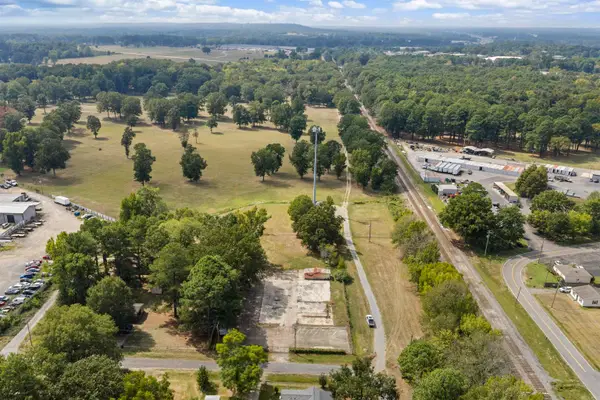 $155,000Active1.4 Acres
9924 Blake St Street, Mabelvale, AR 72103
MLS# 26038779Listed by: MCKIMMEY ASSOCIATES REALTORS NLR - New
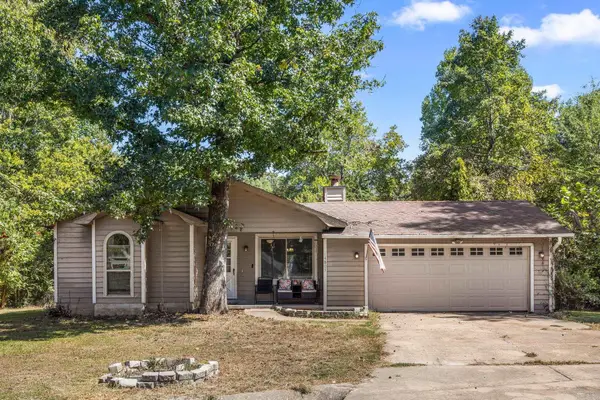 $170,000Active3 beds 2 baths1,053 sq. ft.
14807 Post Oaks Pl, Mabelvale, AR 72103
MLS# 26038525Listed by: MCGRAW REALTORS - BENTON - New
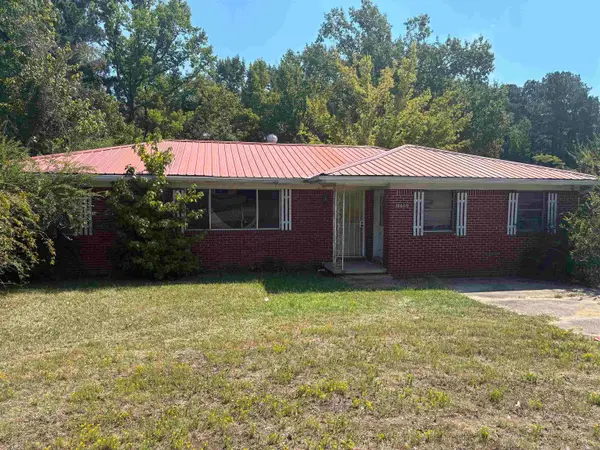 $259,900Active4 beds 3 baths1,671 sq. ft.
Address Withheld By Seller, Mabelvale, AR 72103
MLS# 26038456Listed by: KELLER WILLIAMS REALTY - New
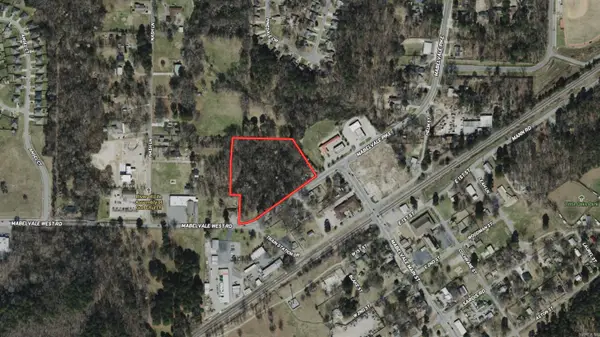 $199,900Active5.17 Acres
10130 Mabelvale West Road, Little Rock, AR 72103
MLS# 26038445Listed by: BAXLEY-PENFIELD-MOUDY REALTORS - New
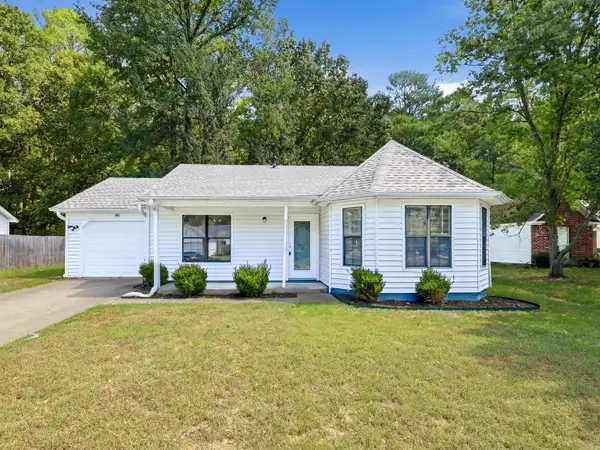 $159,000Active3 beds 2 baths1,180 sq. ft.
86 Pinedale Circle, Mabelvale, AR 72103
MLS# 26038285Listed by: LOTUS REALTY 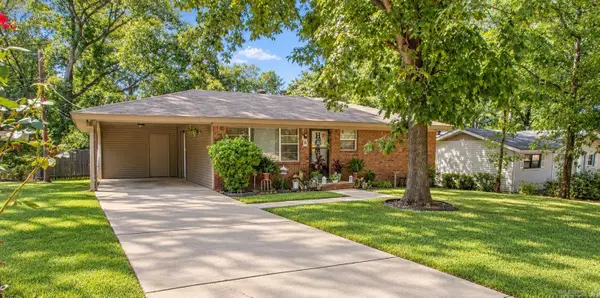 $1,400,000Active-- beds -- baths9,323 sq. ft.
11223 Morningside Drive, Shannon Hills, AR 72103
MLS# 26036726Listed by: LPT SELLING LUXURY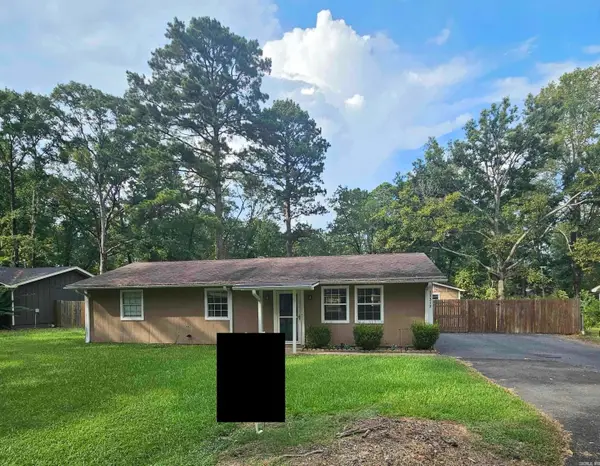 $169,000Active3 beds 1 baths1,175 sq. ft.
Address Withheld By Seller, Shannon Hills, AR 72103
MLS# 26037765Listed by: ACTION REALTY


Protect your home and budget from life's surprises with an Assurant Home Warranty, backed by a partner that supports you through every step of homeownership. Explore Plans.
© 2023 - 2026 ERA Franchise Systems LLC. All rights reserved. ERA Franchise Systems LLC fully supports the principles of the Fair Housing Act and the Equal Opportunity Act. ERA, ERA Real Estate powered, and their respective logos are registered service marks of ERA Franchise Systems LLC. Each office is independently owned and operated.