
12500 Meyer Road, Mabelvale, AR 72103
Local realty services provided by:ERA Doty Real Estate
12500 Meyer Road,Mabelvale, AR 72103
$415,000
- 4 Beds
- 2 Baths
- 2,447 sq. ft.
- Single family
- Active
Listed by: tisha shelby
Office: century 21 parker & scroggins realty - benton
MLS#:26033002
Source:AR_CARMLS
Price summary
- Price:$415,000
- Price per sq. ft.:$169.6
About this home
Come discover the perfect blend of comfort, space, and country charm on this beautiful 6+ acre property along the Saline/Pulaski County line. This well-maintained 4-bedroom, 2-bath home offers 2,447 sq. ft. of living space with hard-surface flooring throughout, abundant storage, and a dedicated home office conveniently located just off the dining room. Outside, the property truly shines with an expansive yard, a charming red barn equipped with electricity and window A/C units, and multiple fenced areas ideal for animals or livestock. The partially finished barn offers endless possibilities for a workshop, hobby space, studio, or future guest area. (Barn square footage is not included in the home’s living area.) The property also features upgraded electrical breaker panels and wiring, city water serving the home, and access to well water for outdoor use. A fully functional greenhouse is ready for year-round gardening and growing. Whether you're looking for room to grow, space for hobbies and animals, or simply a peaceful place to enjoy the outdoors, this property offers the country lifestyle you've been looking for. This property is ready to welcome you home!...
Contact an agent
Home facts
- Year built:1972
- Subdivision & Development:Not In List
- Listing ID #:26033002
- Added:46 day(s) ago
- Updated:September 28, 2026 at 03:01 PM
Rooms and interior
- Bedrooms:4
- Total bathrooms:2
- Full bathrooms:2
- Flooring:Luxury Vinyl, Tile
- Dining Description:Breakfast Bar, Separate Dining Room
- Kitchen Description:Dishwasher, Disposal, Microwave
- Bedroom Description:All Bedrooms Down
- Living area:2,447 sq. ft.
Heating and cooling
- Cooling:Central Cool
- Heating:Central Heat-Unspecified
Structure and exterior
- Roof:Architectural Shingle
- Year built:1972
- Building area:2,447 sq. ft.
- Lot area:6.49 Acres
- Lot Features:Level, Sloped
- Architectural Style:Traditional
- Construction Materials:Brick
- Exterior Features:Patio
- Foundation Description:Slab
- Levels:1 Story
Utilities
- Water:Water-Public, Well
- Sewer:Sewer-Public
Finances and disclosures
- Price:$415,000
- Price per sq. ft.:$169.6
- Tax amount:$3,335
Features and amenities
- Appliances:Dishwasher, Disposal, Microwave
- Amenities:Sheet Rock, Smoke Detector(s), Walk-In Closet(s), Walk-in Shower
Parking
- Parking description:Garage, Parking Pads, Side Entry, Two Car
New listings near 12500 Meyer Road
- New
 $125,000Active10 Acres
Address Withheld By Seller, Mabelvale, AR 72103
MLS# 26039187Listed by: SAME PAGE LAND REALTY, LLC - New
 $175,000Active3 beds 2 baths1,560 sq. ft.
11408 Donnie Drive, Mabelvale, AR 72103
MLS# 26039159Listed by: ARKANSAS LAND & REALTY, INC. - New
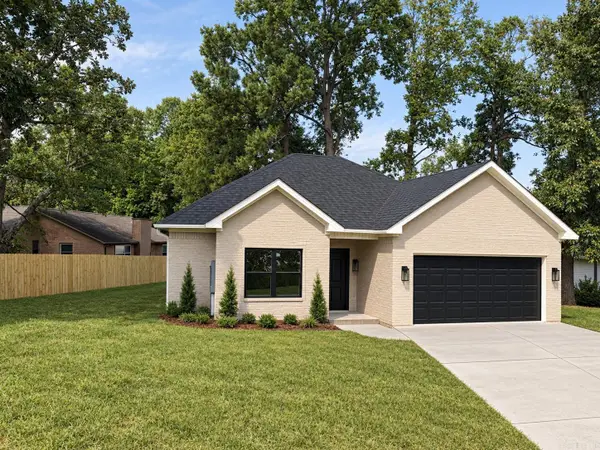 $249,000Active3 beds 2 baths1,400 sq. ft.
14702 White Oaks Ln, Mabelvale, AR 72103
MLS# 26038865Listed by: IREALTY ARKANSAS - BENTON - New
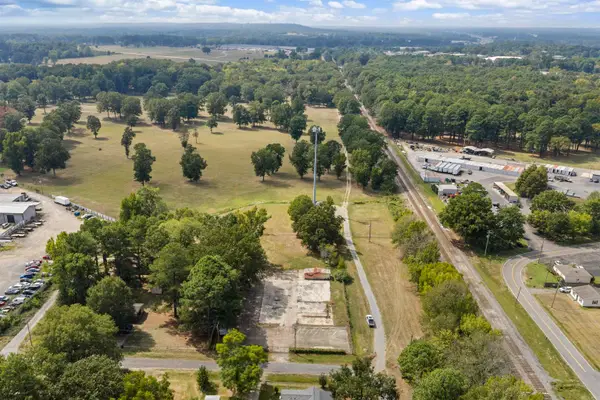 $155,000Active1.4 Acres
9924 Blake St Street, Mabelvale, AR 72103
MLS# 26038779Listed by: MCKIMMEY ASSOCIATES REALTORS NLR - New
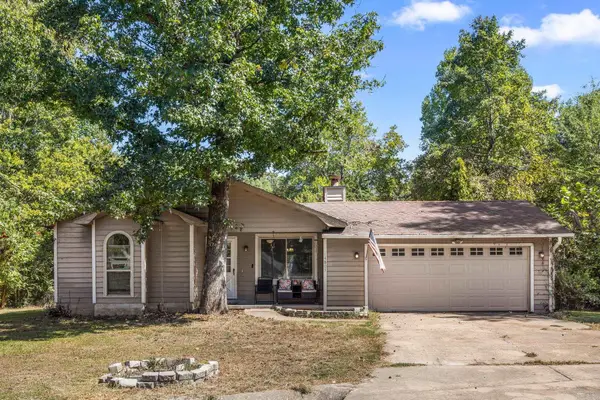 $170,000Active3 beds 2 baths1,053 sq. ft.
14807 Post Oaks Pl, Mabelvale, AR 72103
MLS# 26038525Listed by: MCGRAW REALTORS - BENTON - New
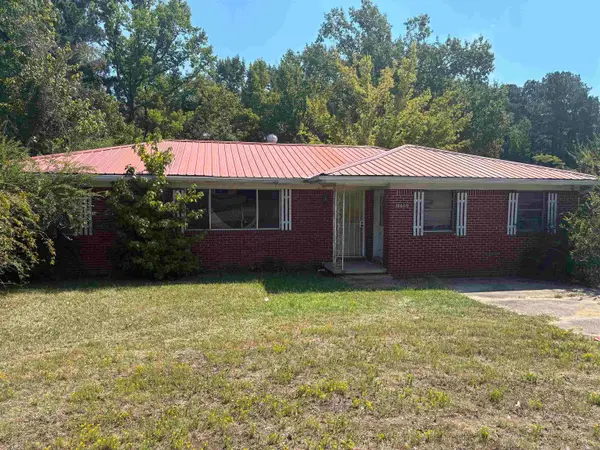 $259,900Active4 beds 3 baths1,671 sq. ft.
Address Withheld By Seller, Mabelvale, AR 72103
MLS# 26038456Listed by: KELLER WILLIAMS REALTY - New
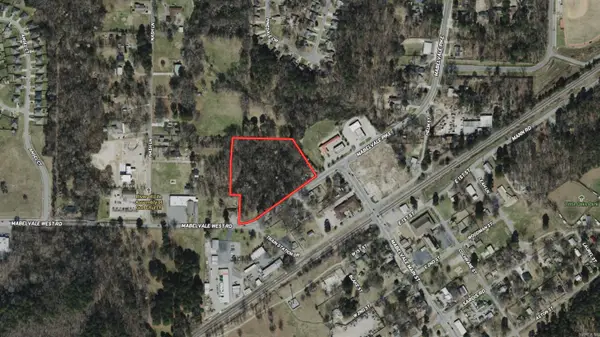 $199,900Active5.17 Acres
10130 Mabelvale West Road, Little Rock, AR 72103
MLS# 26038445Listed by: BAXLEY-PENFIELD-MOUDY REALTORS - New
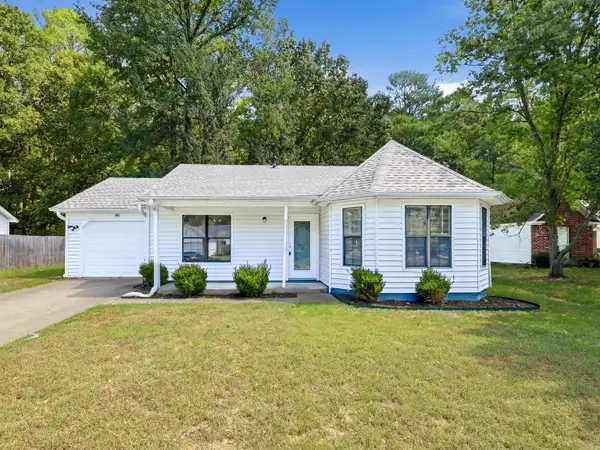 $159,000Active3 beds 2 baths1,180 sq. ft.
86 Pinedale Circle, Mabelvale, AR 72103
MLS# 26038285Listed by: LOTUS REALTY 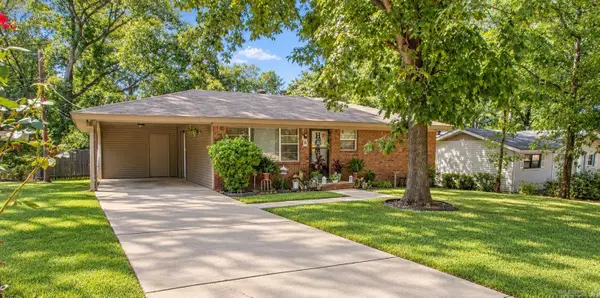 $1,400,000Active-- beds -- baths9,323 sq. ft.
11223 Morningside Drive, Shannon Hills, AR 72103
MLS# 26036726Listed by: LPT SELLING LUXURY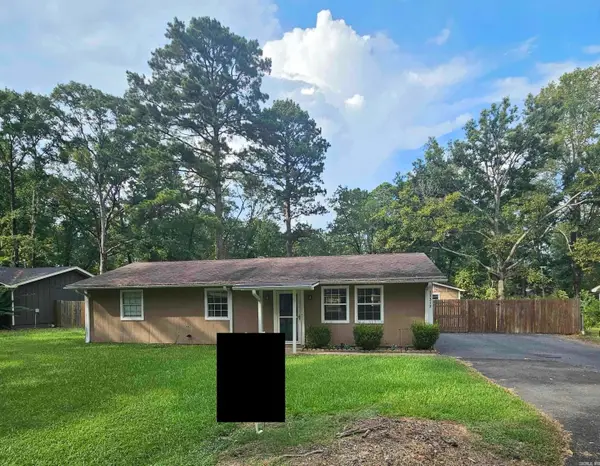 $169,000Active3 beds 1 baths1,175 sq. ft.
Address Withheld By Seller, Shannon Hills, AR 72103
MLS# 26037765Listed by: ACTION REALTY


Protect your home and budget from life's surprises with an Assurant Home Warranty, backed by a partner that supports you through every step of homeownership. Explore Plans.
© 2023 - 2026 ERA Franchise Systems LLC. All rights reserved. ERA Franchise Systems LLC fully supports the principles of the Fair Housing Act and the Equal Opportunity Act. ERA, ERA Real Estate powered, and their respective logos are registered service marks of ERA Franchise Systems LLC. Each office is independently owned and operated.