
8901 Dawn Drive, Mabelvale, AR 72103
Local realty services provided by:ERA TEAM Real Estate
8901 Dawn Drive,Mabelvale, AR 72103
$390,000
- 3 Beds
- 4 Baths
- 3,160 sq. ft.
- Single family
- Active
Listed by: lindsey simmons
Office: baxley-penfield-moudy realtors
MLS#:26037353
Source:AR_CARMLS
Price summary
- Price:$390,000
- Price per sq. ft.:$123.42
About this home
SPACE, UPDATES, & A QUIET CUL-DE-SAC!! Welcome to 8901 Dawn Drive!! This spacious brick home offers 3 bedrooms, 2 full baths, and 2 half baths, and an impressive 3160 square feet of living space. The walkout basement adds incredible versatility with a bonus room plus flex space perfect for a 4th bedroom, home office, gym, playroom, or guest space. Outside enjoy a spacious deck with a 14x14 covered area right off the living room perfect for entertaining or relaxing - plus additional backyard storage. Major updates have already been taken care of, including, HVAC (2021), Luxury Vinyl flooring(2021), garage door in 2023, covered gutters in 2024, and a NEW ROOF and NEW SEPTIC SYSTEM in 2025! With plenty of room to spread out, flexible living spaces, great outdoor entertaining areas, and a peaceful cul-de-sac setting, this home checks so many boxes!! Come see all the space this one has to offer!!!
Contact an agent
Home facts
- Year built:1981
- Subdivision & Development:DAWN ESTATES
- Listing ID #:26037353
- Added:1 day(s) ago
- Updated:September 14, 2026 at 02:39 PM
Rooms and interior
- Bedrooms:3
- Total bathrooms:4
- Full bathrooms:2
- Half bathrooms:2
- Flooring:Carpet, Luxury Vinyl
- Dining Description:Breakfast Bar, Eat-In Kitchen, Kitchen/Dining Combo
- Kitchen Description:Dishwasher, Gas Range, Microwave, Pantry
- Bedroom Description:3 Bedrooms Same Level
- Basement Description:Basement, Cooled, Finished, Full, Heated, Inside Access, Outside Access/Walk-Out
- Living area:3,160 sq. ft.
Heating and cooling
- Cooling:Central Cool-Electric
- Heating:Central Heat-Gas
Structure and exterior
- Roof:3 Tab Shingles
- Year built:1981
- Building area:3,160 sq. ft.
- Lot area:0.68 Acres
- Lot Features:Cul-de-sac, In Subdivision
- Architectural Style:Traditional
- Construction Materials:Brick
- Exterior Features:Deck
- Foundation Description:Crawl Space
- Levels:1 Story
Schools
- Elementary school:Landmark
Utilities
- Water:Water-Public
- Sewer:Septic
Finances and disclosures
- Price:$390,000
- Price per sq. ft.:$123.42
- Tax amount:$869
Features and amenities
- Appliances:Dishwasher, Gas Range, Microwave
- Laundry features:Laundry Room
Parking
- Parking description:Garage, Parking Pads, Two Car
New listings near 8901 Dawn Drive
- New
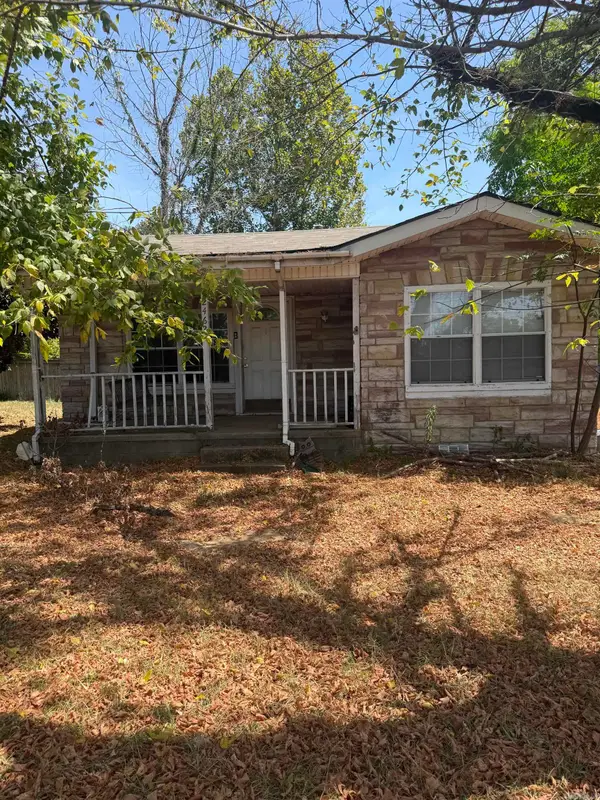 $98,500Active2 beds 1 baths900 sq. ft.
24623 N Sardis Road, Mabelvale, AR 72103
MLS# 26037347Listed by: BAXLEY-PENFIELD-MOUDY REALTORS - New
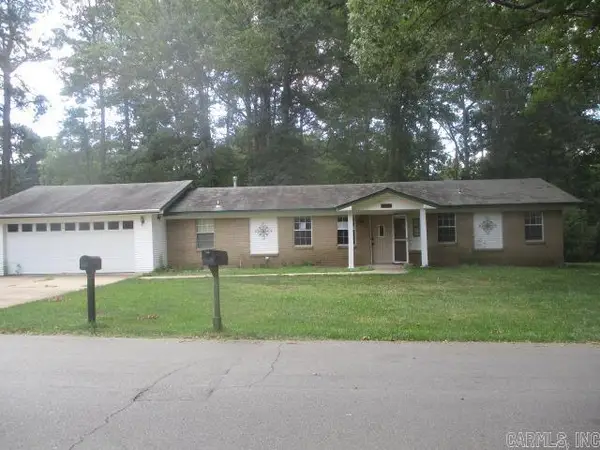 $150,000Active2 beds 1 baths1,208 sq. ft.
10625 Laddie Dr, Mabelvale, AR 72103
MLS# 26037142Listed by: MASON AND COMPANY - New
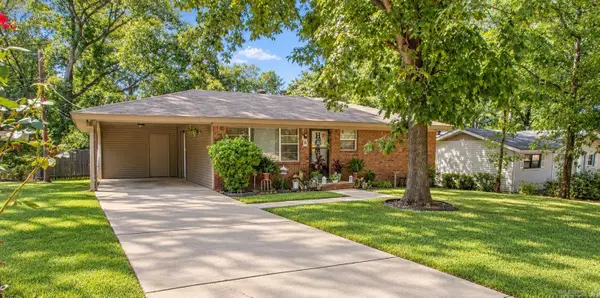 $1,400,000Active-- beds -- baths9,323 sq. ft.
11223 Morningside Drive, Little Rock, AR 72103
MLS# 26036726Listed by: LPT SELLING LUXURY - New
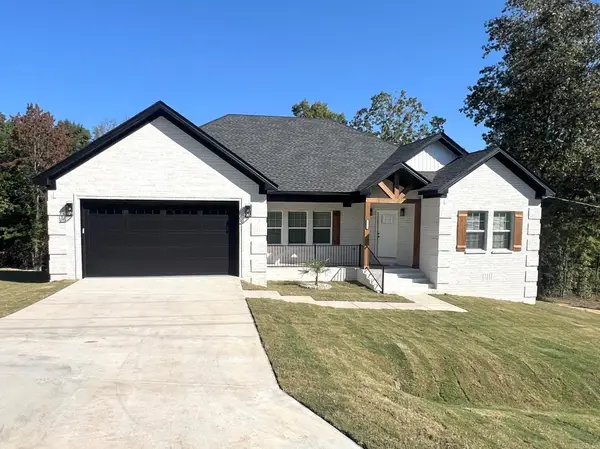 $349,000Active4 beds 2 baths1,920 sq. ft.
15012 Summer Oak, Mabelvale, AR 72103
MLS# 26036167Listed by: INNOVATIVE REALTY - New
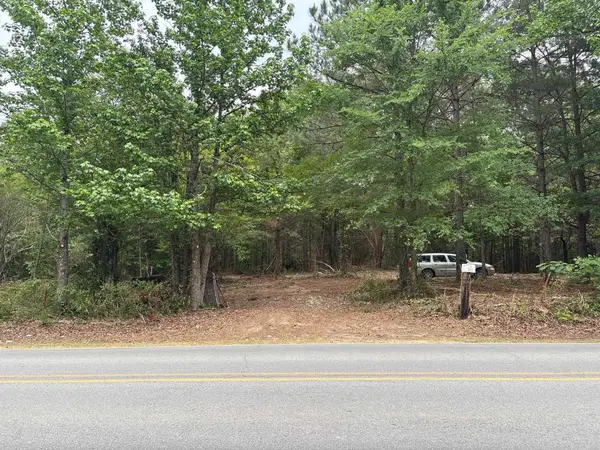 $99,000Active5.2 Acres
Address Withheld By Seller, Mabelvale, AR 72103
MLS# 26036158Listed by: SAME PAGE LAND REALTY, LLC - New
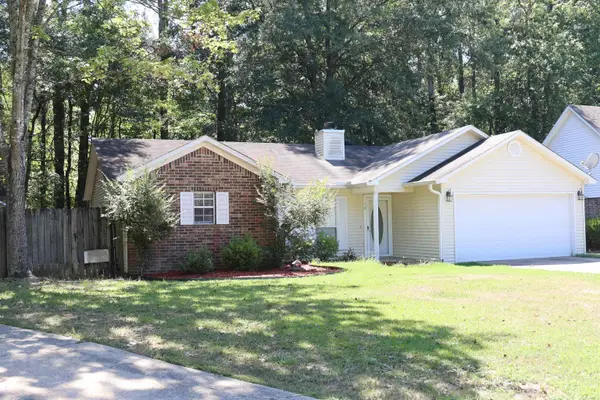 $175,000Active3 beds 2 baths1,325 sq. ft.
78 Pinedale Circle, Mabelvale, AR 72103
MLS# 26036055Listed by: VYLLA HOME  $15,000Active0.46 Acres
0 Castle Valley Road, Little Rock, AR 72103
MLS# 26035235Listed by: CRYE-LEIKE REALTORS KANIS BRANCH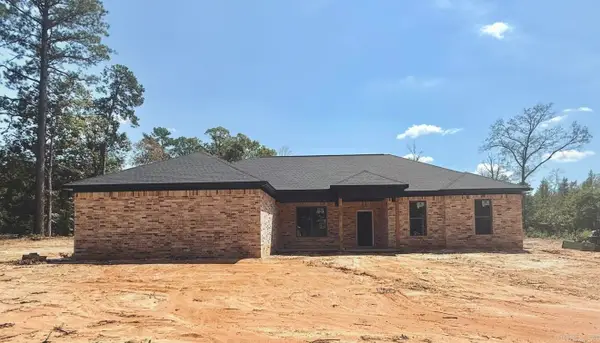 $353,350Active4 beds 2 baths1,910 sq. ft.
9917 Hogue Road, Mabelvale, AR 72103
MLS# 26035159Listed by: TRUMAN BALL REAL ESTATE $40,000Active3 beds 1 baths1,120 sq. ft.
22110 W Point Drive, Mabelvale, AR 72103
MLS# 26035093Listed by: LPT REALTY SALINE


Protect your home and budget from life's surprises with an Assurant Home Warranty, backed by a partner that supports you through every step of homeownership. Explore Plans.
© 2023 - 2026 ERA Franchise Systems LLC. All rights reserved. ERA Franchise Systems LLC fully supports the principles of the Fair Housing Act and the Equal Opportunity Act. ERA, ERA Real Estate powered, and their respective logos are registered service marks of ERA Franchise Systems LLC. Each office is independently owned and operated.