
9762 E Sardis Road, Mabelvale, AR 72103
Local realty services provided by:ERA Doty Real Estate
9762 E Sardis Road,Mabelvale, AR 72103
$375,000
- 4 Beds
- 2 Baths
- 1,954 sq. ft.
- Single family
- Active
Listed by: kanda mems
Office: rock town realty
MLS#:26034323
Source:AR_CARMLS
Price summary
- Price:$375,000
- Price per sq. ft.:$191.91
About this home
Welcome home! This beautiful, like-new white brick home, is nestled on a spacious 1-acre lot and is ready for its next owners to make it their own. With four bedrooms, gorgeous custom countertops, and a huge pantry, the home offers the perfect blend of style and everyday comfort.Step into the spa-like primary bathroom and unwind in your own private retreat. With plenty of parking and lots of room to entertain, this home is made for gathering with family and friends, creating memories, and enjoying the best of country-style space with modern convenience.From the moment you arrive, you’ll feel the warmth and charm this home has to offer. Come take a look—you may just fall in love and know you’ve found the place to call home!
Contact an agent
Home facts
- Year built:2023
- Subdivision & Development:WRIGHT PLACE SUBDIVISION
- Listing ID #:26034323
- Added:10 day(s) ago
- Updated:September 02, 2026 at 04:52 AM
Rooms and interior
- Bedrooms:4
- Total bathrooms:2
- Full bathrooms:2
- Flooring:Vinyl
- Dining Description:Eat-In Kitchen, Kitchen/Dining Combo
- Kitchen Description:Free-Standing Stove, Pantry
- Bedroom Description:4 Bedrooms Same Level, Primary Bedroom Apart
- Living area:1,954 sq. ft.
Heating and cooling
- Cooling:Central Cool-Electric, Central Cool-Gas
Structure and exterior
- Roof:Architectural Shingle
- Year built:2023
- Building area:1,954 sq. ft.
- Lot area:1.01 Acres
- Lot Features:Level
- Architectural Style:Traditional
- Construction Materials:Brick
- Exterior Features:Patio
- Foundation Description:Slab
- Levels:1 Story
Utilities
- Water:Water Heater-Electric, Water-Public
- Sewer:Septic
Finances and disclosures
- Price:$375,000
- Price per sq. ft.:$191.91
- Tax amount:$2,500
Features and amenities
- Appliances:Free-Standing Stove
- Laundry features:Dryer Connection-Electric, Laundry Room, Washer Connection
- Amenities:Built-Ins, Smoke Detector(s), Walk-In Closet(s), Walk-in Shower
Parking
- Parking description:Garage
New listings near 9762 E Sardis Road
- New
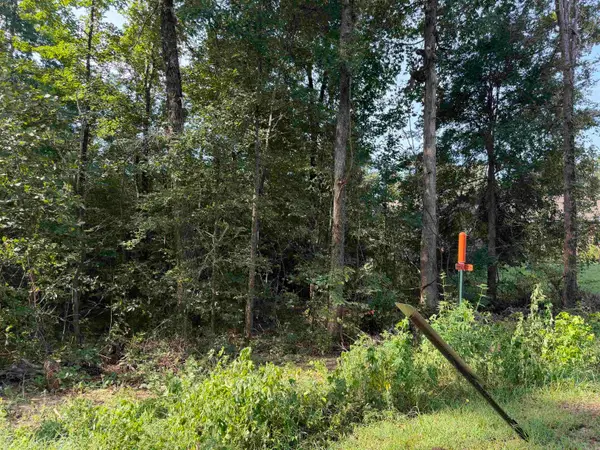 $15,000Active0.46 Acres
0 Castle Valley Road, Little Rock, AR 72103
MLS# 26035235Listed by: CRYE-LEIKE REALTORS KANIS BRANCH - New
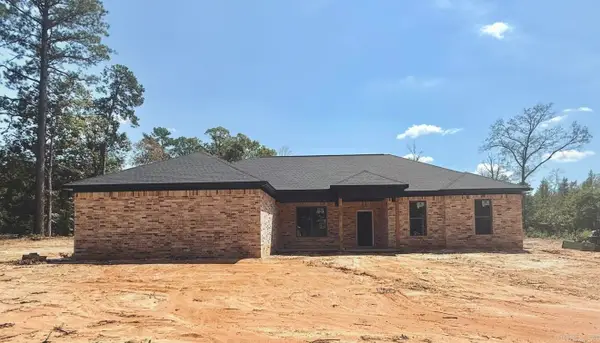 $353,350Active4 beds 2 baths1,910 sq. ft.
9917 Hogue Road, Mabelvale, AR 72103
MLS# 26035159Listed by: TRUMAN BALL REAL ESTATE - New
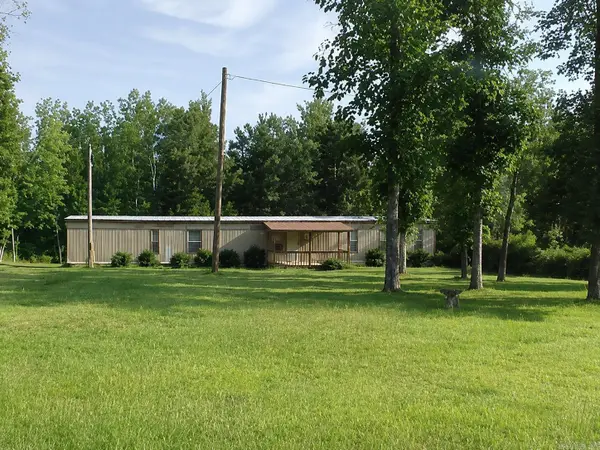 $45,000Active3 beds 1 baths1,120 sq. ft.
22110 W Point Drive, Mabelvale, AR 72103
MLS# 26035093Listed by: LPT REALTY SALINE - New
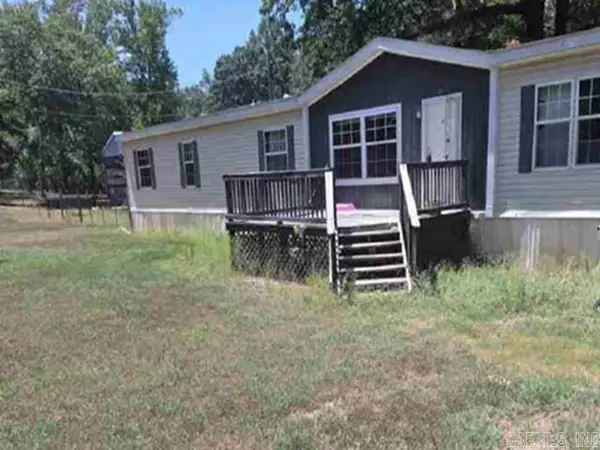 $126,000Active4 beds 3 baths2,432 sq. ft.
22315 Easter Lane, Mabelvale, AR 72103
MLS# 26034830Listed by: REALHOME SERVICES AND SOLUTIONS, INC. - New
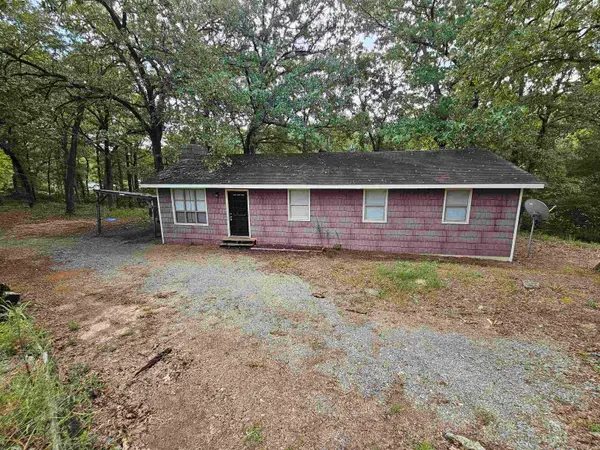 $135,000Active4 beds 2 baths1,152 sq. ft.
8315 Clearlake Drive, Mabelvale, AR 72103
MLS# 26034588Listed by: RIVER ROCK REALTY COMPANY - New
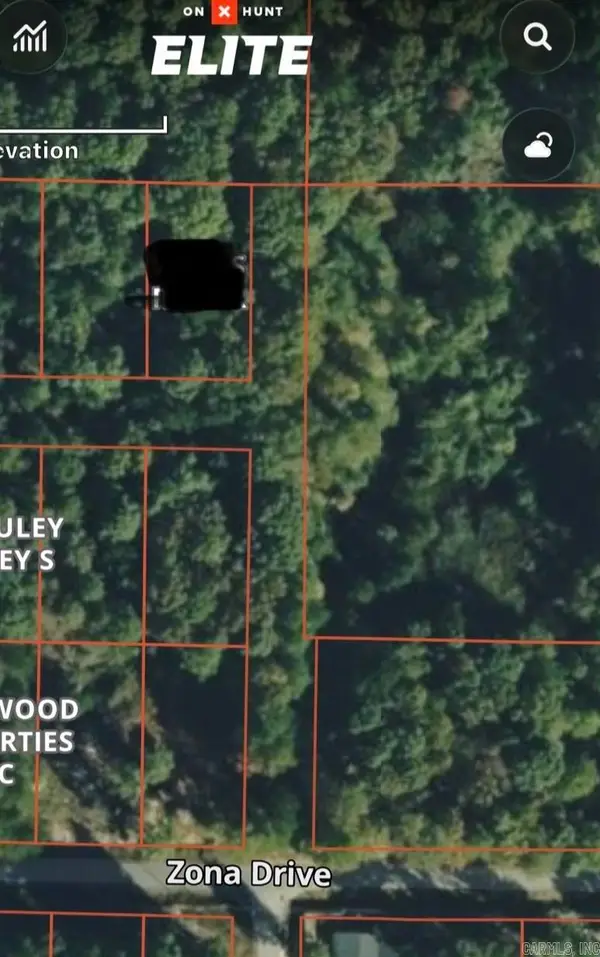 $8,000Active0.24 Acres
000 Myrtle, Mabelvale, AR 72103
MLS# 26034341Listed by: TRUMAN BALL REAL ESTATE 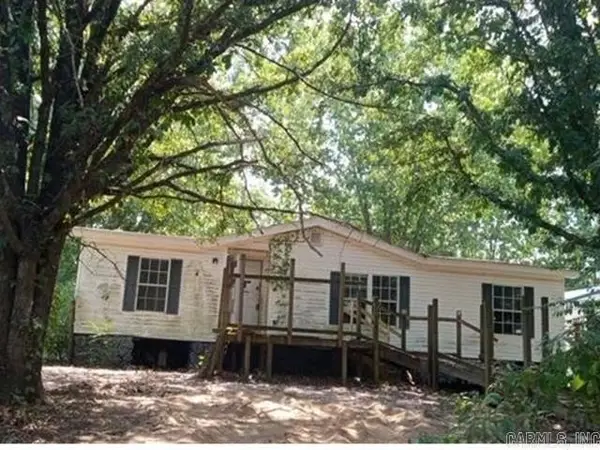 $52,500Active3 beds 2 baths1,344 sq. ft.
19525 Chicot Road, Mabelvale, AR 72103
MLS# 26034053Listed by: REALHOME SERVICES AND SOLUTIONS, INC.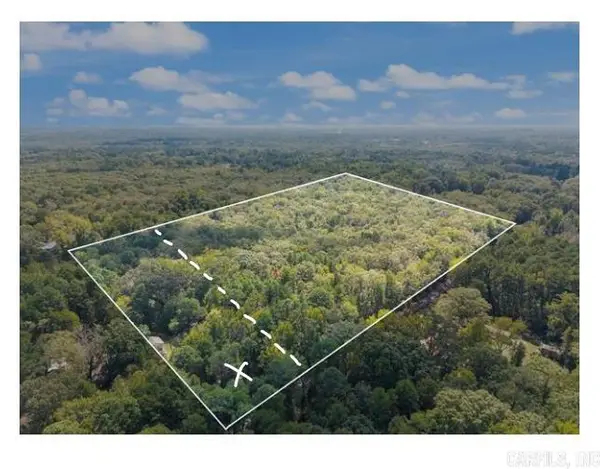 $249,900Active10 Acres
10 Acres Taliaferro Street, Little Rock, AR 72103
MLS# 26033317Listed by: AMERICA'S BEST REALTY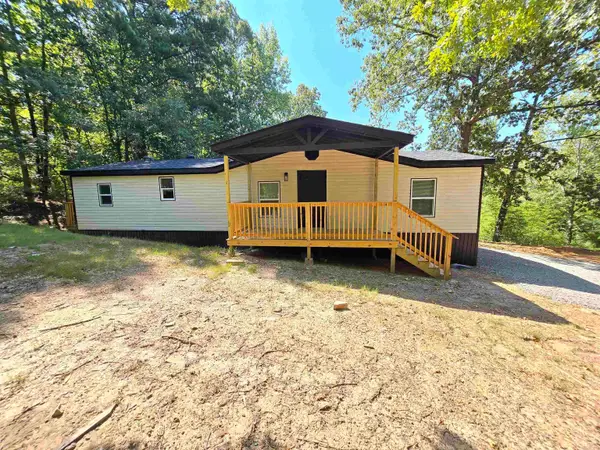 $174,900Active3 beds 2 baths1,568 sq. ft.
6905 Ram Road, Mabelvale, AR 72103
MLS# 26033228Listed by: CENTURY 21 PARKER & SCROGGINS REALTY - BENTON


Protect your home and budget from life's surprises with an Assurant Home Warranty, backed by a partner that supports you through every step of homeownership. Explore Plans.
© 2023 - 2026 ERA Franchise Systems LLC. All rights reserved. ERA Franchise Systems LLC fully supports the principles of the Fair Housing Act and the Equal Opportunity Act. ERA, ERA Real Estate powered, and their respective logos are registered service marks of ERA Franchise Systems LLC. Each office is independently owned and operated.