
9917 Hogue Road, Mabelvale, AR 72103
Local realty services provided by:ERA Doty Real Estate
9917 Hogue Road,Mabelvale, AR 72103
$353,350
- 4 Beds
- 2 Baths
- 1,910 sq. ft.
- Single family
- Active
Listed by: buffie howard
Office: truman ball real estate
MLS#:26035159
Source:AR_CARMLS
Price summary
- Price:$353,350
- Price per sq. ft.:$185
About this home
This stunning new construction home features a thoughtful split-bedroom floor plan encompassing four spacious bedrooms and two full bathrooms. The inviting entryway leads into a beautiful open-concept living area, anchored by a sophisticated electric fireplace flanked by custom built-in shelving. A true highlight is the large chef’s kitchen, which boasts expansive quartz countertops, a substantial island with additional seating, a walk-in pantry, and custom cabinetry with ample drawer storage. The primary suite offers a luxurious retreat, featuring an oversized walk-in closet with integrated built-ins and a spa-like ensuite bathroom complete with a standalone tub and a shower. Functional excellence continues throughout the home with a roomy laundry room and a convenient locker nook located at the entrance of the side-loading garage. Outside, the property provides exceptional curb appeal with a professionally landscaped yard and a large covered back porch perfect for outdoor living. Located in Bryant Schools or could do school of choice. This is in the Sardis Community....
Contact an agent
Home facts
- Year built:2026
- Subdivision & Development:Metes & Bounds
- Listing ID #:26035159
- Added:3 day(s) ago
- Updated:September 01, 2026 at 02:42 PM
Rooms and interior
- Bedrooms:4
- Total bathrooms:2
- Full bathrooms:2
- Flooring:Luxury Vinyl
- Dining Description:Breakfast Bar, Kitchen/Dining Combo
- Kitchen Description:Dishwasher, Free-Standing Stove, Ice Maker Connection, Microwave, Pantry
- Bedroom Description:4 Bedrooms Same Level, Guest Bedroom Apart, Primary Bedroom/Main Level
- Living area:1,910 sq. ft.
Heating and cooling
- Cooling:Central Cool-Electric
- Heating:Central Heat-Electric
Structure and exterior
- Roof:Architectural Shingle
- Year built:2026
- Building area:1,910 sq. ft.
- Lot area:1 Acres
- Lot Features:Cleared, Level, Not in Subdivision
- Architectural Style:Traditional
- Construction Materials:Brick
- Exterior Features:Porch
- Foundation Description:Slab
- Levels:1 Story
Schools
- High school:Bryant
- Middle school:Bryant
- Elementary school:Bryant
Utilities
- Water:Water Heater-Electric, Water-Public
- Sewer:Septic
Finances and disclosures
- Price:$353,350
- Price per sq. ft.:$185
- Tax amount:$66 (2025)
Features and amenities
- Appliances:Dishwasher, Free-Standing Stove, Ice Maker Connection, Microwave
- Laundry features:Dryer Connection-Electric, Laundry Room, Washer Connection
- Amenities:Built-Ins, Sheet Rock, TV-Satellite Dish, Telephone-Private, Walk-In Closet(s)
Parking
- Parking description:Garage, Two Car
New listings near 9917 Hogue Road
- New
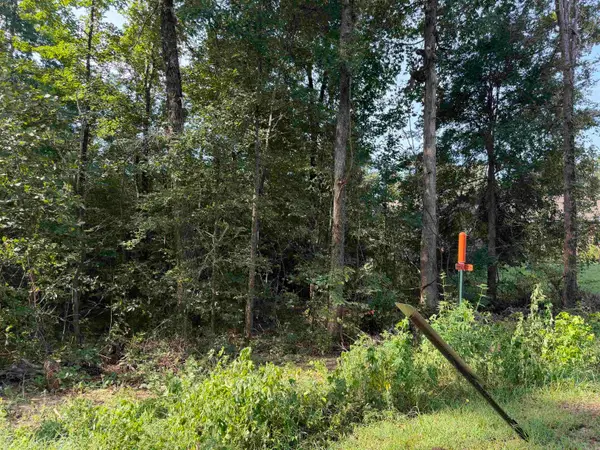 $15,000Active0.46 Acres
Castle Valley Road, Little Rock, AR 72103
MLS# 26035235Listed by: CRYE-LEIKE REALTORS KANIS BRANCH - New
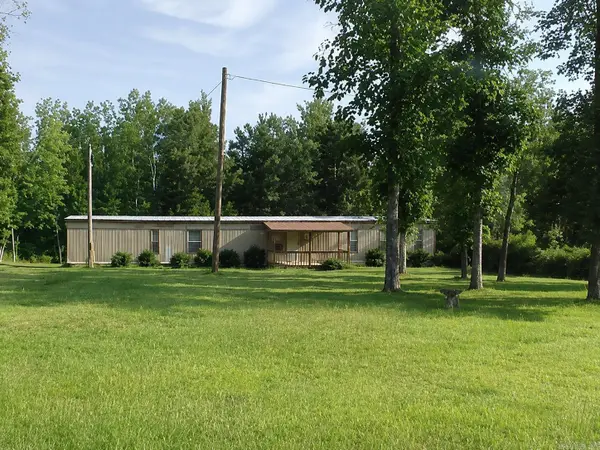 $45,000Active3 beds 1 baths1,120 sq. ft.
22110 W Point Drive, Mabelvale, AR 72103
MLS# 26035093Listed by: LPT REALTY SALINE - New
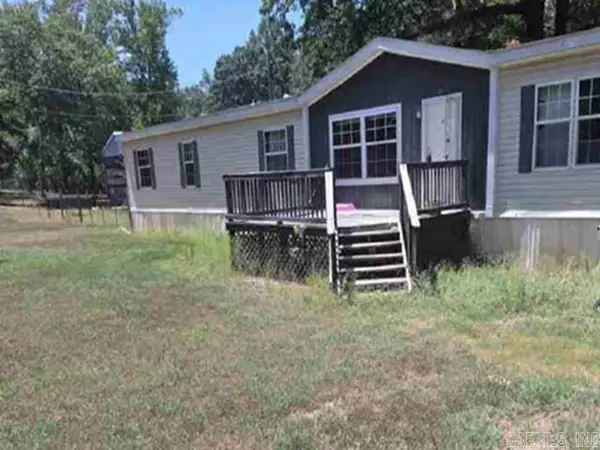 $126,000Active4 beds 3 baths2,432 sq. ft.
22315 Easter Lane, Mabelvale, AR 72103
MLS# 26034830Listed by: REALHOME SERVICES AND SOLUTIONS, INC. - New
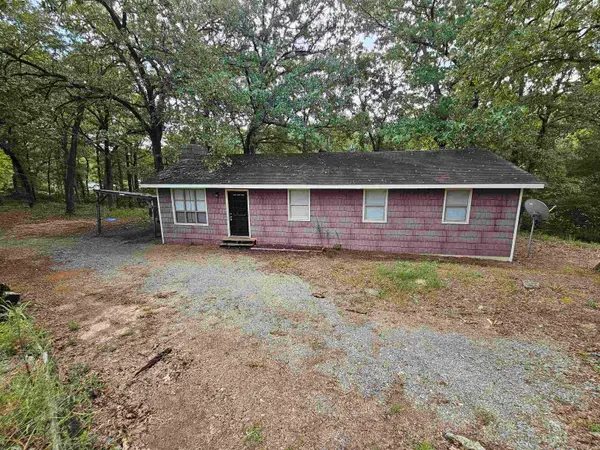 $135,000Active4 beds 2 baths1,152 sq. ft.
8315 Clearlake Drive, Mabelvale, AR 72103
MLS# 26034588Listed by: RIVER ROCK REALTY COMPANY - New
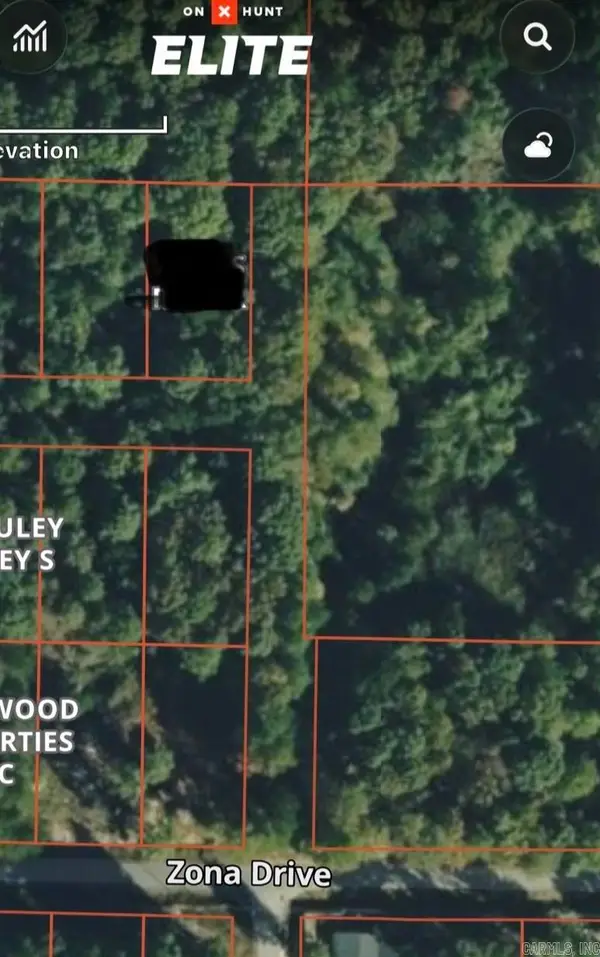 $8,000Active0.24 Acres
000 Myrtle, Mabelvale, AR 72103
MLS# 26034341Listed by: TRUMAN BALL REAL ESTATE - New
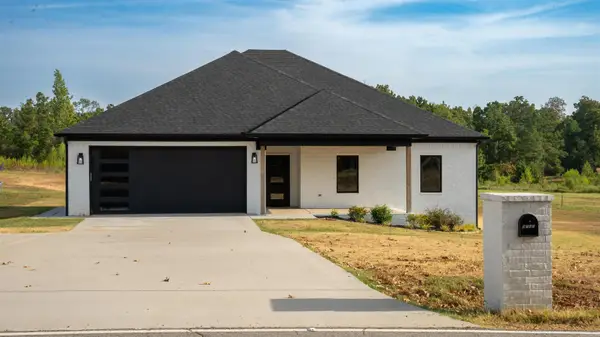 $375,000Active4 beds 2 baths1,954 sq. ft.
Address Withheld By Seller, Mabelvale, AR 72103
MLS# 26034323Listed by: ROCK TOWN REALTY 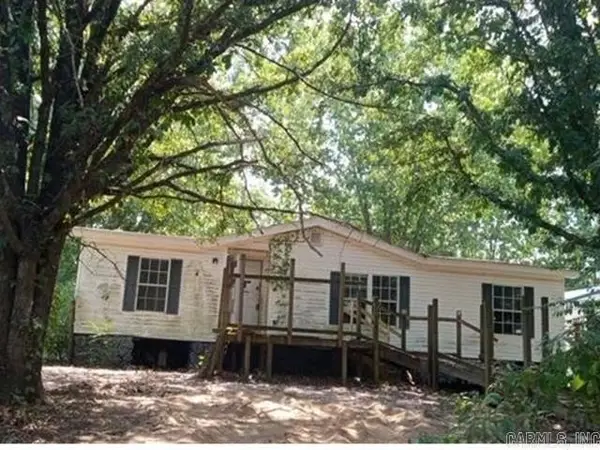 $52,500Active3 beds 2 baths1,344 sq. ft.
19525 Chicot Road, Mabelvale, AR 72103
MLS# 26034053Listed by: REALHOME SERVICES AND SOLUTIONS, INC.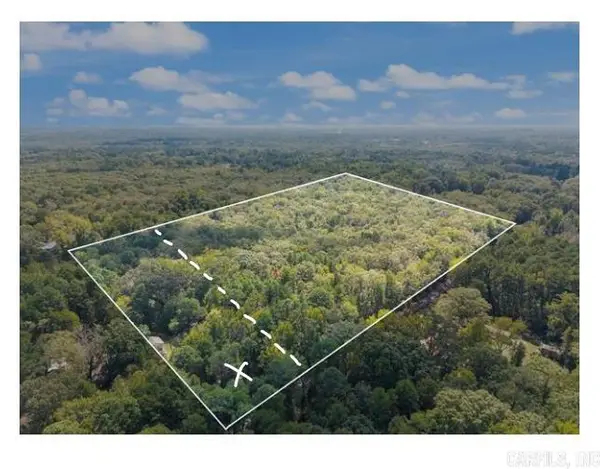 $249,900Active10 Acres
10 Acres Taliaferro Street, Little Rock, AR 72103
MLS# 26033317Listed by: AMERICA'S BEST REALTY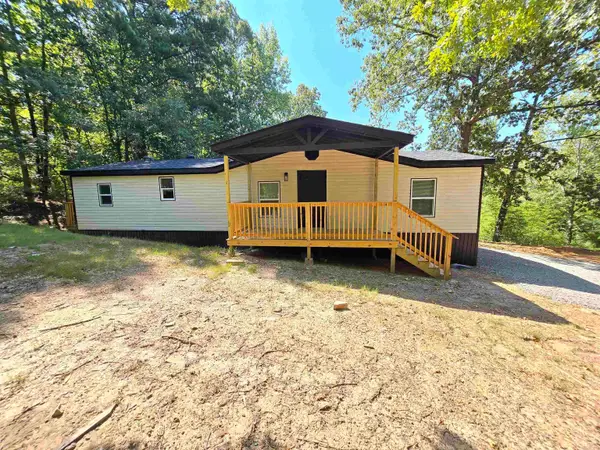 $174,900Active3 beds 2 baths1,568 sq. ft.
6905 Ram Road, Mabelvale, AR 72103
MLS# 26033228Listed by: CENTURY 21 PARKER & SCROGGINS REALTY - BENTON


Protect your home and budget from life's surprises with an Assurant Home Warranty, backed by a partner that supports you through every step of homeownership. Explore Plans.
© 2023 - 2026 ERA Franchise Systems LLC. All rights reserved. ERA Franchise Systems LLC fully supports the principles of the Fair Housing Act and the Equal Opportunity Act. ERA, ERA Real Estate powered, and their respective logos are registered service marks of ERA Franchise Systems LLC. Each office is independently owned and operated.