
1571 Coleman Rd, Magazine, AR 72943
Local realty services provided by:ERA TEAM Real Estate
1571 Coleman Rd,Magazine, AR 72943
$595,000
- 3 Beds
- 3 Baths
- 5,300 sq. ft.
- Single family
- Active
Listed by: jake fowler
Office: midwest land group, llc.
MLS#:26039248
Source:AR_CARMLS
Price summary
- Price:$595,000
- Price per sq. ft.:$112.26
About this home
Located just outside of Magazine, tucked into a piece of secluded timberland at the end of a dead end road, this spacious home with a great view has so much to offer! 28 +/- Acres surround this Amish Built home that was constructed in 2023.The main level of the home is 2250 +/- Square feet, with three bedrooms and two full baths. The home has a split floor plan, with a large kitchen and living room. 28 +/- Acres 4500 +/- Sq. Ft. Amish Built Home built in 2023 Beautiful View of Mount Magazine Main level 3 bed, 2 Bath, 2250 Sq. Ft. Full Walkout Basement with bathroom, 2250 Sq. Ft. Total 3 Bed 3 Bath 760 Sq. Ft. Covered porch 760 Sq. Ft. Covered Patio Wood Stove Large Pantry area Cellar attached to basement Basement has full kitchen Unfinished third story used for storage Front Porch with Wheelchair ramp Currently Off Grid with electric on site 42x32 shop 50x50 Stall barn Perimeter web wire fencing Nice Pond Garden Area Storage Buildings Huge Swing set Mixture of Pasture and timber Very Private Setting End of Dead End Road 8 Miles from Magazine...
Contact an agent
Home facts
- Year built:2023
- Subdivision & Development:Metes & Bounds
- Listing ID #:26039248
- Added:4 day(s) ago
- Updated:October 03, 2026 at 03:06 PM
Rooms and interior
- Bedrooms:3
- Total bathrooms:3
- Full bathrooms:3
- Flooring:Wood
- Dining Description:Living/Dining Combo
- Kitchen Description:Free-Standing Stove, Gas Range
- Bedroom Description:3 Bedrooms Same Level
- Basement Description:Basement, Full, Outside Access/Walk-Out
- Living area:5,300 sq. ft.
Structure and exterior
- Roof:Metal
- Year built:2023
- Building area:5,300 sq. ft.
- Lot area:28 Acres
- Lot Features:Not in Subdivision, Pond, Rural Property
- Architectural Style:Traditional
- Construction Materials:Metal/Vinyl Siding
- Exterior Features:Deck, Patio, Porch
- Levels:Tri-Level
Utilities
- Water:Well
- Sewer:Septic
Finances and disclosures
- Price:$595,000
- Price per sq. ft.:$112.26
- Tax amount:$2,700
Features and amenities
- Appliances:Free-Standing Stove, Gas Range
- Amenities:Sheet Rock, Wood Ceiling
Parking
- Parking description:Three Car
New listings near 1571 Coleman Rd
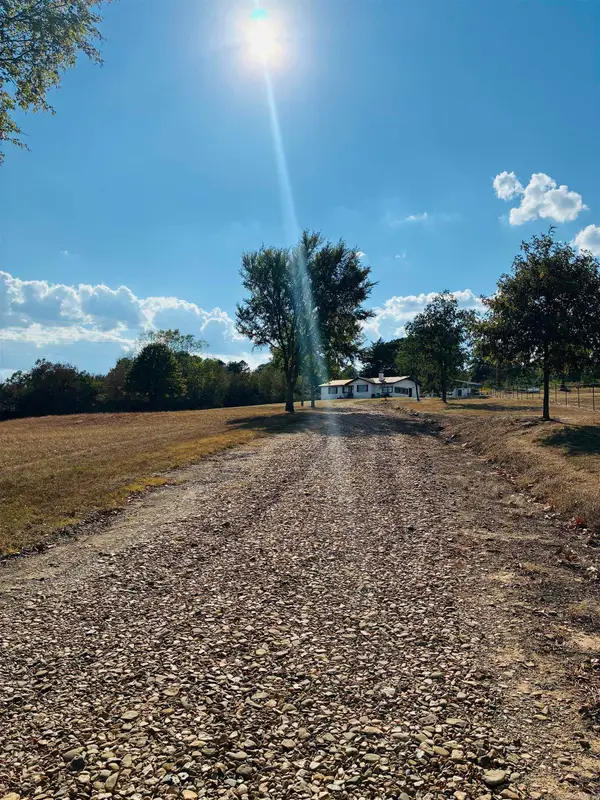 $259,000Active3 beds 1 baths1,231 sq. ft.
Address Withheld By Seller, Magazine, AR 72943
MLS# 26038041Listed by: LIVE.LOVE.ARKANSAS REALTY GROUP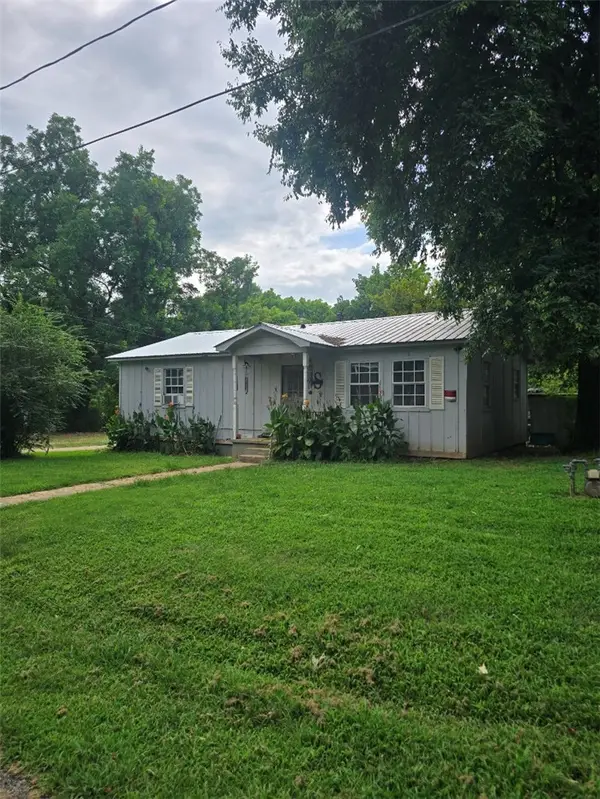 $85,000Active2 beds 1 baths960 sq. ft.
66 S Petit Jean Street, Magazine, AR 72943
MLS# 1356771Listed by: KELLER WILLIAMS MARKET PRO REALTY - ROGERS BRANCH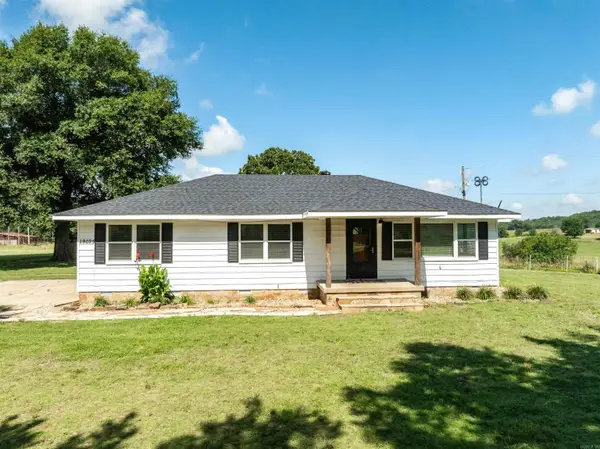 $399,000Active3 beds 2 baths1,440 sq. ft.
19025 Highway 41, Magazine, AR 72943
MLS# 26024751Listed by: EXP REALTY $140,000Active12 Acres
TBD Quarry Bluff Road, Magazine, AR 72943
MLS# 1347953Listed by: A BETTER WAY REALTY


Protect your home and budget from life's surprises with an Assurant Home Warranty, backed by a partner that supports you through every step of homeownership. Explore Plans.
© 2023 - 2026 ERA Franchise Systems LLC. All rights reserved. ERA Franchise Systems LLC fully supports the principles of the Fair Housing Act and the Equal Opportunity Act. ERA, ERA Real Estate powered, and their respective logos are registered service marks of ERA Franchise Systems LLC. Each office is independently owned and operated.