
55 Hall Dr, Magness, AR 72553
Local realty services provided by:ERA TEAM Real Estate
55 Hall Dr,Magness, AR 72553
$249,900
- 4 Beds
- 2 Baths
- 3,000 sq. ft.
- Single family
- Active
Listed by: pamela welch, robin welch
Office: mossy oak properties selling arkansas
MLS#:26031490
Source:AR_CARMLS
Price summary
- Price:$249,900
- Price per sq. ft.:$83.3
About this home
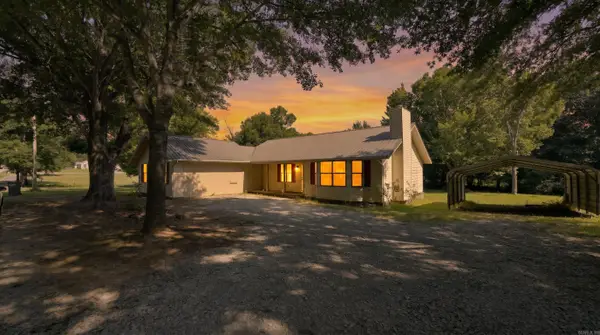
Seller giving a $10,000 Seller credit with acceptable offer for closing cost, bank fees and prepaids for this beautifully updated home on approximately 10± acres at the end of a long, privately owned driveway just off Hall Drive. Surrounded by nature, the property features a spacious yard with mature bamboo, a screened-in front porch, concrete parking, and a pond perfect for relaxing, fishing, or watching wildlife. Inside, you'll find a spacious living room, oversized kitchen with abundant cabinetry, breakfast bar, custom built-ins, dining area, and a backup wood stove. The home offers 3 bedrooms, a beautifully remodeled bathroom, updated flooring, fresh paint, new lighting, updated electrical completed by a licensed electrician, and plumbing improvements by a licensed plumber. A dedicated laundry/mudroom provides excellent storage, while a large family room with a gas fireplace (convertible to wood-burning), full bath, and exterior access offers flexible living space. An additional fully renovated wing features new sheetrock, a new architectural shingle roof, energy-efficient mini-split HVAC, and could serve as a second living area, office,recreation room,etc...
Contact an agent
Home facts
- Subdivision & Development:Metes & Bounds
- Listing ID #:26031490
- Added:58 day(s) ago
- Updated:September 30, 2026 at 03:22 PM
Rooms and interior
- Bedrooms:4
- Total bathrooms:2
- Full bathrooms:2
- Flooring:Tile, Vinyl
- Dining Description:Breakfast Bar, Eat-In Kitchen, Separate Dining Room
- Kitchen Description:Pantry
- Bedroom Description:3 Bedrooms Same Level, Primary Bedroom/Main Level
- Living area:3,000 sq. ft.
Heating and cooling
- Cooling:Central Cool-Electric, Mini Split
- Heating:Central Heat-Electric, Mini Split
Structure and exterior
- Roof:Architectural Shingle
- Building area:3,000 sq. ft.
- Lot area:10 Acres
- Lot Features:Cleared, Level, Sloped, Wooded
- Architectural Style:Traditional
- Construction Materials:Rock & Frame
- Exterior Features:Patio, Screened Porch
- Foundation Description:Crawl Space, Slab
- Levels:1 Story
Utilities
- Water:Water-Public
- Sewer:Septic
Finances and disclosures
- Price:$249,900
- Price per sq. ft.:$83.3
- Tax amount:$500
Features and amenities
- Laundry features:Dryer Connection-Electric, Laundry Room, Washer Connection
- Amenities:Built-Ins, Walk-in Shower
Parking
- Parking description:Four Car or More
New listings near 55 Hall Dr


Protect your home and budget from life's surprises with an Assurant Home Warranty, backed by a partner that supports you through every step of homeownership. Explore Plans.
© 2023 - 2026 ERA Franchise Systems LLC. All rights reserved. ERA Franchise Systems LLC fully supports the principles of the Fair Housing Act and the Equal Opportunity Act. ERA, ERA Real Estate powered, and their respective logos are registered service marks of ERA Franchise Systems LLC. Each office is independently owned and operated.