
Address Withheld By Seller, Magnolia, AR 71753
Local realty services provided by:ERA TEAM Real Estate
Address Withheld By Seller,Magnolia, AR 71753
$359,000
- 2 Beds
- 3 Baths
- 3,146 sq. ft.
- Single family
- Active
Listed by: linda anders
Office: jan's realty
MLS#:26027069
Source:AR_CARMLS
Sorry, we are unable to map this address
Price summary
- Price:$359,000
- Price per sq. ft.:$114.11
About this home
Welcome to 410 Hazel Circle, a beautiful custom-built home tucked away on a quiet circle in Magnolia. This inviting two-bedroom, two-and-a-half-bath home offers approximately 3,146 square feet with a warm, comfortable layout, large rooms, great natural light, and a wonderful sense of privacy.One of the home’s standout features is the living room with its high vaulted ceiling, hardwood floors, expansive windows overlooking the patio, and a gas fireplace, creating an open, airy feel with architectural character and warmth. The spacious living room, large rooms, and comfortable kitchen and dining areas make this home wonderful for entertaining family and friends, while still feeling cozy for everyday living. Designed with both comfort and function in mind, the home also features ample storage, two utility rooms, a butler’s pantry, and generously sized bedrooms. Outside, the property offers a peaceful, scenic backyard with mature surroundings, a welcoming patio area, and an outdoor gas fireplace to enjoy year-round. The circle drive adds convenience for guests and provides nice curb appeal. For your private showing call Linda Anders at 870-234-0147....
Contact an agent
Home facts
- Year built:2012
- Listing ID #:26027069
- Added:1 day(s) ago
- Updated:July 07, 2026 at 11:21 PM
Rooms and interior
- Bedrooms:2
- Total bathrooms:3
- Full bathrooms:2
- Half bathrooms:1
- Flooring:Wood
- Dining Description:Eat-In Kitchen, Living/Dining Combo
- Kitchen Description:Dishwasher, Disposal, Gas Range, Ice Maker Connection, Microwave, Pantry, Refrigerator-Stays, Wall Oven
- Bedroom Description:Guest Bedroom on Main Level, Primary Bedroom/Main Level
- Living area:3,146 sq. ft.
Heating and cooling
- Cooling:Central Cool-Electric
- Heating:Central Heat-Gas
Structure and exterior
- Roof:Architectural Shingle
- Year built:2012
- Building area:3,146 sq. ft.
- Lot area:0.29 Acres
- Lot Features:In Subdivision, Level
- Architectural Style:Traditional
- Construction Materials:Brick
- Exterior Features:Guttering, Lawn Sprinkler, Patio
- Foundation Description:Slab
- Levels:1 Story
Utilities
- Water:Water Heater-Electric, Water-Public
- Sewer:Sewer-Public
Finances and disclosures
- Price:$359,000
- Price per sq. ft.:$114.11
- Tax amount:$2,426
Features and amenities
- Appliances:Dishwasher, Disposal, Gas Range, Ice Maker Connection, Microwave, Wall Oven
- Laundry features:Dryer-Stays, Laundry Room, Washer-Stays
- Amenities:Floored Attic, Security System, Sheet Rock, Vault Ceiling, Walk-In Closet(s), Walk-in Shower, Window Treatments
Parking
- Parking description:Garage, Two Car
New listings near 71753
- New
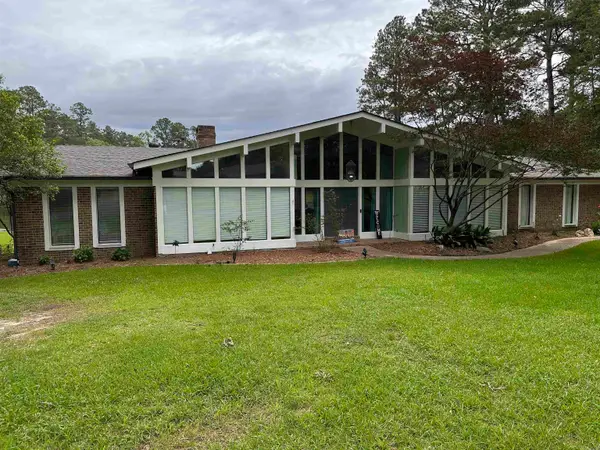 Listed by ERA$325,000Active4 beds 2 baths2,796 sq. ft.
1624 S Lakewood Street, Magnolia, AR 71753
MLS# 26026391Listed by: ERA TEAM REAL ESTATE - New
 $389,000Active4 beds 4 baths3,389 sq. ft.
233 Chinquepin Dr, Magnolia, AR 71753
MLS# 26026243Listed by: SOUTHERN REALTY GROUP 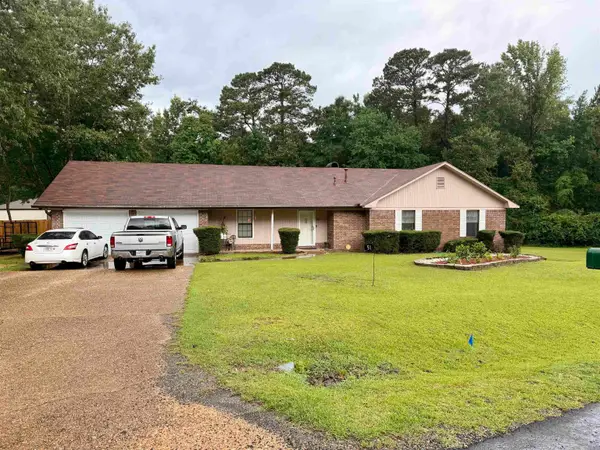 $260,000Active3 beds 2 baths1,672 sq. ft.
51 Sassafras, Magnolia, AR 71753
MLS# 26025345Listed by: CENTURY 21 CAMPBELL AND COMPANY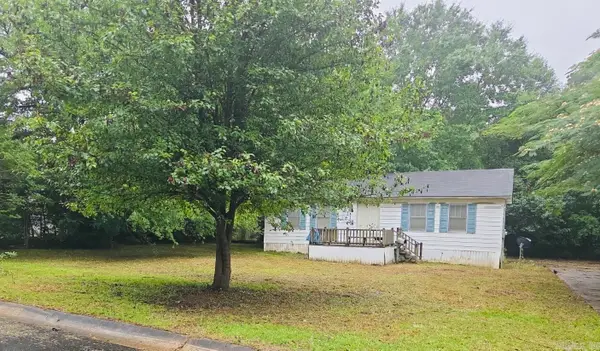 $42,500Active1 beds 1 baths840 sq. ft.
811 Cleveland, Magnolia, AR 71753
MLS# 26024070Listed by: CENTURY 21 CAMPBELL AND COMPANY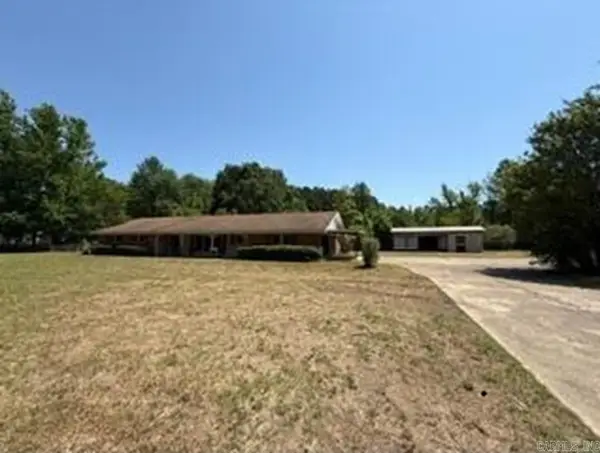 $149,900Active3 beds 3 baths1,904 sq. ft.
321 Hwy 79s Highway, Magnolia, AR 71753
MLS# 26023040Listed by: CENTURY 21 UNITED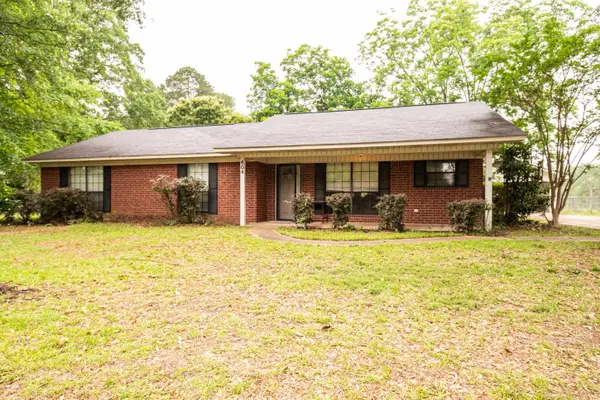 $180,000Active2 beds 2 baths1,608 sq. ft.
604 W University, Magnolia, AR 71753
MLS# 26020873Listed by: JAN'S REALTY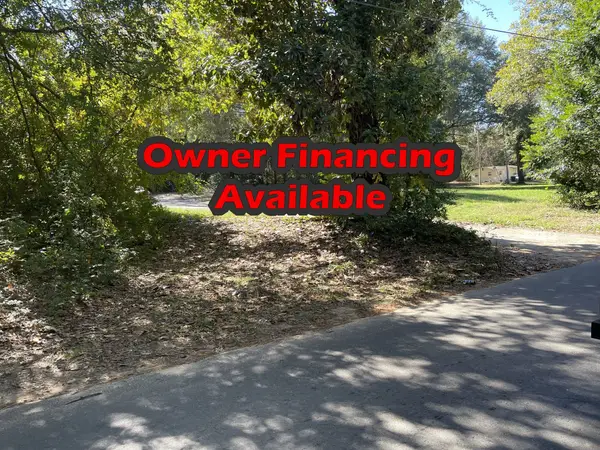 $1,650Active0.09 Acres
1111 Patton Street, Other, Ar 71753
MLS# 46155292Listed by: PREMIER REALTY GROUP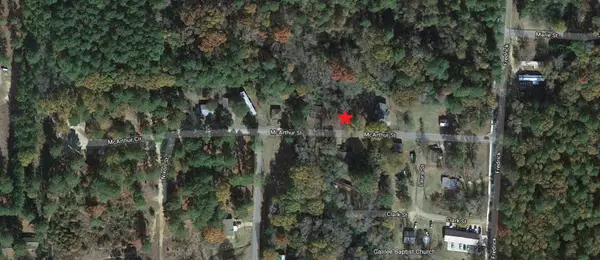 $1,650Active0.09 Acres
1116 Mcarthur Street, Other, Ar 71753
MLS# 15183781Listed by: PREMIER REALTY GROUP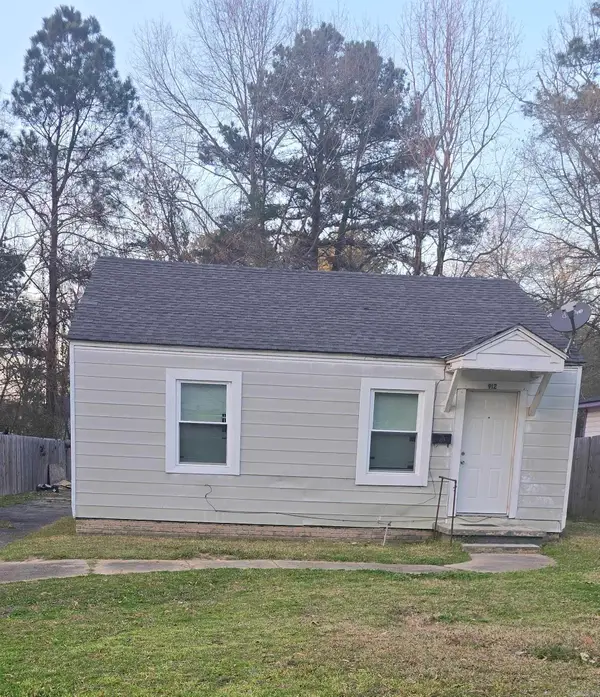 Listed by ERA$40,000Active2 beds 1 baths846 sq. ft.
912 Ellen, Magnolia, AR 71753
MLS# 26020235Listed by: ERA TEAM REAL ESTATE


Protect your home and budget from life's surprises with an Assurant Home Warranty, backed by a partner that supports you through every step of homeownership. Explore Plans.
© 2023 - 2026 ERA Franchise Systems LLC. All rights reserved. ERA Franchise Systems LLC fully supports the principles of the Fair Housing Act and the Equal Opportunity Act. ERA, ERA Real Estate powered, and their respective logos are registered service marks of ERA Franchise Systems LLC. Each office is independently owned and operated.