
1313 Bayer Street, Malvern, AR 72104
Local realty services provided by:ERA Doty Real Estate
1313 Bayer Street,Malvern, AR 72104
$240,000
- 3 Beds
- 2 Baths
- 1,805 sq. ft.
- Single family
- Active
Listed by: deann williams
Office: crye-leike realtors benton branch
MLS#:26035075
Source:AR_CARMLS
Price summary
- Price:$240,000
- Price per sq. ft.:$132.96
About this home
Well-maintained and move-in ready! This spacious 3-bedroom, 2-bath all-brick home offers a large living/dining area plus a comfortable den with an gas fireplace. The open kitchen and living area features a large island with plenty of space for gathering and entertaining. Enjoy relaxing on the welcoming front porch or the covered back patio overlooking the green space behind the home. Outside, you’ll find a car carport, additional storage buildings, garden space and an impressive 24x30 double-bay metal shop offering plenty of room for hobbies, equipment or extra storage. HVAC- 2025, also has newer vinyl windows. The storage with this property is abundant. This home has been lovingly cared for and offers a wonderful combination of indoor space, outdoor living and useful storage. Owners have relocated and this one is ready for its new owner!
Contact an agent
Home facts
- Year built:1965
- Subdivision & Development:East View
- Listing ID #:26035075
- Added:9 day(s) ago
- Updated:September 06, 2026 at 02:44 PM
Rooms and interior
- Bedrooms:3
- Total bathrooms:2
- Full bathrooms:2
- Flooring:Laminate, Vinyl
- Dining Description:Eat-In Kitchen, Living/Dining Combo
- Kitchen Description:Dishwasher, Free-Standing Stove, Pantry, Refrigerator-Stays
- Bedroom Description:3 Bedrooms Same Level, Primary Bedroom/Main Level
- Living area:1,805 sq. ft.
Heating and cooling
- Cooling:Central Cool-Electric
- Heating:Central Heat-Gas
Structure and exterior
- Roof:Architectural Shingle
- Year built:1965
- Building area:1,805 sq. ft.
- Lot area:0.23 Acres
- Lot Features:In Subdivision, Level
- Architectural Style:Ranch, Traditional
- Construction Materials:Brick
- Exterior Features:Guttering, Patio, Porch
- Foundation Description:Crawl Space
- Levels:1 Story
Schools
- High school:Malvern
- Middle school:Malvern
- Elementary school:Malvern
Utilities
- Water:Water Heater-Gas, Water-Public
- Sewer:Sewer-Public
Finances and disclosures
- Price:$240,000
- Price per sq. ft.:$132.96
- Tax amount:$1,233
Features and amenities
- Appliances:Dishwasher, Free-Standing Stove
- Laundry features:Dryer Connection-Electric, Laundry Room, Washer Connection
- Amenities:Paneling, Sheet Rock, Sheet Rock Ceiling, TV-Cable, Walk-in Shower, Window Treatments
Parking
- Parking description:Carport, Garage, One Car, Two Car
New listings near 1313 Bayer Street
- New
 $350,000Active4 beds 3 baths2,358 sq. ft.
230 Cove Circle, Malvern, AR 72104
MLS# 26036383Listed by: WHITE STONE REAL ESTATE 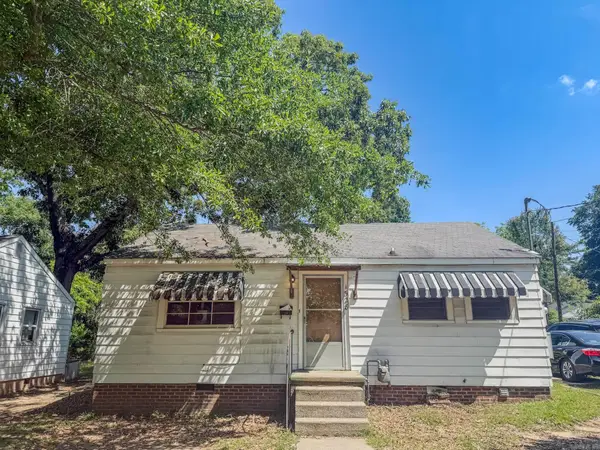 $144,000Active3 beds 2 baths1,322 sq. ft.
1528 Monroe & 1024 Roosevelt Street, Malvern, AR 72104
MLS# 26019324Listed by: CRYE*LEIKE PRO ELITE REALTY- New
 $279,000Active3 beds 2 baths1,580 sq. ft.
249 Mission Drive, Malvern, AR 72104
MLS# 157082Listed by: SIGNATURE HOMES REAL ESTATE - New
 $267,500Active4 beds 2 baths2,140 sq. ft.
1117 Pine Bluff Street, Malvern, AR 72104
MLS# 26036040Listed by: STAFFORD REALTORS - New
 $125,000Active11.75 Acres
1482 Cooper Road, Malvern, AR 72104
MLS# 26035985Listed by: PILLAR REALTY & MANAGEMENT - New
 $135,000Active2 beds 1 baths1,248 sq. ft.
194 Bowen Street, Malvern, AR 72104
MLS# 26035961Listed by: CRYE-LEIKE REALTORS BENTON BRANCH - New
 $449,000Active4 beds 5 baths3,126 sq. ft.
108 Hoback Ridge, Malvern, AR 72104
MLS# 26035948Listed by: WHITE STONE REAL ESTATE - New
 $209,000Active3 beds 2 baths1,640 sq. ft.
513 Cherry Lane, Malvern, AR 72104
MLS# 157064Listed by: HOT SPRINGS 1ST CHOICE REALTY - New
 $62,000Active3 beds 1 baths1,144 sq. ft.
31396 Hwy 84, Malvern, AR 72104
MLS# 26035736Listed by: HOT SPRINGS REALTY - New
 $250,000Active3 beds 2 baths1,709 sq. ft.
5417 Dyer Street, Malvern, AR 72104
MLS# 26035650Listed by: CBRPM BRYANT


Protect your home and budget from life's surprises with an Assurant Home Warranty, backed by a partner that supports you through every step of homeownership. Explore Plans.
© 2023 - 2026 ERA Franchise Systems LLC. All rights reserved. ERA Franchise Systems LLC fully supports the principles of the Fair Housing Act and the Equal Opportunity Act. ERA, ERA Real Estate powered, and their respective logos are registered service marks of ERA Franchise Systems LLC. Each office is independently owned and operated.