
1728 Regal Drive, Malvern, AR 72104
Local realty services provided by:ERA Doty Real Estate
1728 Regal Drive,Malvern, AR 72104
$375,000
- 4 Beds
- 3 Baths
- 3,288 sq. ft.
- Single family
- Active
Listed by: brooke wheeler
Office: porchlight realty
MLS#:26044938
Source:AR_CARMLS
Price summary
- Price:$375,000
- Price per sq. ft.:$114.05
About this home
Welcome home to this spacious 4 bedroom, 3 bath brick home on a large corner lot in Royal Oaks Subdivision! A circle drive and double front doors lead into a grand foyer with a beautiful staircase and abundant natural light. The main level offers a formal dining room and spacious living area with soaring ceilings and a wood-burning fireplace. The kitchen features ample cabinetry, pantry, built-in wall oven and microwave, island cooktop, built-in desk, and coffee bar with an additional sink. The downstairs primary suite includes a jetted tub, walk-in shower, dual vanities, and walk-in closet. A second bedroom is downstairs, with two additional bedrooms upstairs. The unfinished bonus area offers potential for an office, game room, or flex space, plus a closet for extra storage with access to the attic. Additional highlights include NO carpet, hidden storage, laundry room with built-ins, two HVAC units, two water heaters, and refrigerator that conveys. Outside, enjoy a privacy-fenced backyard, deck, and two-car garage. Rural Development eligible! With room to grow and endless possibilities, this is a place you'll love calling home!...
Contact an agent
Home facts
- Year built:1990
- Subdivision & Development:Royal Oaks
- Listing ID #:26044938
- Added:1 day(s) ago
- Updated:November 09, 2026 at 03:48 PM
Rooms and interior
- Bedrooms:4
- Total bathrooms:3
- Full bathrooms:3
- Flooring:Luxury Vinyl, Tile
- Dining Description:Kitchen/Dining Combo, Separate Dining Room
- Kitchen Description:Built-In Stove, Dishwasher, Disposal, Electric Range, Ice Maker Connection, Microwave, Pantry, Refrigerator-Stays
- Bedroom Description:2 Bedrooms Same Level, Primary Bedroom/Main Level
- Living area:3,288 sq. ft.
Structure and exterior
- Roof:Architectural Shingle
- Year built:1990
- Building area:3,288 sq. ft.
- Lot area:0.43 Acres
- Lot Features:Corner Lot, In Subdivision, Level
- Architectural Style:Traditional
- Construction Materials:Brick & Frame Combo
- Exterior Features:Deck, Guttering, Patio, Video Surveillance
- Foundation Description:Slab
- Levels:2 Stories
Utilities
- Water:Water Heater-Electric, Water-Public
- Sewer:Sewer-Public
Finances and disclosures
- Price:$375,000
- Price per sq. ft.:$114.05
- Tax amount:$2,678
Features and amenities
- Appliances:Built-In Stove, Dishwasher, Disposal, Electric Range, Ice Maker Connection, Microwave
- Laundry features:Dryer Connection-Electric, Laundry Room, Washer Connection
- Amenities:Built-Ins, Smoke Detector(s), Walk-In Closet(s), Walk-in Shower
Parking
- Parking description:Auto Door Opener, Garage, Two Car
New listings near 1728 Regal Drive
- New
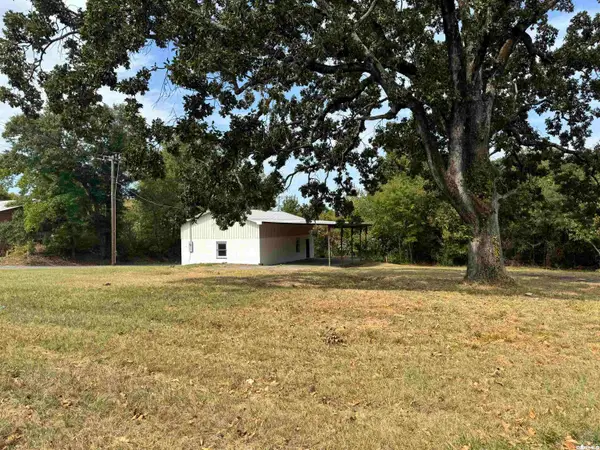 $72,000Active0.88 Acres
712 W Sullenberger Avenue, Malvern, AR 72104
MLS# 26044606Listed by: OLD SOUTH REALTY - New
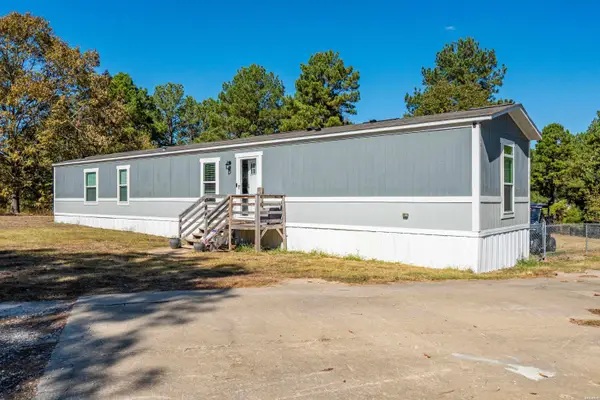 $159,500Active3 beds 2 baths1,216 sq. ft.
10010 Hwy 270, Malvern, AR 72104
MLS# 157860Listed by: HOT SPRINGS 1ST CHOICE REALTY - New
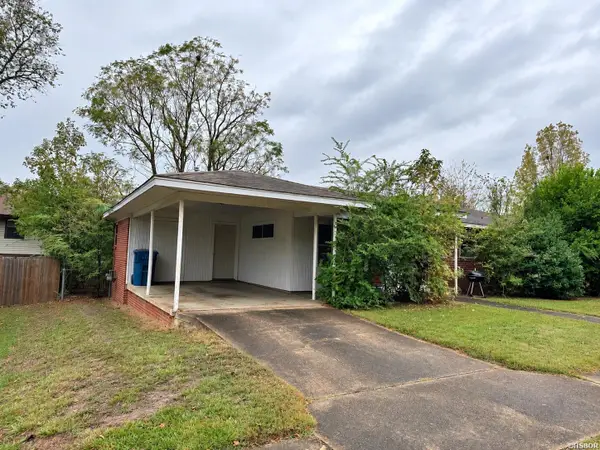 $149,500Active3 beds 2 baths1,248 sq. ft.
610 Orchard Drive, Malvern, AR 72104
MLS# 157835Listed by: CENTURY 21 PARKER & SCROGGINS HOT SPRINGS - New
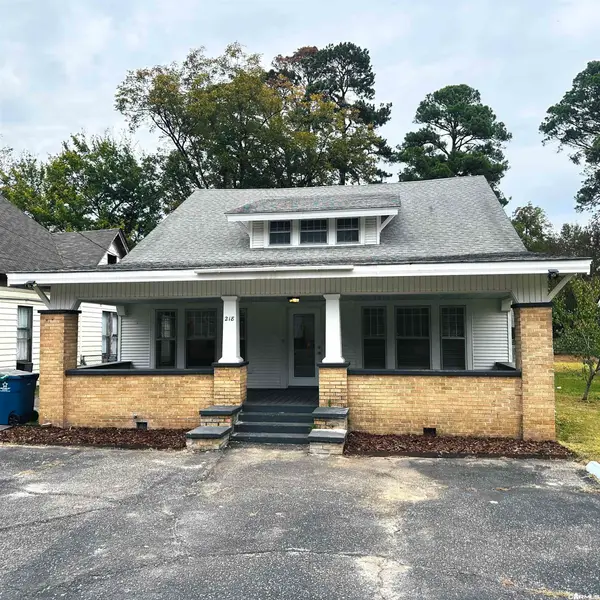 $249,000Active3 beds 2 baths1,856 sq. ft.
218 Pine Bluff Street, Malvern, AR 72104
MLS# 26043880Listed by: ANCHOR & OAK REALTY GROUP - New
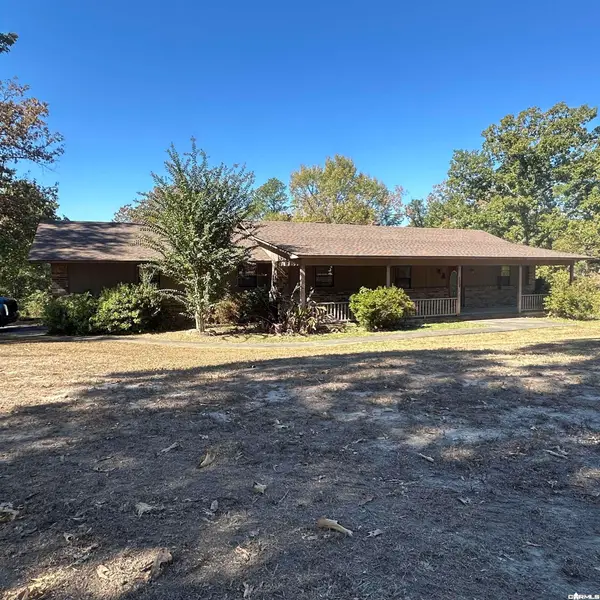 $239,900Active3 beds 2 baths1,450 sq. ft.
160 Lazy Acres Road, Malvern, AR 72104
MLS# 26043705Listed by: ANCHOR & OAK REALTY GROUP - New
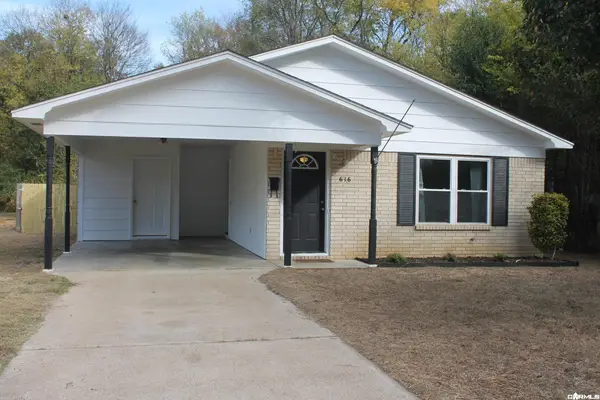 $149,999Active3 beds 2 baths1,166 sq. ft.
616 E Sullenberger Avenue, Malvern, AR 72104
MLS# 26043665Listed by: TMK PROPERTIES - New
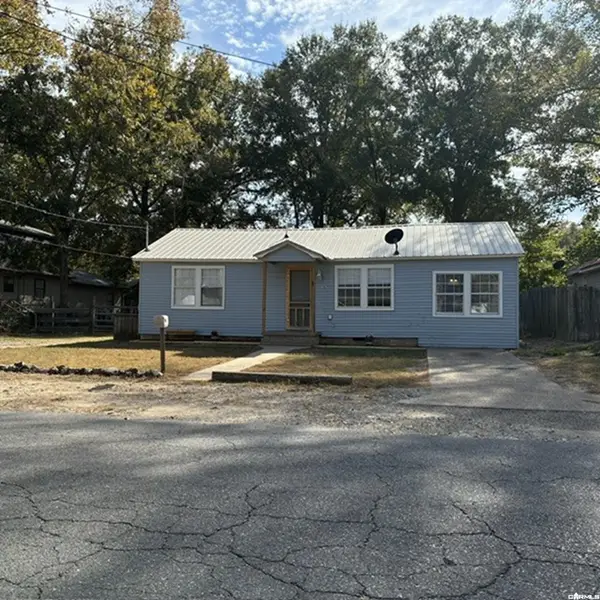 $134,900Active3 beds 2 baths1,200 sq. ft.
1217 Mchenry Street, Malvern, AR 72104
MLS# 26043560Listed by: VYLLA HOME  $196,000Active3 beds 2 baths1,464 sq. ft.
1025 Edwards Street, Malvern, AR 72104
MLS# 26043355Listed by: ANCHOR & OAK REALTY GROUP $175,000Active3 beds 2 baths1,336 sq. ft.
1413 Porter St Street, Malvern, AR 72104
MLS# 26043306Listed by: CRYE*LEIKE PRO ELITE REALTY


Protect your home and budget from life's surprises with an Assurant Home Warranty, backed by a partner that supports you through every step of homeownership. Explore Plans.
© 2023 - 2026 ERA Franchise Systems LLC. All rights reserved. ERA Franchise Systems LLC fully supports the principles of the Fair Housing Act and the Equal Opportunity Act. ERA, ERA Real Estate powered, and their respective logos are registered service marks of ERA Franchise Systems LLC. Each office is independently owned and operated.