
1900 Fox Run, Malvern, AR 72104
Local realty services provided by:ERA TEAM Real Estate
1900 Fox Run,Malvern, AR 72104
$370,000
- 3 Beds
- 2 Baths
- 1,780 sq. ft.
- Single family
- Active
Listed by: mandy ledbetter
Office: crye*leike pro elite realty
MLS#:26039023
Source:AR_CARMLS
Price summary
- Price:$370,000
- Price per sq. ft.:$207.87
About this home
Built in 2023, this 3-bedroom, 2-bath home just outside Malvern pairs modern comfort with a relaxed outdoor lifestyle. The open-concept living and kitchen areas are ready for everyday living and entertaining. Inside, find soft-close cabinets and drawers, a spacious laundry room, an oversized primary closet, and a primary suite with a walk-in shower. The fenced backyard is an inviting retreat, complete with a fireplace, seating area, and a separate fenced dog run with its own entrance into the home and a pet-wash area. Added sod, drainage improvements, a downspout, an 8-foot privacy fence along one side, and gutter guards add practical touches. Smart features include Ring cameras, Wi-Fi light switches and electronic deadbolts, a Wi-Fi garage door opener, motion lights in the attic, and Cat 6e cable run to every room, with TVs connected to the ports. A frost-free hose bib at the meter is another thoughtful addition. Less than a mile from the Ouachita River Whitewater Park and close to shopping, restaurants, and Interstate 30, this home offers comfort, convenience, and room to enjoy the outdoors....
Contact an agent
Home facts
- Year built:2023
- Subdivision & Development:RIVER OAKS
- Listing ID #:26039023
- Added:1 day(s) ago
- Updated:September 26, 2026 at 03:06 PM
Rooms and interior
- Bedrooms:3
- Total bathrooms:2
- Full bathrooms:2
- Flooring:Luxury Vinyl
- Dining Description:Kitchen/Dining Combo
- Kitchen Description:Dishwasher, Electric Range, Free-Standing Stove, Ice Maker Connection, Refrigerator-Stays
- Bedroom Description:3 Bedrooms Same Level
- Living area:1,780 sq. ft.
Heating and cooling
- Cooling:Central Cool-Electric
- Heating:Central Heat-Electric, Heat Pump
Structure and exterior
- Roof:Architectural Shingle
- Year built:2023
- Building area:1,780 sq. ft.
- Lot area:0.59 Acres
- Lot Features:Corner Lot, Sloped, Wooded
- Architectural Style:Country
- Construction Materials:Masonite
- Exterior Features:Guttering, Lawn Sprinkler, Patio, Video Surveillance
- Foundation Description:Slab
- Levels:1 Story
Utilities
- Water:Water-Public
- Sewer:Sewer-Public
Finances and disclosures
- Price:$370,000
- Price per sq. ft.:$207.87
- Tax amount:$2,083 (2025)
Features and amenities
- Appliances:Dishwasher, Electric Range, Free-Standing Stove, Ice Maker Connection
- Laundry features:Dryer Connection-Electric, Laundry Room, Washer Connection
- Amenities:Sheet Rock, Vault Ceiling, Walk-In Closet(s), Walk-in Shower
Parking
- Parking description:Garage, Two Car
New listings near 1900 Fox Run
- New
 $629,900Active3 beds 2 baths2,511 sq. ft.
411 Waterfall Lane, Malvern, AR 72104
MLS# 26039112Listed by: RESOURCE REALTY - New
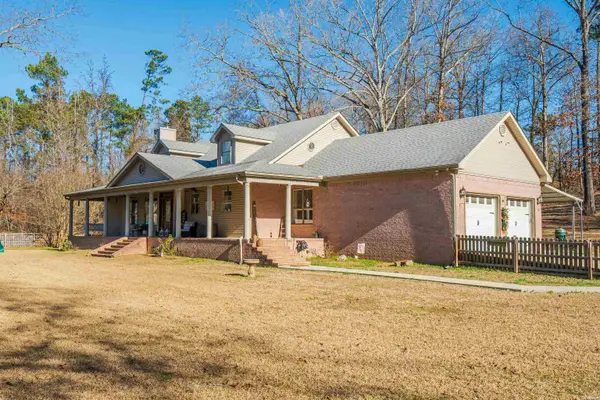 $510,000Active4 beds 3 baths3,559 sq. ft.
1241 Kirkpatrick Road, Malvern, AR 72104
MLS# 157364Listed by: HOT SPRINGS 1ST CHOICE REALTY - New
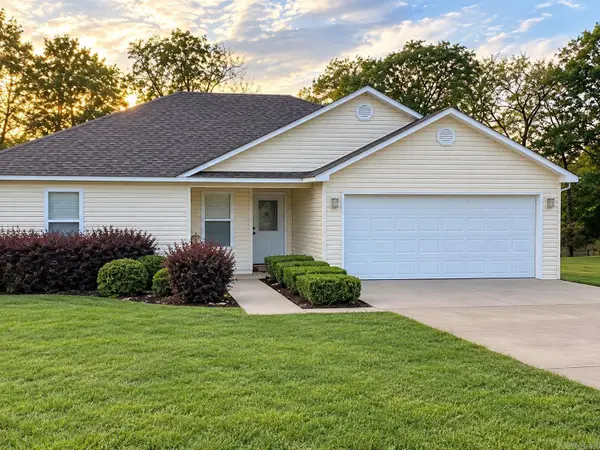 $239,900Active3 beds 2 baths1,276 sq. ft.
180 Abby Loop, Malvern, AR 72104
MLS# 26038863Listed by: STAFFORD REALTORS - New
 $295,000Active3 beds 3 baths2,118 sq. ft.
1724 Regency Drive, Malvern, AR 72104
MLS# 26038796Listed by: CRYE-LEIKE REALTORS BENTON BRANCH - New
 $54,500Active3 beds 1 baths1,258 sq. ft.
910 Keith Street, Malvern, AR 72104
MLS# 26038610Listed by: KELLER WILLIAMS REALTY HOT SPRINGS - New
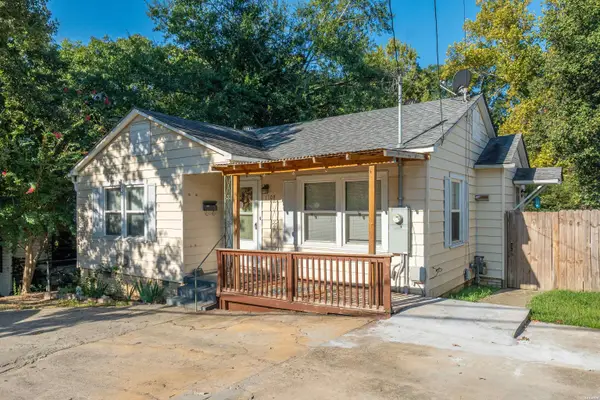 $120,000Active2 beds 1 baths850 sq. ft.
1108 Wilson Street, Malvern, AR 72104
MLS# 157286Listed by: HOT SPRINGS 1ST CHOICE REALTY - New
 $375,000Active4 beds 3 baths3,288 sq. ft.
1728 Regal Drive, Malvern, AR 72104
MLS# 26038313Listed by: PORCHLIGHT REALTY - New
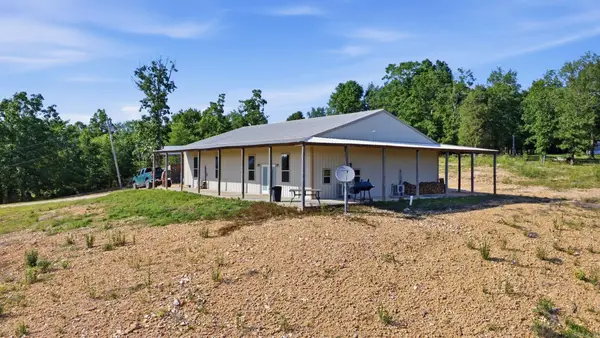 $330,000Active2 beds 2 baths2,400 sq. ft.
292 Easy Street, Malvern, AR 72104
MLS# 26037976Listed by: THE LEGACY TEAM - New
 $59,900Active3 beds 2 baths1,420 sq. ft.
903 Owen Street, Malvern, AR 72104
MLS# 26037883Listed by: VYLLA HOME


Protect your home and budget from life's surprises with an Assurant Home Warranty, backed by a partner that supports you through every step of homeownership. Explore Plans.
© 2023 - 2026 ERA Franchise Systems LLC. All rights reserved. ERA Franchise Systems LLC fully supports the principles of the Fair Housing Act and the Equal Opportunity Act. ERA, ERA Real Estate powered, and their respective logos are registered service marks of ERA Franchise Systems LLC. Each office is independently owned and operated.