
906 School Street, Malvern, AR 72104
Local realty services provided by:ERA TEAM Real Estate
906 School Street,Malvern, AR 72104
$193,000
- 3 Beds
- 2 Baths
- 1,600 sq. ft.
- Single family
- Active
Listed by: sharon tremor
Office: mcgraw realtors
MLS#:157018
Source:AR_HSBOR
Price summary
- Price:$193,000
- Price per sq. ft.:$120.63
Contact an agent
Home facts
- Year built:1935
- Subdivision & Development:Lund & Hill
- Listing ID #:157018
- Added:30 day(s) ago
- Updated:September 19, 2026 at 02:20 PM
Rooms and interior
- Bedrooms:3
- Total bathrooms:2
- Full bathrooms:2
- Flooring:Tile, Wood
- Dining Description:Separate Dining Room
- Kitchen Description:Built-In Stove, Dishwasher, Disposal, Electric Range
- Living area:1,600 sq. ft.
Heating and cooling
- Cooling:Central Cool - Electric
- Heating:Central Heat - Gas
Structure and exterior
- Roof:Composition
- Year built:1935
- Building area:1,600 sq. ft.
- Lot area:0.33 Acres
- Lot Features:Corner Lot, Level Landscape
- Architectural Style:Craftsman
- Construction Materials:Frame
- Exterior Features:Fully Fenced, Guttering, Outside Storage Area, Patio, Porch, Shop
- Foundation Description:Slab/Crawl Combination
- Levels:1 Story
Utilities
- Water:Water - Municipal
- Sewer:Sewer - Municipal
Finances and disclosures
- Price:$193,000
- Price per sq. ft.:$120.63
- Tax amount:$159 (2025)
Features and amenities
- Appliances:Dishwasher, Disposal, Electric Range
- Laundry features:Dryer Connection-Electric, Laundry Room, Washer Connection
- Amenities:Built-Ins, Ceiling Fan(s), Floored Attic, Smoke Detector, Water Heater-Electric, Window Treatments
- Pool features:Pool - In Ground
Parking
- Parking description:Detached, Garage, Two Car
New listings near 906 School Street
- New
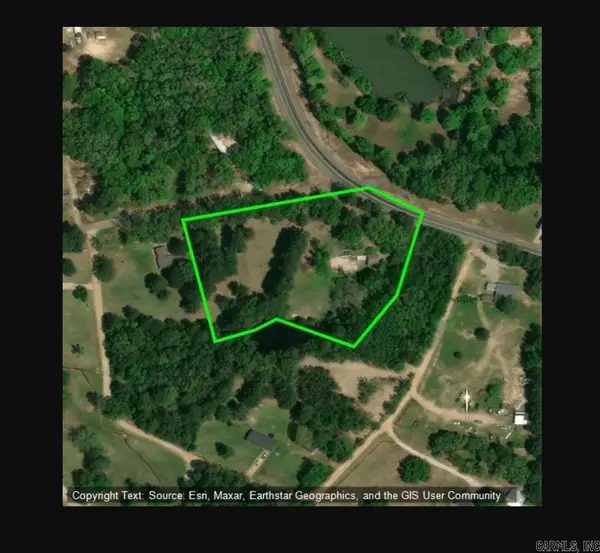 $65,000Active3.11 Acres
12835 Highway 9, Malvern, AR 72104
MLS# 26039580Listed by: ANCHOR & OAK REALTY GROUP - New
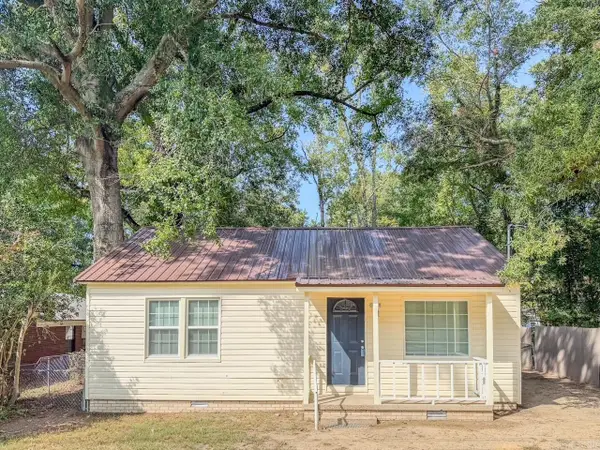 $99,500Active2 beds 1 baths928 sq. ft.
1512 Mchenry Street, Malvern, AR 72104
MLS# 26039581Listed by: CRYE*LEIKE PRO ELITE REALTY - New
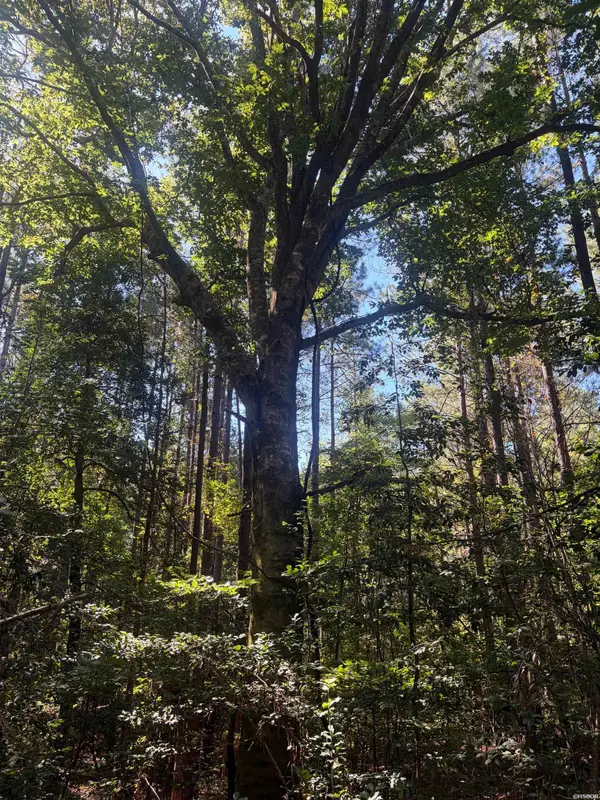 $247,000Active-- beds -- baths
TBD Ridge Road, Malvern, AR 72104
MLS# 157406Listed by: BLUEBIRD REAL ESTATE, LLC - New
 $118,000Active2 beds 1 baths736 sq. ft.
620 Edward Street, Malvern, AR 72104
MLS# 157407Listed by: HOT SPRINGS 1ST CHOICE REALTY - New
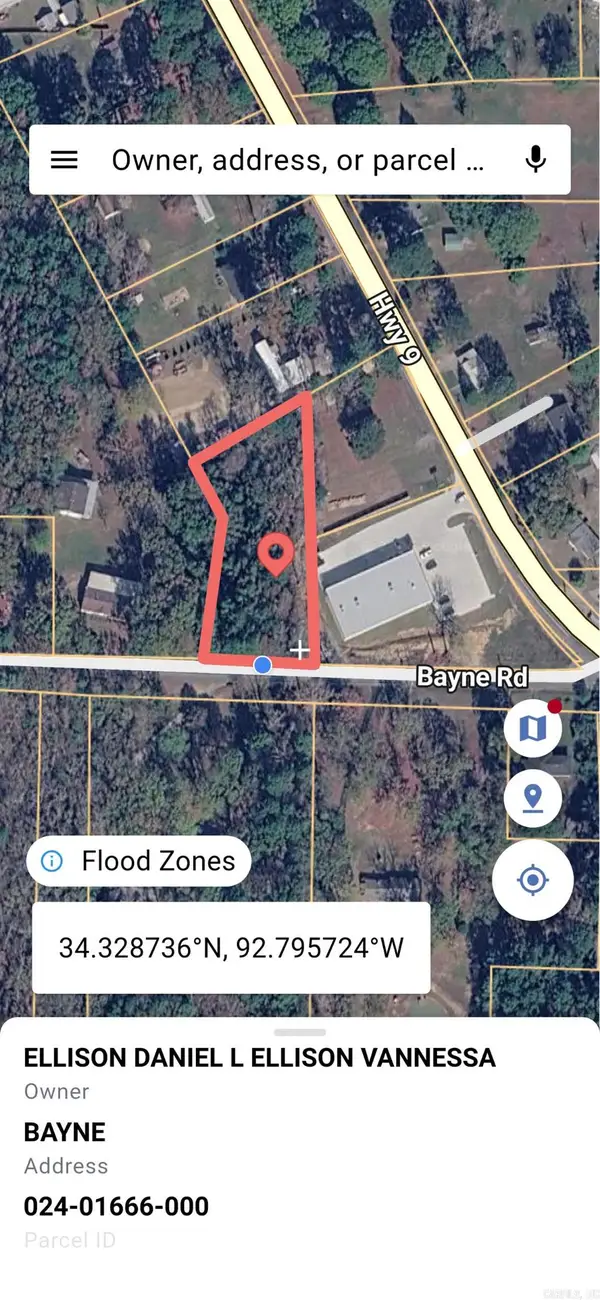 $25,000Active1.2 Acres
0 Bayne, Malvern, AR 72104
MLS# 26039437Listed by: CENTURY 21 PARKER & SCROGGINS REALTY - BENTON - New
 $376,000Active-- beds -- baths
TBD Roundtree Road, Malvern, AR 72104
MLS# 157399Listed by: BLUEBIRD REAL ESTATE, LLC - New
 $13,000Active0.16 Acres
630 Mcbee Street, Malvern, AR 72104
MLS# 26039363Listed by: HOT SPRINGS 1ST CHOICE REALTY - New
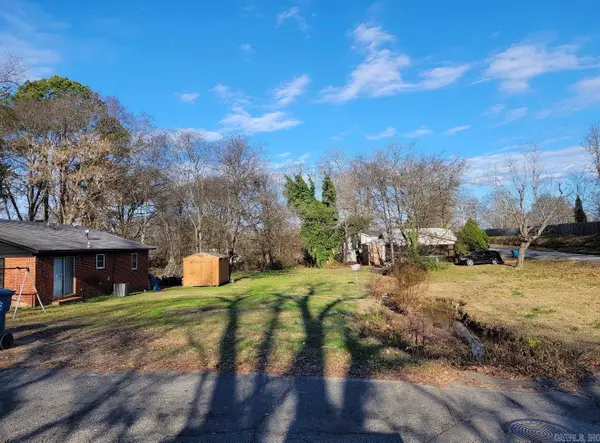 $13,500Active0.18 Acres
000 W Third Street, Malvern, AR 72104
MLS# 26039189Listed by: CENTURY 21 PARKER & SCROGGINS REALTY - CONWAY - New
 $629,900Active3 beds 2 baths2,511 sq. ft.
411 Waterfall Lane, Malvern, AR 72104
MLS# 26039112Listed by: RESOURCE REALTY - New
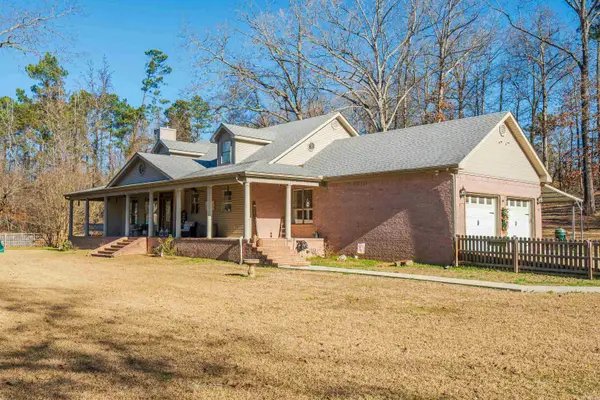 $510,000Active4 beds 3 baths3,559 sq. ft.
1241 Kirkpatrick Road, Malvern, AR 72104
MLS# 26039091Listed by: HOT SPRINGS 1ST CHOICE REALTY


Protect your home and budget from life's surprises with an Assurant Home Warranty, backed by a partner that supports you through every step of homeownership. Explore Plans.
© 2023 - 2026 ERA Franchise Systems LLC. All rights reserved. ERA Franchise Systems LLC fully supports the principles of the Fair Housing Act and the Equal Opportunity Act. ERA, ERA Real Estate powered, and their respective logos are registered service marks of ERA Franchise Systems LLC. Each office is independently owned and operated.