
1023 Timber Ridge Road, Mammoth Spring, AR 72554
Local realty services provided by:ERA Doty Real Estate
Listed by: april wasdyke
Office: century 21 combs & associates
MLS#:26028984
Source:AR_CARMLS
Price summary
- Price:$350,000
- Price per sq. ft.:$218.75
About this home
Charming Log Home Retreat on 5± Acres Escape to your own slice of country paradise with this inviting 3-bedroom, 2-bathroom log home set on 5± private acres. Rustic charm meets everyday comfort in this well-maintained property, ideal for those seeking space, self-sufficiency, and a true connection to nature. The detached garage is a standout feature, complete with a cozy wood stove and a utility sink with hot & cold water -- perfect for a workshop, hobby space, or extra storage with year-round usability. Outdoor living shines here: enjoy fresh eggs from your own chicken coop, harvest fruit from established fruit trees and grapevines, and unwind by the peaceful pond. An additional storage shed offers even more room for equipment, tools, or projects. Whether you're dreaming of a hobby farm, a homestead lifestyle, or simply more room to roam, this log home offers the perfect blend of character and functionality. Don't miss this rare opportunity to own a private retreat with endless charm. Schedule your showing today!...
Contact an agent
Home facts
- Year built:1988
- Subdivision & Development:OZARK REGULAR BAPTIST CAMP
- Listing ID #:26028984
- Added:50 day(s) ago
- Updated:September 06, 2026 at 02:44 PM
Rooms and interior
- Bedrooms:3
- Total bathrooms:2
- Full bathrooms:2
- Flooring:Carpet, Tile, Wood
- Dining Description:Kitchen/Dining Combo
- Kitchen Description:Dishwasher, Free-Standing Stove, Microwave, Refrigerator-Stays
- Bedroom Description:Primary Bedroom/Main Level
- Living area:1,600 sq. ft.
Heating and cooling
- Cooling:Central Cool-Electric
- Heating:Central Heat-Electric
Structure and exterior
- Roof:Metal
- Year built:1988
- Building area:1,600 sq. ft.
- Lot area:5 Acres
- Lot Features:Sloped
- Architectural Style:Log
- Construction Materials:Log
- Exterior Features:Guttering, Porch, Screened Porch
- Foundation Description:Crawl Space
- Levels:2 Stories
Utilities
- Water:Water Heater-Electric, Well
- Sewer:Septic
Finances and disclosures
- Price:$350,000
- Price per sq. ft.:$218.75
- Tax amount:$782 (2025)
Features and amenities
- Appliances:Dishwasher, Free-Standing Stove, Microwave
- Laundry features:Dryer-Stays, Washer-Stays
- Amenities:Walk-in Shower
Parking
- Parking description:Detached, Garage, Two Car
New listings near 1023 Timber Ridge Road
- New
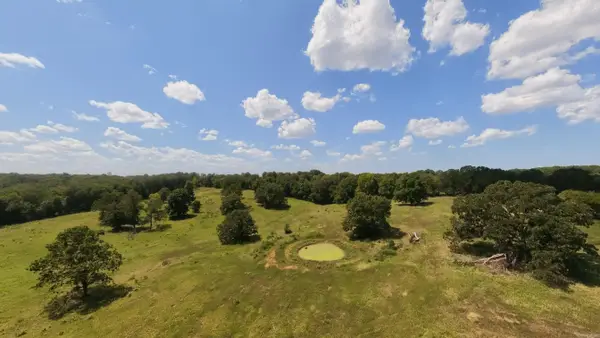 $174,900Active32 Acres
000 Bamber Road, Mammoth Spring, AR 72554
MLS# 26034787Listed by: UNITED COUNTRY - COZORT REALTY, INC.  $30,000Active2.66 Acres
000 N Highway 9 Highway, Mammoth Spring, AR 72554
MLS# 26034732Listed by: MONARK REALTY - WS $350,000Active4 beds 2 baths2,392 sq. ft.
11092 Highway 9, Mammoth Spring, AR 72554
MLS# 26034205Listed by: UNITED COUNTRY - COZORT REALTY, INC.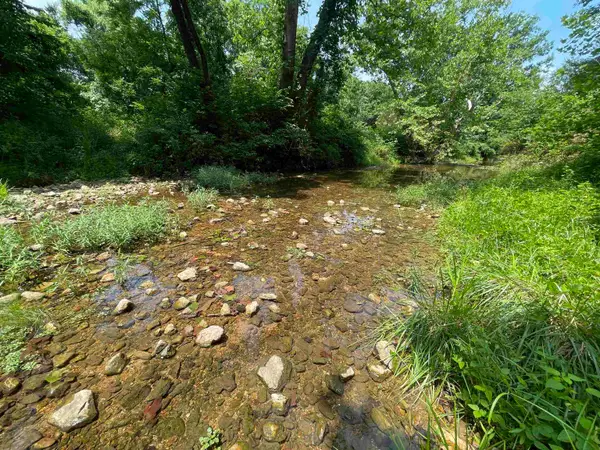 $52,000Active5.37 Acres
TBD Off S 63 Highway Highway, Mammoth Spring, AR 72554
MLS# 26032558Listed by: UNITED COUNTRY COTHAM & CO. $55,000Active5 Acres
Address Withheld By Seller, Mammoth Spring, AR 72554
MLS# 26031639Listed by: UNITED COUNTRY - COZORT REALTY, INC.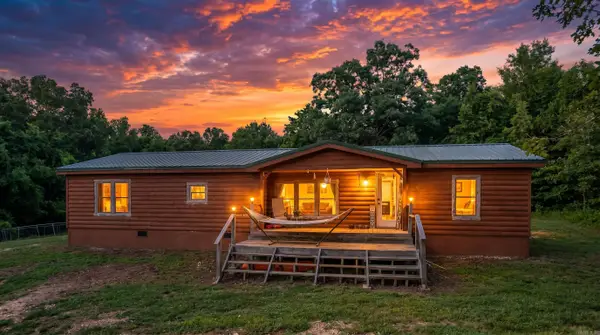 $250,000Active3 beds 2 baths1,466 sq. ft.
221 Woodridge Lane, Mammoth Spring, AR 72554
MLS# 26029862Listed by: UNITED COUNTRY - COZORT REALTY, INC. $799,900Active3 beds 2 baths2,658 sq. ft.
189 E Wirth Road, Mammoth Spring, AR 72554
MLS# 26029707Listed by: UNITED COUNTRY - COZORT REALTY, INC.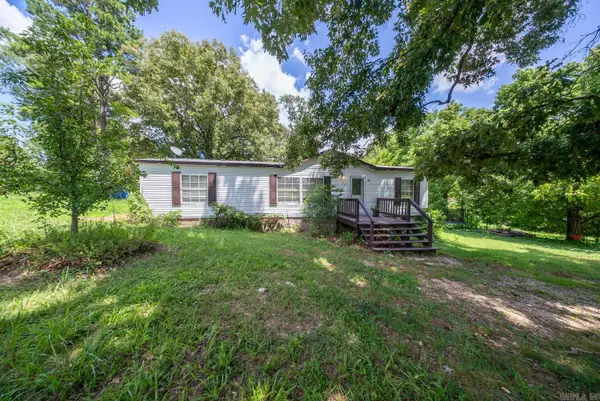 $159,900Active3 beds 2 baths1,344 sq. ft.
155 N 12th Street, Mammoth Spring, AR 72554
MLS# 26029504Listed by: UNITED COUNTRY - COZORT REALTY, INC. $189,900Active-- beds -- baths1,947 sq. ft.
1175 Main Street, Mammoth Spring, AR 72554
MLS# 26027855Listed by: UNITED COUNTRY - COZORT REALTY, INC.


Protect your home and budget from life's surprises with an Assurant Home Warranty, backed by a partner that supports you through every step of homeownership. Explore Plans.
© 2023 - 2026 ERA Franchise Systems LLC. All rights reserved. ERA Franchise Systems LLC fully supports the principles of the Fair Housing Act and the Equal Opportunity Act. ERA, ERA Real Estate powered, and their respective logos are registered service marks of ERA Franchise Systems LLC. Each office is independently owned and operated.