
394 Summit Hill Trail, Mammoth Spring, AR 72554
Local realty services provided by:ERA TEAM Real Estate
394 Summit Hill Trail,Mammoth Spring, AR 72554
$249,900
- 3 Beds
- 2 Baths
- 2,716 sq. ft.
- Mobile / Manufactured
- Active
Listed by: mindy lawrence
Office: united country - cozort realty, inc.
MLS#:26026905
Source:AR_CARMLS
Price summary
- Price:$249,900
- Price per sq. ft.:$92.01
About this home
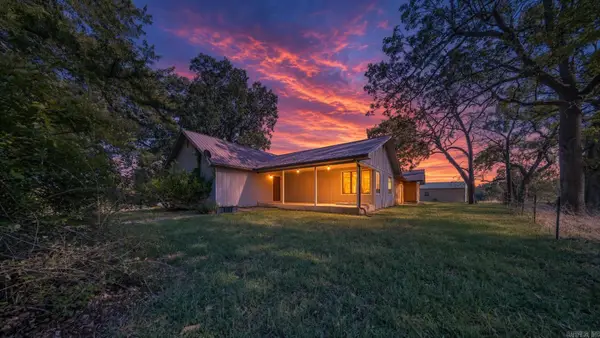
20-Acre Ozarks Hobby Farm & Hunting Property MOTIVATED, SELLERS ARE RELOCATING! Discover a secluded 20-acre Ozarks property in Mammoth Spring, Arkansas, offering hunting, hobby-farm potential, and a remodeled country home. The mostly wooded acreage provides excellent wildlife habitat, with deer frequently seen throughout the property, while cleared ground offers room for livestock or pasture. A fenced garden and fruit trees add to the homesteading appeal. The 1998 double-wide offers 3 bedrooms and 2 bathrooms with new siding, roof, paint, LVP flooring, on-demand water heater, central HVAC, and a wood-burning fireplace. The kitchen features stainless appliances, a large wood-countertop island, walk-in pantry, and office nook. The primary suite includes a spacious bath and walk-in closet. A large addition features a workshop plus 3 unfinished bedrooms, providing potential for 6 total bedrooms. Also included are a screened porch, back deck, circle drive, and owned 500-gallon propane tank....
Contact an agent
Home facts
- Year built:1998
- Subdivision & Development:Not In List
- Listing ID #:26026905
- Added:111 day(s) ago
- Updated:October 22, 2026 at 11:11 PM
Rooms and interior
- Bedrooms:3
- Total bathrooms:2
- Full bathrooms:2
- Flooring:Luxury Vinyl
- Dining Description:Living/Dining Combo
- Bedroom Description:3 Bedrooms Same Level
- Living area:2,716 sq. ft.
Structure and exterior
- Roof:Metal
- Year built:1998
- Building area:2,716 sq. ft.
- Lot area:20 Acres
- Lot Features:Cleared, Not in Subdivision, Rural Property, Sloped, Wooded
- Architectural Style:Traditional
- Construction Materials:Metal/Vinyl Siding
- Exterior Features:Porch, Screened Porch
- Foundation Description:Crawl Space
- Levels:1 Story
Schools
- High school:Mammoth Sprgs
- Middle school:Mammoth Sprgs
- Elementary school:Mammoth Sprgs
Utilities
- Water:Water Heater-Gas, Well
- Sewer:Septic
Finances and disclosures
- Price:$249,900
- Price per sq. ft.:$92.01
- Tax amount:$667 (2025)
Features and amenities
- Laundry features:Dryer-Stays, Washer Connection
- Amenities:Sheet Rock, Sheet Rock Ceiling, Smoke Detector(s), Walk-In Closet(s), Walk-in Shower
New listings near 394 Summit Hill Trail
- New
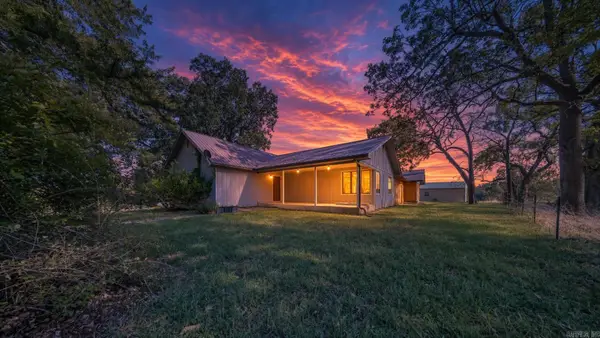
 $299,900Active2 beds 3 baths2,164 sq. ft.
111 Robinson Street, Mammoth Spring, AR 72554
MLS# 26042309Listed by: UNITED COUNTRY - COZORT REALTY, INC. - New
 $474,800Active2 beds 3 baths2,164 sq. ft.
111 Robinson Street, Mammoth Spring, AR 72554
MLS# 26042297Listed by: UNITED COUNTRY - COZORT REALTY, INC. - New
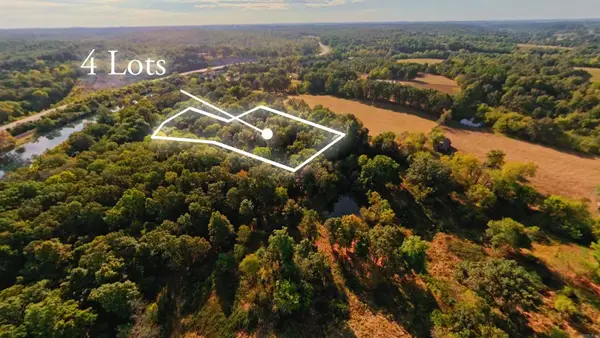 $60,000Active3.81 Acres
000 Riverbend Road, Mammoth Spring, AR 72554
MLS# 26041946Listed by: UNITED COUNTRY - COZORT REALTY, INC. - New
 $15,000Active1.17 Acres
000 Riverbend Road- Lot 13, Mammoth Spring, AR 72554
MLS# 26041948Listed by: UNITED COUNTRY - COZORT REALTY, INC. - New
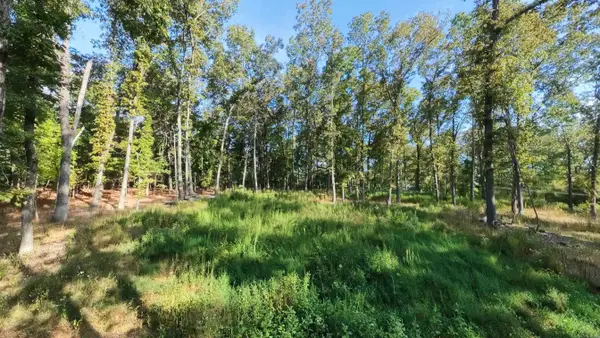 $15,000Active1.17 Acres
000 Riverbend Road- Lot 14, Mammoth Spring, AR 72554
MLS# 26041953Listed by: UNITED COUNTRY - COZORT REALTY, INC. - New
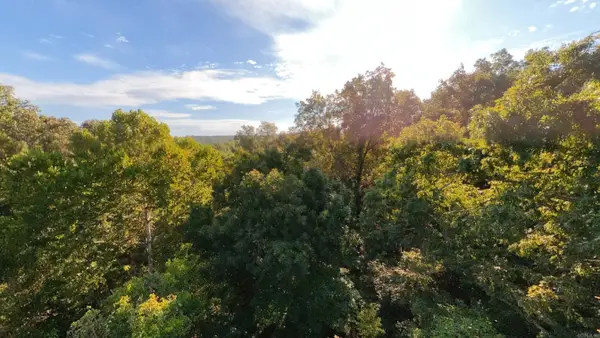 $15,000Active0.5 Acres
000 Riverbend Road- Lot 18, Mammoth Spring, AR 72554
MLS# 26041958Listed by: UNITED COUNTRY - COZORT REALTY, INC. - New
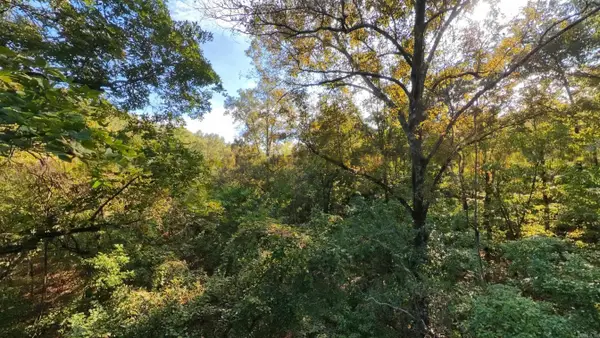 $15,000Active0.63 Acres
000 Riverbend Road- Lot 19, Mammoth Spring, AR 72554
MLS# 26041961Listed by: UNITED COUNTRY - COZORT REALTY, INC. - New
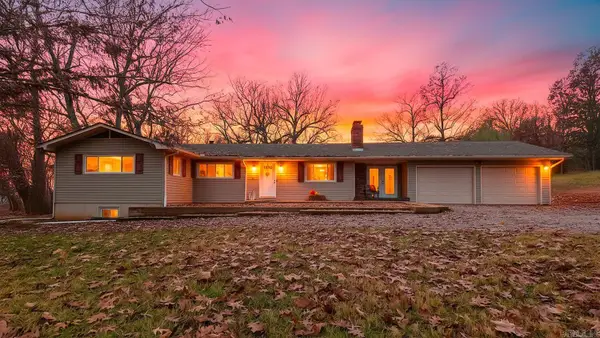 $389,999Active5 beds 3 baths3,430 sq. ft.
390 Hidden Hill Road, Mammoth Spring, AR 72554
MLS# 26041573Listed by: UNITED COUNTRY - COZORT REALTY, INC.  $74,900Active10 Acres
001-03928-000 N CAMP CREEK ROAD, Mammoth Spring, AR 72554
MLS# 134391Listed by: UNITED COUNTRY COZORT REALTY $49,900Active10 Acres
52022731000 RIDGEHAVEN, Mammoth Spring, AR 72554
MLS# 134579Listed by: UNITED COUNTRY COZORT REALTY


Protect your home and budget from life's surprises with an Assurant Home Warranty, backed by a partner that supports you through every step of homeownership. Explore Plans.
© 2023 - 2026 ERA Franchise Systems LLC. All rights reserved. ERA Franchise Systems LLC fully supports the principles of the Fair Housing Act and the Equal Opportunity Act. ERA, ERA Real Estate powered, and their respective logos are registered service marks of ERA Franchise Systems LLC. Each office is independently owned and operated.