
631 Spring Valley Drive, Mammoth Spring, AR 72554
Local realty services provided by:ERA Doty Real Estate
631 Spring Valley Drive,Mammoth Spring, AR 72554
$429,000
- 2 Beds
- 2 Baths
- 1,512 sq. ft.
- Single family
- Active
Listed by: evan ball
Office: united country - cozort realty, inc.
MLS#:26043252
Source:AR_CARMLS
Price summary
- Price:$429,000
- Price per sq. ft.:$283.73
About this home
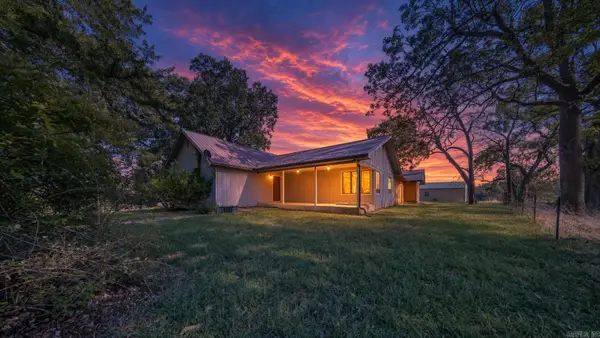
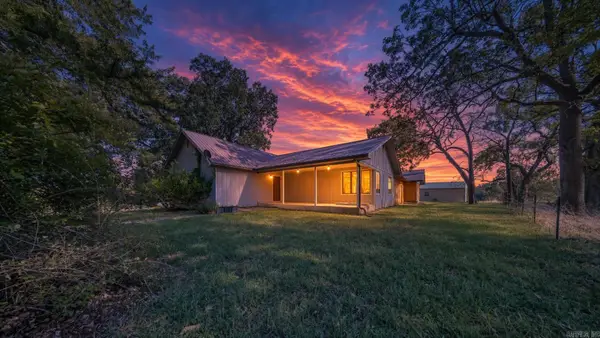
2023 Home with 4-Car Garage in Gated Spring River Community | Mammoth Spring, AR Discover peaceful Ozarks living at 631 Spring Valley Drive! Built in 2023, this beautiful 2-bedroom, 2-bath home sits on a combined 1.67 acres, including an adjoining lot that conveys with the sale. Located in a private gated community along the Spring River, this property offers comfort, privacy, and natural beauty! Inside, enjoy a spacious open-concept living, kitchen, and dining area designed for comfortable living and entertaining. Spray foam insulation provides added energy efficiency. The impressive 4-car garage offers abundant room for vehicles, boats, equipment, and storage. A versatile man cave off the garage could serve as a home office, hobby space, or potential additional bedroom. Outside, mature shade trees and a concrete driveway create an inviting setting. Enjoy future views of the community's newly built lake, along with access to the scenic Spring River and a community building featuring a kitchen and bathroom. Experience modern comfort and the beauty of the Arkansas Ozarks!...
Contact an agent
Home facts
- Year built:2023
- Subdivision & Development:RIVERSIDE RIDGE ESTATES
- Listing ID #:26043252
- Added:1 day(s) ago
- Updated:October 28, 2026 at 02:59 AM
Rooms and interior
- Bedrooms:2
- Total bathrooms:2
- Full bathrooms:2
- Flooring:Laminate, Tile
- Dining Description:Kitchen/Dining Combo
- Kitchen Description:Dishwasher, Electric Range, Free-Standing Stove, Microwave, Refrigerator-Stays
- Bedroom Description:2 Bedrooms Same Level
- Living area:1,512 sq. ft.
Structure and exterior
- Roof:Architectural Shingle
- Year built:2023
- Building area:1,512 sq. ft.
- Lot area:1.67 Acres
- Lot Features:Level
- Architectural Style:Traditional
- Construction Materials:Wood
- Exterior Features:Guttering, Porch
- Foundation Description:Slab
- Levels:1 Story
Schools
- High school:Mammoth Sprgs
- Middle school:Mammoth Sprgs
- Elementary school:Mammoth Sprgs
Utilities
- Water:Water Heater-Electric, Well
- Sewer:Sewer-Public
Finances and disclosures
- Price:$429,000
- Price per sq. ft.:$283.73
- Tax amount:$2,131 (2025)
Features and amenities
- Appliances:Dishwasher, Electric Range, Free-Standing Stove, Microwave
- Laundry features:Dryer Connection-Electric, Washer Connection
- Amenities:Clubhouse, Dry Bar, Sheet Rock, Walk-In Closet(s)
Parking
- Parking description:Garage
New listings near 631 Spring Valley Drive
- New
 $179,900Active2 beds 2 baths2,000 sq. ft.
7537 Highway 289, Mammoth Spring, AR 72554
MLS# 26042933Listed by: RE/MAX EDGE REALTY - New
 $299,900Active2 beds 3 baths2,164 sq. ft.
111 Robinson- B Street, Mammoth Spring, AR 72554
MLS# 26042309Listed by: UNITED COUNTRY - COZORT REALTY, INC. - New
 $474,800Active2 beds 3 baths2,164 sq. ft.
111 Robinson Street, Mammoth Spring, AR 72554
MLS# 26042297Listed by: UNITED COUNTRY - COZORT REALTY, INC. 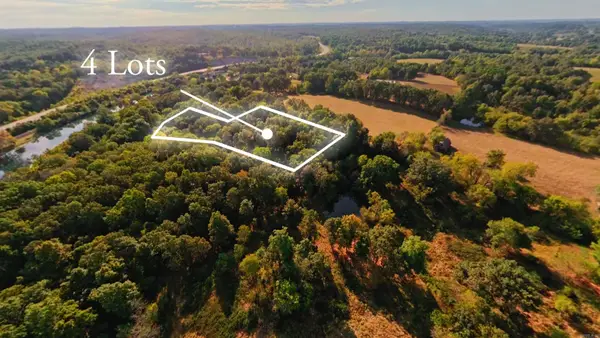 $60,000Active3.81 Acres
000 Riverbend Road, Mammoth Spring, AR 72554
MLS# 26041946Listed by: UNITED COUNTRY - COZORT REALTY, INC.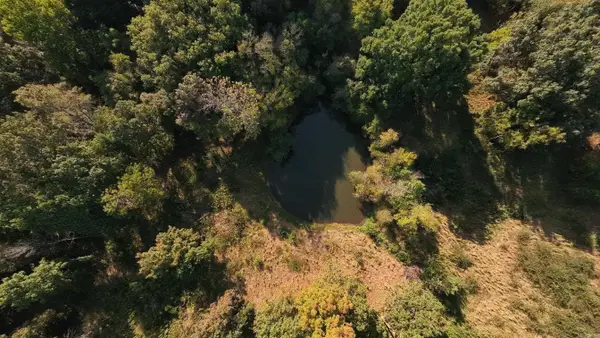 $15,000Active1.17 Acres
000 Riverbend Road- Lot 13, Mammoth Spring, AR 72554
MLS# 26041948Listed by: UNITED COUNTRY - COZORT REALTY, INC.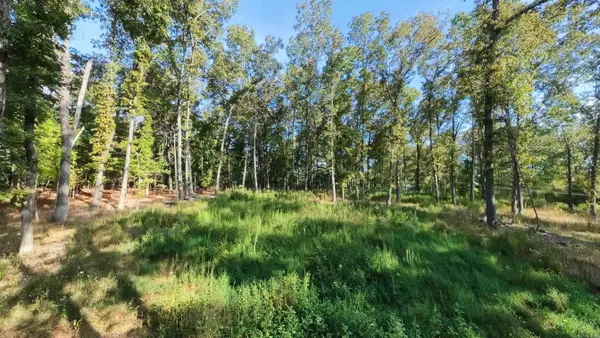 $15,000Active1.17 Acres
000 Riverbend Road- Lot 14, Mammoth Spring, AR 72554
MLS# 26041953Listed by: UNITED COUNTRY - COZORT REALTY, INC.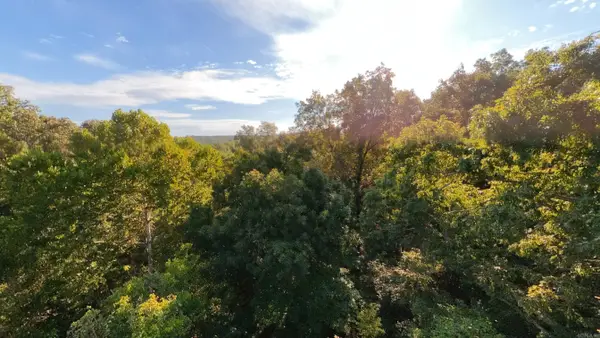 $15,000Active0.5 Acres
000 Riverbend Road- Lot 18, Mammoth Spring, AR 72554
MLS# 26041958Listed by: UNITED COUNTRY - COZORT REALTY, INC.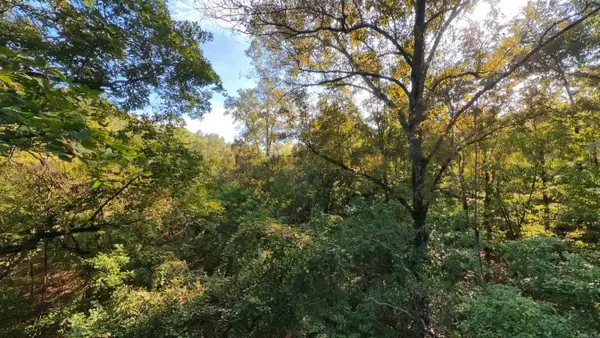 $15,000Active0.63 Acres
000 Riverbend Road- Lot 19, Mammoth Spring, AR 72554
MLS# 26041961Listed by: UNITED COUNTRY - COZORT REALTY, INC.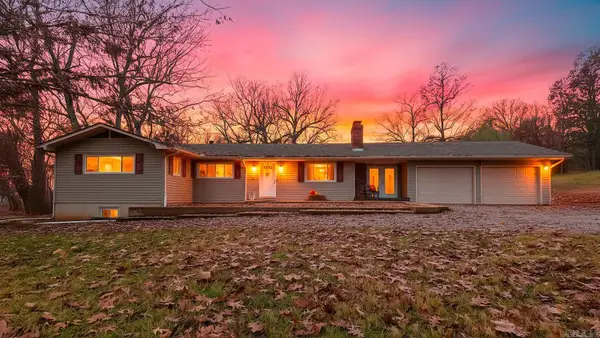 $389,999Active5 beds 3 baths3,430 sq. ft.
390 Hidden Hill Road, Mammoth Spring, AR 72554
MLS# 26041573Listed by: UNITED COUNTRY - COZORT REALTY, INC.


Protect your home and budget from life's surprises with an Assurant Home Warranty, backed by a partner that supports you through every step of homeownership. Explore Plans.
© 2023 - 2026 ERA Franchise Systems LLC. All rights reserved. ERA Franchise Systems LLC fully supports the principles of the Fair Housing Act and the Equal Opportunity Act. ERA, ERA Real Estate powered, and their respective logos are registered service marks of ERA Franchise Systems LLC. Each office is independently owned and operated.