
232 Nc 2910, Marble Falls, AR 72648
Local realty services provided by:Collier & Associates
Listed by: shawn smith
Office: new heights realty
MLS#:1363678
Source:AR_NWAR
Price summary
- Price:$765,000
- Price per sq. ft.:$239.06
About this home
Discover a unique gated retreat on 36.89 acres in Marble Falls/Erbie, bordering Buffalo National River land with access to thousands of acres of natural beauty and outdoor adventure. The custom-built 2,600 sq. ft. main home offers 3 bedrooms and 3.5 baths. Two separate 8’ x 40’ container cabins, each with 1 bedroom and 1 bath, currently operate as nightly rentals, adding income potential. Elk frequent the property, adding to its scenic Ozark charm. Just two miles from Buffalo River swimming holes and near Erbie Horse Camp and river access points, enjoy floating, hiking, fishing, horseback riding and exploring nearby waterfalls. An exceptional opportunity for a private residence, guest retreat or vacation rental property in the heart of Newton County. Experience peaceful Ozark living with room to explore, welcome guests and enjoy the natural beauty of this remarkable Arkansas retreat.
Contact an agent
Home facts
- Year built:2023
- Subdivision & Development:none
- Listing ID #:1363678
- Added:3 day(s) ago
- Updated:October 04, 2026 at 02:17 PM
Rooms and interior
- Bedrooms:5
- Total bathrooms:6
- Full bathrooms:5
- Half bathrooms:1
- Flooring:Laminate, Simulated Wood, Tile
- Kitchen Description:Dishwasher, Double Oven, Electric Oven, Electric Range, Electric Water Heater, Ice Maker, Refrigerator, Smooth Cooktop
- Basement:Yes
- Basement Description:Crawl Space
- Living area:3,200 sq. ft.
Heating and cooling
- Cooling:Central Air
- Heating:Central
- Central air:Yes
Structure and exterior
- Roof:Metal
- Year built:2023
- Building area:3,200 sq. ft.
- Lot area:36.89 Acres
- Lot Features:Hardwood Trees, Level, Rural Lot, Secluded, Sloped, Views, Wooded
- Architectural Style:Contemporary
- Construction Materials:Metal Siding, Steel
- Exterior Features:Deck, Porch
- Foundation Description:Block, Crawlspace
- Levels:2 Story
Utilities
- Water:Public, Water Available
- Sewer:Septic Available, Septic Tank
Finances and disclosures
- Price:$765,000
- Price per sq. ft.:$239.06
- Tax amount:$3,372
Features and amenities
- Appliances:Dishwasher, Double Oven, Dryer, ENERGY STAR Qualified Appliances, Electric Oven, Electric Range, Electric Water Heater, Ice Maker, Refrigerator, Washer, Water Heater
- Laundry features:Dryer, Washer
- Amenities:Double Pane Windows, Gated Community, Security System
Parking
- Parking description:Gravel Driveway
New listings near 232 Nc 2910
- New
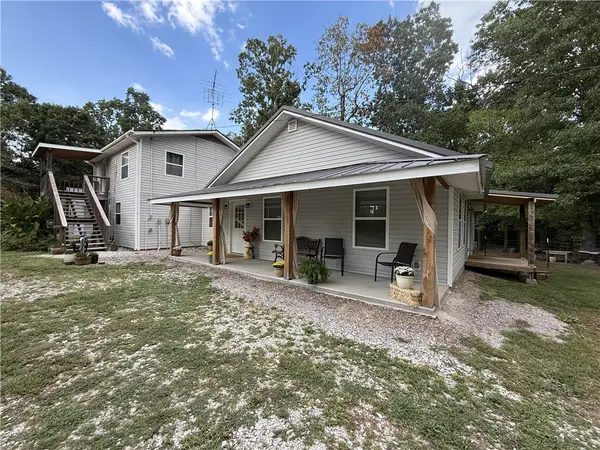 $337,900Active4 beds 5 baths3,391 sq. ft.
251 Nc 2900, Marble Falls, AR 72648
MLS# 1363215Listed by: ROGER TURNER REALTY, INC. 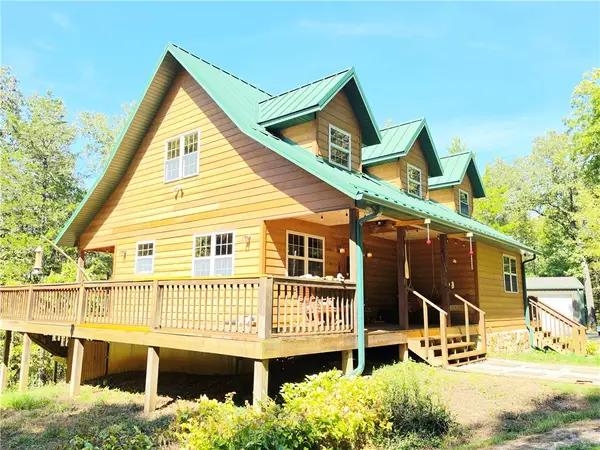 $399,000Active2 beds 2 baths1,348 sq. ft.
62 Nc 2865, Marble Falls, AR 72648
MLS# 1362672Listed by: ARKANSAS DIAMOND REALTY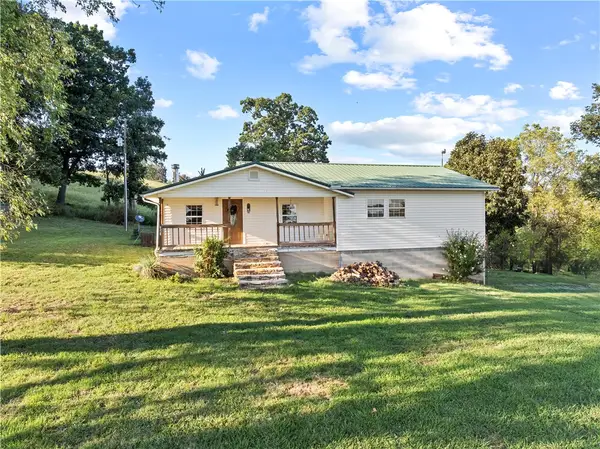 $329,900Active4 beds 2 baths1,869 sq. ft.
9127 Nc 3700, Marble Falls, AR 72648
MLS# 1362862Listed by: WEICHERT, REALTORS-MARKET EDGE $3,600,000Active4 beds 3 baths2,800 sq. ft.
213 Nc 3440, Marble Falls, AR 72648
MLS# 26038372Listed by: WHITETAIL PROPERTIES REAL ESTATE, LLC $80,000Active40 Acres
Eaasement, Marble Falls, AR 72648
MLS# 1360869Listed by: HARP & ASSOCIATES REAL ESTATE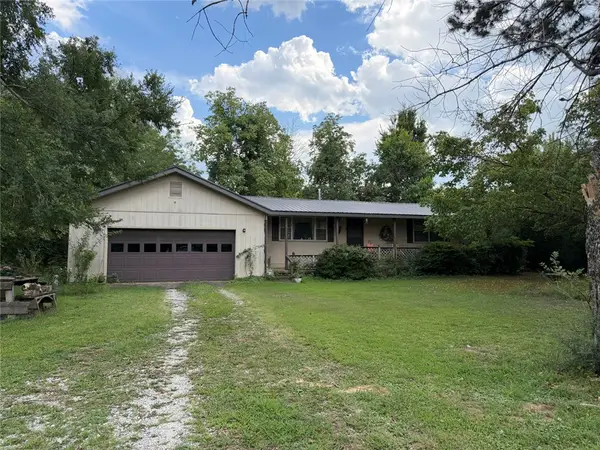 $154,500Pending2 beds 2 baths1,440 sq. ft.
HC 73 Box 269, Marble Falls, AR 72648
MLS# 1360204Listed by: NEW HEIGHTS REALTY $256,000Active16 Acres
459 Nc 3057, Marble Falls, AR 72648
MLS# 1357929Listed by: NEW HEIGHTS REALTY $775,000Active3 beds 3 baths1,956 sq. ft.
360 Nc 2864, Marble Falls, AR 72648
MLS# 1356497Listed by: WEICHERT REALTORS - THE GRIFFIN COMPANY SPRINGDALE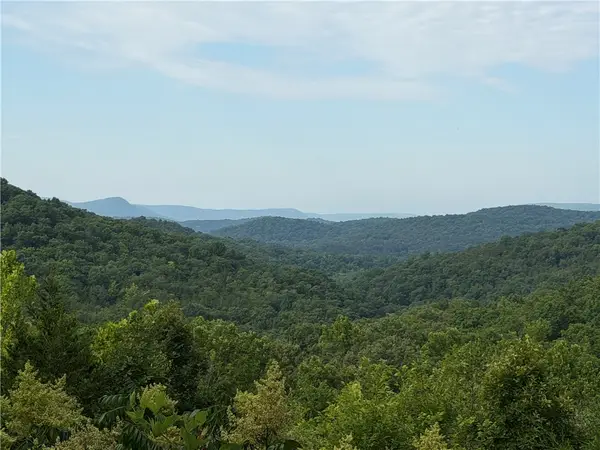 $134,000Active1 beds -- baths288 sq. ft.
302 Nc 3421, Marble Falls, AR 72648
MLS# 1356524Listed by: NEW HEIGHTS REALTY


Protect your home and budget from life's surprises with an Assurant Home Warranty, backed by a partner that supports you through every step of homeownership. Explore Plans.
© 2023 - 2026 ERA Franchise Systems LLC. All rights reserved. ERA Franchise Systems LLC fully supports the principles of the Fair Housing Act and the Equal Opportunity Act. ERA, ERA Real Estate powered, and their respective logos are registered service marks of ERA Franchise Systems LLC. Each office is independently owned and operated.