
118 Robertson Avenue, Marianna, AR 72360
Local realty services provided by:ERA Doty Real Estate
118 Robertson Avenue,Marianna, AR 72360
$169,900
- 3 Beds
- 2 Baths
- 2,180 sq. ft.
- Single family
- Active
Listed by: kelly lewis
Office: kelly lewis real estate
MLS#:26029286
Source:AR_CARMLS
Price summary
- Price:$169,900
- Price per sq. ft.:$77.94
About this home
A charming home located on a beautiful, tree-lined street in an established neighborhood. This well-maintained property features an older home full of character, complemented by numerous recent updates throughout. Enjoy a spacious, shaded backyard with an oversized deck—ideal for outdoor living and entertaining. A cozy fireplace creates a warm focal point in the living area, adding charm and comfort to the home. Throughout the interior, fresh paint in modern, neutral tones brightens each room and gives the entire space a crisp, move-in-ready feel.
Contact an agent
Home facts
- Year built:1950
- Subdivision & Development:Riverdale HPR
- Listing ID #:26029286
- Added:48 day(s) ago
- Updated:September 06, 2026 at 02:44 PM
Rooms and interior
- Bedrooms:3
- Total bathrooms:2
- Full bathrooms:2
- Flooring:Tile, Wood
- Dining Description:Eat-In Kitchen
- Kitchen Description:Dishwasher, Refrigerator-Stays
- Bedroom Description:2 Bedrooms Same Level
- Basement Description:Basement
- Living area:2,180 sq. ft.
Heating and cooling
- Cooling:Central Cool-Electric
- Heating:Central Heat-Electric
Structure and exterior
- Roof:3 Tab Shingles
- Year built:1950
- Building area:2,180 sq. ft.
- Lot area:0.5 Acres
- Lot Features:Sloped
- Architectural Style:Traditional
- Construction Materials:Wood
- Levels:2 Stories
Utilities
- Water:Water-Public
- Sewer:Sewer-Public
Finances and disclosures
- Price:$169,900
- Price per sq. ft.:$77.94
- Tax amount:$688 (2024)
Features and amenities
- Appliances:Dishwasher
Parking
- Parking description:Parking Pads, Two Car
New listings near 118 Robertson Avenue
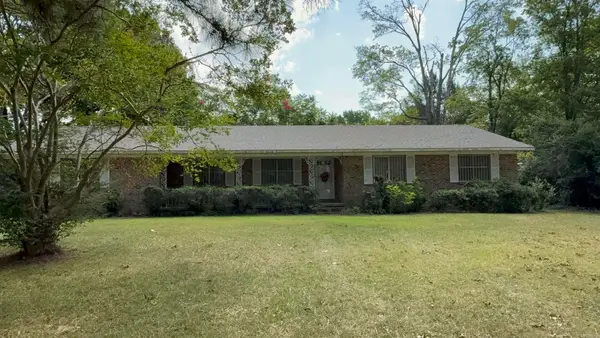 $169,900Active3 beds 3 baths2,163 sq. ft.
Address Withheld By Seller, Marianna, AR 72360
MLS# 26032450Listed by: KELLY LEWIS REAL ESTATE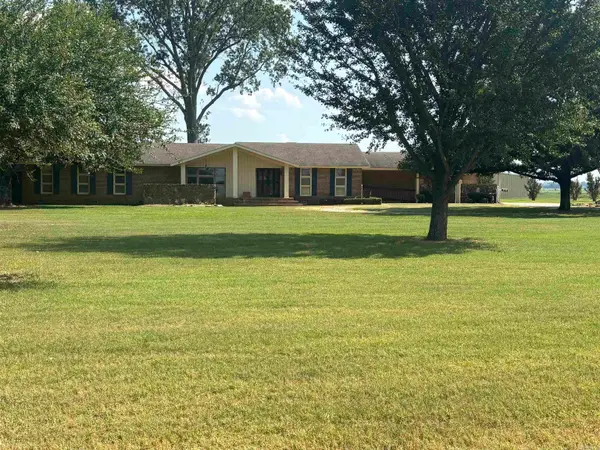 $310,000Active4 beds 4 baths4,500 sq. ft.
Address Withheld By Seller, Marianna, AR 72360
MLS# 26032183Listed by: KELLY LEWIS REAL ESTATE $259,000Pending4 beds 4 baths3,400 sq. ft.
Address Withheld By Seller, Marianna, AR 72360
MLS# 26028876Listed by: CRITTENDEN REALTY, LLC $100,000Active10.5 Acres
0 Hwy 79 Road, Marianna, AR 72360
MLS# 26028159Listed by: MILES REAL ESTATE $149,000Active3 beds 2 baths1,960 sq. ft.
98 Lee Road 306 Road, Marianna, AR 72360
MLS# 26028156Listed by: MILES REAL ESTATE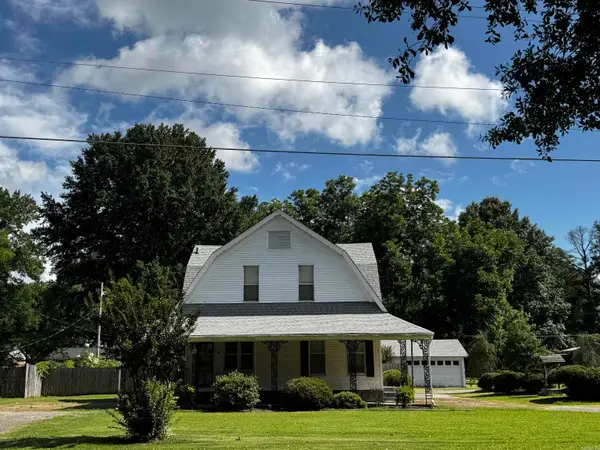 $149,900Active4 beds 3 baths2,473 sq. ft.
196 E Martin Luther King Dr., Marianna, AR 72360
MLS# 26024750Listed by: HASTINGS REAL ESTATE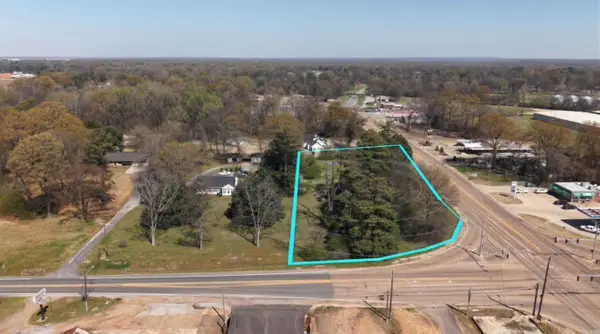 $200,000Active1.6 Acres
0 Forrest Ave, Marianna, AR 72360
MLS# 26012228Listed by: MILES REAL ESTATE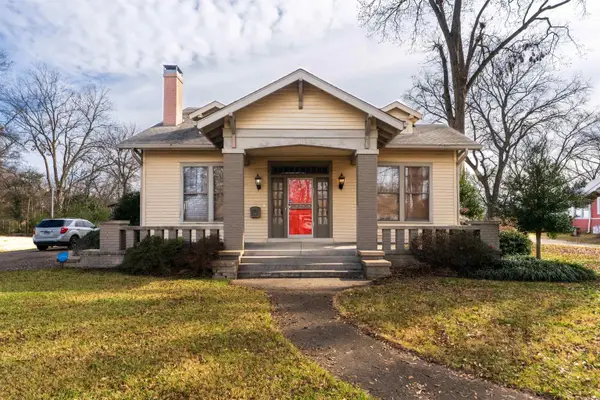 $185,000Active5 beds 3 baths2,884 sq. ft.
154 Mulberry St, Marianna, AR 72360
MLS# 26004086Listed by: MILES REAL ESTATE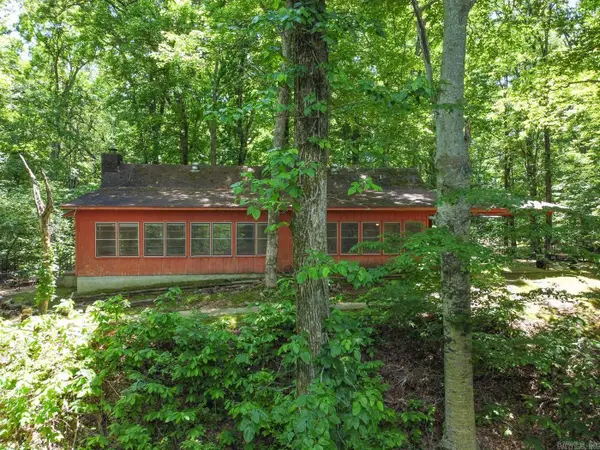 $139,900Active2 beds 1 baths1,656 sq. ft.
747 Lee 250, Marianna, AR 72360
MLS# 25017957Listed by: COMPASS ROSE REALTY


Protect your home and budget from life's surprises with an Assurant Home Warranty, backed by a partner that supports you through every step of homeownership. Explore Plans.
© 2023 - 2026 ERA Franchise Systems LLC. All rights reserved. ERA Franchise Systems LLC fully supports the principles of the Fair Housing Act and the Equal Opportunity Act. ERA, ERA Real Estate powered, and their respective logos are registered service marks of ERA Franchise Systems LLC. Each office is independently owned and operated.