
912 Neil Sain Loop, Marion, AR 72364
Local realty services provided by:ERA TEAM Real Estate
912 Neil Sain Loop,Marion, AR 72364
$234,900
- 3 Beds
- 2 Baths
- 1,604 sq. ft.
- Single family
- Active
Listed by: lindsay ivy
Office: century 21 portfolio
MLS#:26035279
Source:AR_CARMLS
Price summary
- Price:$234,900
- Price per sq. ft.:$146.45
About this home
If you’re looking for a home in Marion that’s comfortable, practical, and ready for its next owner, this 3-bedroom, 2-bath home is worth a look. The layout offers plenty of room for everyday living, with an eat-in kitchen and a back porch that gives you a great spot to relax at the end of the day. One of the biggest updates is the brand-new heating and air system, giving the next owner added peace of mind and one less major expense to worry about. It’s a comfortable home with a simple, functional layout and some of the important work already taken care of. Come take a look and see how easily you could make this one your own.
Contact an agent
Home facts
- Year built:2007
- Subdivision & Development:Pleasant
- Listing ID #:26035279
- Added:8 day(s) ago
- Updated:September 06, 2026 at 02:44 PM
Rooms and interior
- Bedrooms:3
- Total bathrooms:2
- Full bathrooms:2
- Flooring:Luxury Vinyl, Tile
- Dining Description:Eat-In Kitchen, Kitchen/Dining Combo
- Kitchen Description:Dishwasher
- Bedroom Description:2 Bedrooms Same Level, 3 Bedrooms Same Level, Primary Bedroom/Main Level
- Living area:1,604 sq. ft.
Heating and cooling
- Cooling:Central Cool-Electric
- Heating:Central Heat-Electric
Structure and exterior
- Roof:Architectural Shingle
- Year built:2007
- Building area:1,604 sq. ft.
- Lot area:0.17 Acres
- Lot Features:Level
- Architectural Style:Traditional
- Construction Materials:Brick
- Exterior Features:Covered Patio, Patio
- Foundation Description:Slab
- Levels:1 Story
Utilities
- Water:Water Heater-Electric, Water-Public
- Sewer:Sewer-Public
Finances and disclosures
- Price:$234,900
- Price per sq. ft.:$146.45
- Tax amount:$1,915 (2025)
Features and amenities
- Appliances:Dishwasher
- Laundry features:Dryer Connection-Electric, Laundry Room, Washer Connection
- Amenities:Sheet Rock
Parking
- Parking description:Garage, Two Car
New listings near 912 Neil Sain Loop
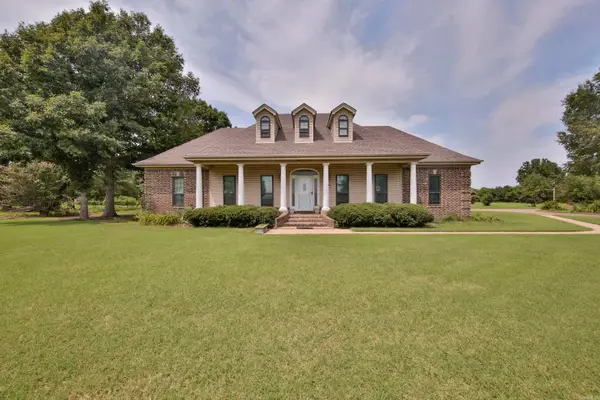 $360,000Active3 beds 3 baths2,612 sq. ft.
142 Neal Road, Marion, AR 72364
MLS# 26033067Listed by: CRYE-LEIKE REALTORS CONWAY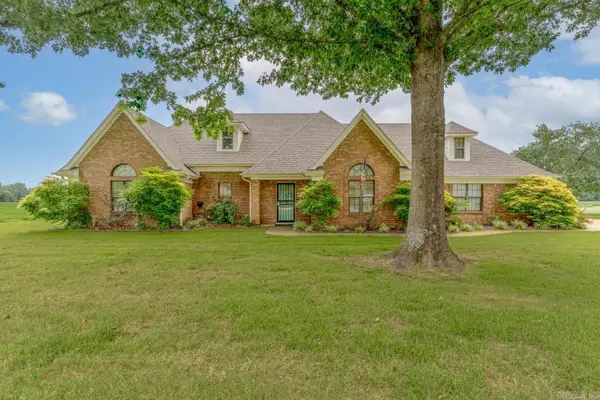 $469,900Active4 beds 3 baths3,207 sq. ft.
329 Windover Ln, Marion, AR 72364
MLS# 26031097Listed by: COMPASS ROSE REALTY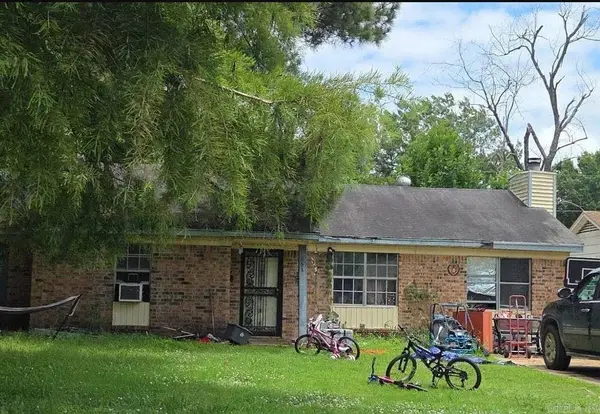 $99,900Active3 beds 2 baths1,360 sq. ft.
351 Redwood Cove, Marion, AR 72364
MLS# 26027783Listed by: KELLER WILLIAMS REALTY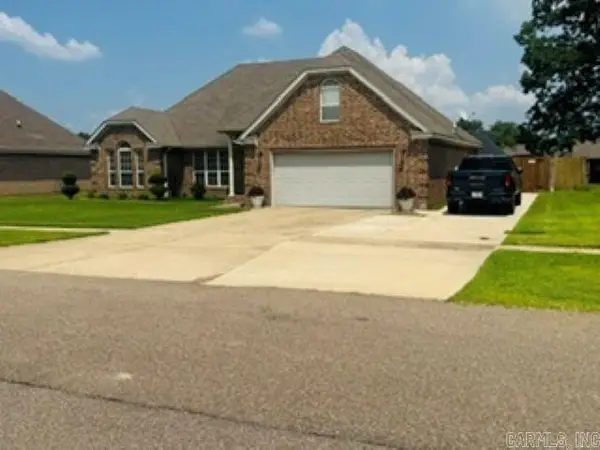 Listed by ERA$266,900Active3 beds 2 baths1,518 sq. ft.
827 Blvd St Germaine, Marion, AR 72364
MLS# 26026956Listed by: COLDWELL BANKER VILLAGE COMMUNITIES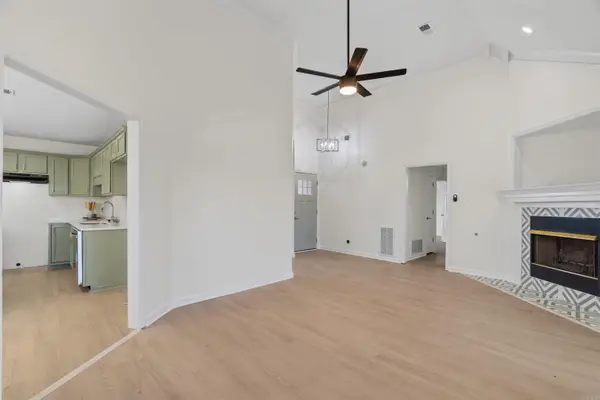 $289,000Active3 beds 2 baths1,912 sq. ft.
121 Primo Circle, Marion, AR 72364
MLS# 26026224Listed by: RE/MAX REAL ESTATE TODAY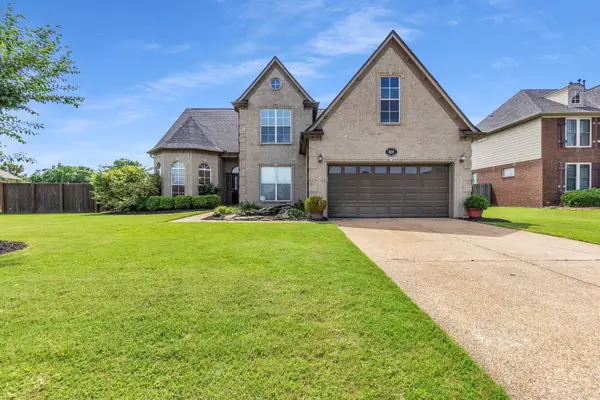 $375,000Active5 beds 3 baths3,149 sq. ft.
828 Grandee Circle, Marion, AR 72364
MLS# 26023223Listed by: HARRIS & HARRIS REALTY GROUP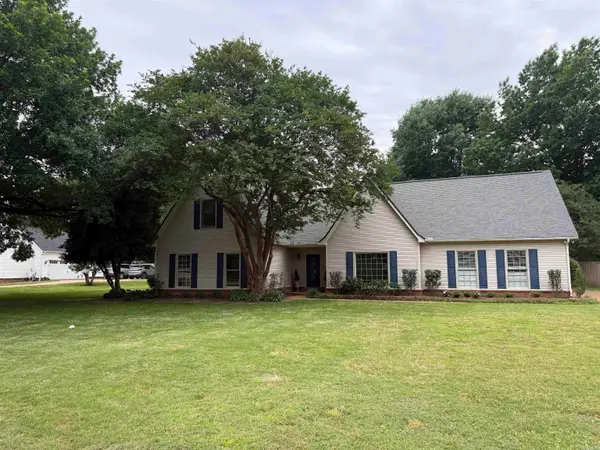 $360,000Active4 beds 4 baths3,063 sq. ft.
Address Withheld By Seller, Marion, AR 72364
MLS# 26020237Listed by: CRYE-LEIKE REALTORS MARION BRANCH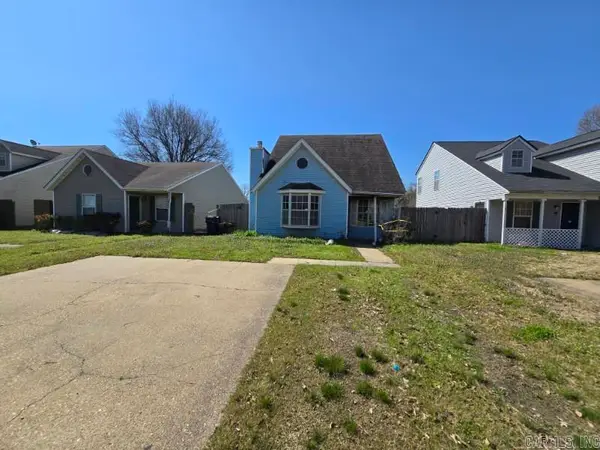 $55,900Active3 beds 2 baths1,248 sq. ft.
117 Sycamore Drive, Marion, AR 72364
MLS# 26011633Listed by: REALTY SOLUTION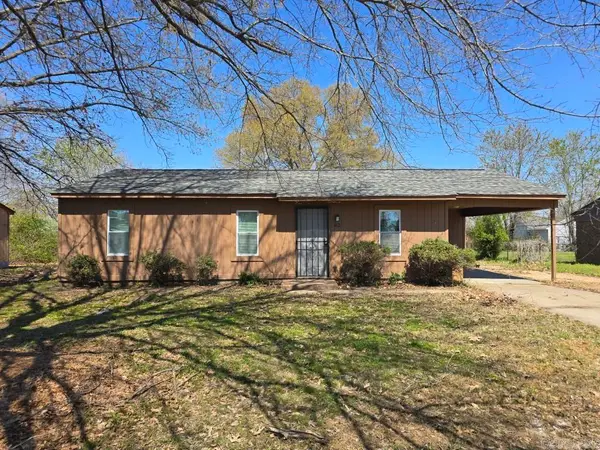 $104,000Active3 beds 1 baths925 sq. ft.
62 Harvard Rd, Marion, AR 72364
MLS# 26011378Listed by: ABC REALTY


Protect your home and budget from life's surprises with an Assurant Home Warranty, backed by a partner that supports you through every step of homeownership. Explore Plans.
© 2023 - 2026 ERA Franchise Systems LLC. All rights reserved. ERA Franchise Systems LLC fully supports the principles of the Fair Housing Act and the Equal Opportunity Act. ERA, ERA Real Estate powered, and their respective logos are registered service marks of ERA Franchise Systems LLC. Each office is independently owned and operated.