
102 Barbara Allen Drive, Marked Tree, AR 72365
Local realty services provided by:ERA TEAM Real Estate
102 Barbara Allen Drive,Marked Tree, AR 72365
$294,000
- 3 Beds
- 3 Baths
- 2,600 sq. ft.
- Single family
- Active
Listed by: brandon gillis
Office: johnson real estate group
MLS#:26030720
Source:AR_CARMLS
Price summary
- Price:$294,000
- Price per sq. ft.:$113.08
About this home
Warm, inviting and anything but ordinary! This custom-built one-level home offers approximately 2,600 sq. ft. of thoughtfully designed living space filled with architectural character. Exposed wood beams, rich wood accents, custom built-ins and a striking brick fireplace anchor the spacious great room, while the formal dining room and generous breakfast area with built-in buffet provide plenty of room for everyday living and entertaining. The kitchen features abundant cabinetry, an island cooktop, wall oven, pantry and expansive counter space. The oversized primary suite offers a spacious retreat with a jetted soaking tub, large vanity and 2 exceptional walk-in closets. Outside, enjoy your own backyard oasis with an inground pool, mature landscaping, brick patios and a detached workshop with overhead door. Situated on a .30-acre corner lot in the established Key Circle subdivision, this 3-bedroom, 3-bath home combines timeless design, generous living spaces and exceptional outdoor amenities in the Marked Tree School District....
Contact an agent
Home facts
- Year built:1988
- Subdivision & Development:KEY CIRCLE
- Listing ID #:26030720
- Added:45 day(s) ago
- Updated:September 12, 2026 at 02:29 PM
Rooms and interior
- Bedrooms:3
- Total bathrooms:3
- Full bathrooms:3
- Flooring:Laminate, Tile, Vinyl
- Dining Description:Breakfast Bar, Separate Breakfast Room, Separate Dining Room
- Kitchen Description:Dishwasher, Pantry, Surface Range, Wall Oven
- Bedroom Description:3 Bedrooms Same Level, Primary Bedroom Apart, Primary Bedroom/Main Level
- Living area:2,600 sq. ft.
Heating and cooling
- Cooling:Central Cool-Electric, Zoned Units
- Heating:Central Heat-Electric, Zoned Units
Structure and exterior
- Roof:Architectural Shingle
- Year built:1988
- Building area:2,600 sq. ft.
- Lot area:0.3 Acres
- Lot Features:Corner Lot, Extra Landscaping, In Subdivision, Level
- Architectural Style:Ranch
- Construction Materials:Brick
- Exterior Features:Patio, Porch
- Foundation Description:Slab
- Levels:1 Story
Schools
- High school:MARKED TREE
- Elementary school:MARKED TREE
Utilities
- Water:Water Heater-Electric, Water-Public
- Sewer:Sewer-Public
Finances and disclosures
- Price:$294,000
- Price per sq. ft.:$113.08
- Tax amount:$1,678 (2025)
Features and amenities
- Appliances:Dishwasher, Surface Range, Wall Oven
- Laundry features:Dryer Connection-Electric, Laundry Room, Washer Connection
- Amenities:Built-Ins, Sheet Rock, Tray Ceiling, Walk-In Closet(s), Window Treatments
- Pool features:Inground Pool
Parking
- Parking description:Carport, Side Entry, Two Car
New listings near 102 Barbara Allen Drive
- Open Sat, 2:30 to 3:30pmNew
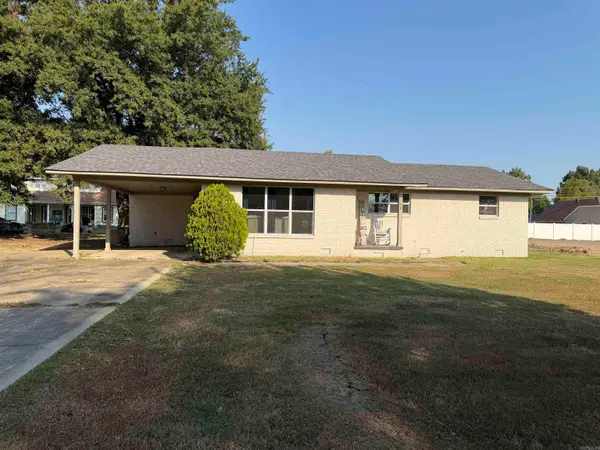 $215,000Active3 beds 2 baths1,502 sq. ft.
508 7th St, Marked Tree, AR 72365
MLS# 26036654Listed by: COMPASS ROSE REALTY,LLC - LITTLE ROCK BRANCH 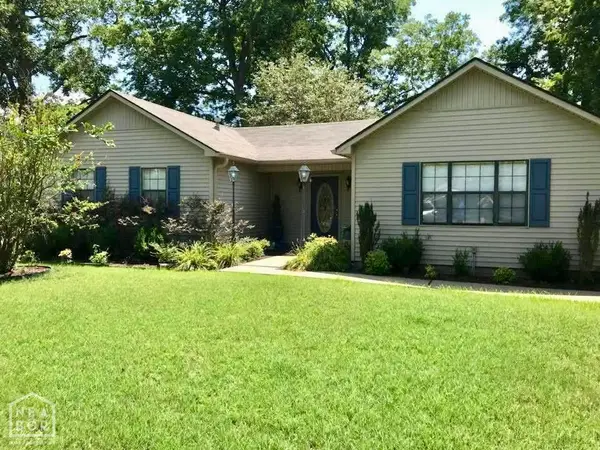 $95,000Active2 beds 2 baths1,482 sq. ft.
308 Home, Marked Tree, AR 72365
MLS# 10131247Listed by: SELECT PROPERTIES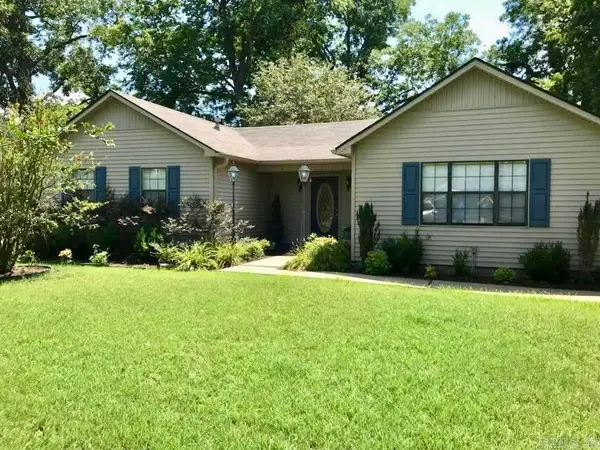 $95,000Active2 beds 2 baths1,482 sq. ft.
308 Home, Marked Tree, AR 72365
MLS# 26030144Listed by: SELECT PROPERTIES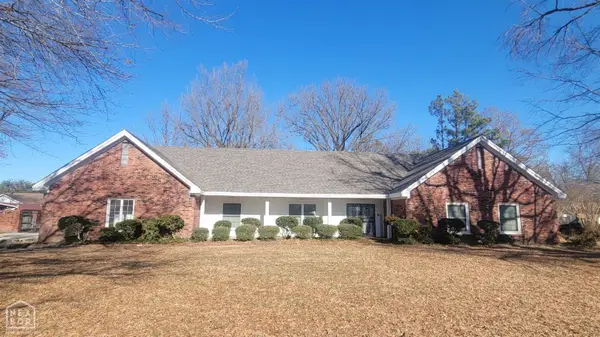 $299,900Active5 beds 4 baths3,331 sq. ft.
609 Liberty, Marked Tree, AR 72365
MLS# 10131139Listed by: COLDWELL BANKER VILLAGE COMMUNITIES INC $100,000Active3 beds 2 baths1,978 sq. ft.
505 7th Street, Marked Tree, AR 72365
MLS# 26028407Listed by: COLDWELL BANKER VILLAGE COMMUNITIES $1,000,000Active166 Acres
166 Acres, Marked Tree, AR 72365
MLS# 10128146Listed by: HALSEY REAL ESTATE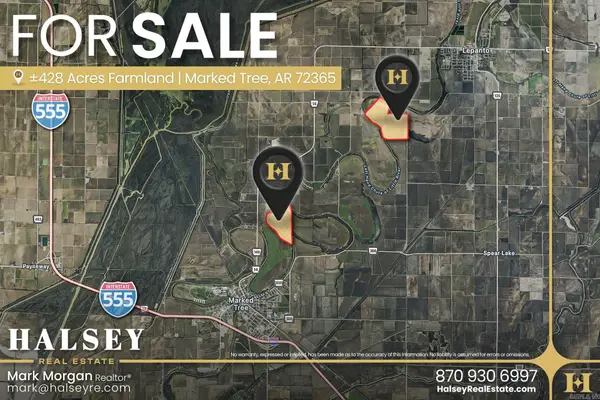 $1,000,000Active166.41 Acres
166.41 Acres, Marked Tree, AR 72365
MLS# 26014872Listed by: HALSEY REAL ESTATE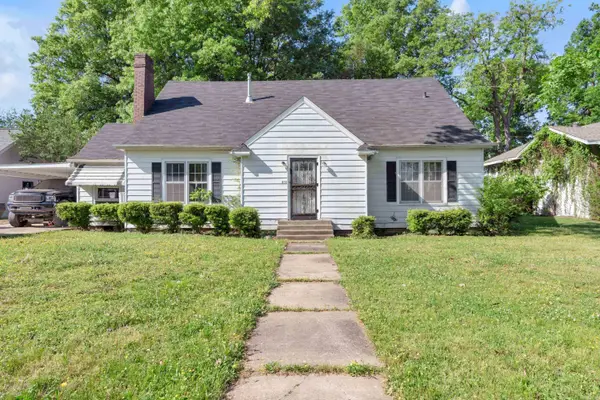 $124,900Active4 beds 2 baths3,029 sq. ft.
506 Home Street, Marked Tree, AR 72365
MLS# 26016012Listed by: DUSTIN WHITE REALTY $199,000Active3 beds 2 baths1,350 sq. ft.
503 9th Street, Marked Tree, AR 72365
MLS# 26011330Listed by: JOHNSON REAL ESTATE GROUP


Protect your home and budget from life's surprises with an Assurant Home Warranty, backed by a partner that supports you through every step of homeownership. Explore Plans.
© 2023 - 2026 ERA Franchise Systems LLC. All rights reserved. ERA Franchise Systems LLC fully supports the principles of the Fair Housing Act and the Equal Opportunity Act. ERA, ERA Real Estate powered, and their respective logos are registered service marks of ERA Franchise Systems LLC. Each office is independently owned and operated.