
1641 Greene 424 Road, Marmaduke, AR 72443
Local realty services provided by:ERA TEAM Real Estate
1641 Greene 424 Road,Marmaduke, AR 72443
$874,500
- 4 Beds
- 4 Baths
- 6,000 sq. ft.
- Single family
- Active
Listed by: pamela welch
Office: mossy oak properties selling arkansas
MLS#:26030557
Source:AR_CARMLS
Price summary
- Price:$874,500
- Price per sq. ft.:$145.75
About this home
Magazine-Worthy Luxury Country Estate on 46 +/- Acres in Greene County! This one-owner custom home offers over 6,000 sq. ft. under roof (approx. 4,500 heated/cooled) and is surrounded by manicured Bermuda pastures, a pond, creek, mature trees, and breathtaking country views. A long paved drive welcomes you to this exceptional property featuring 4 bedrooms, 3.5 baths, an oversized garage with concrete safe room, and a thoughtfully designed floor plan. The chef's kitchen boasts Corian countertops, stainless built-in appliances, abundant cabinetry, a large island, and opens to the dining area and spacious living room. Enjoy a 444 +/- sq. ft. screened sun porch overlooking the pastures with access from both the kitchen and living room. The main-level primary suite features dual closets, a bonus room ideal for an office or nursery, and a luxurious bath. Upstairs offers a second living area, oversized bedroom, full bath, and storage—perfect for guests or recreation. Additional highlights include a functional mudroom with built-in shelving, a 1,600± sq. ft. shop, beautiful pond, creek bordering two sides, and income-producing Bermuda hay fields. See Additional Documents for more info!!...
Contact an agent
Home facts
- Year built:2005
- Subdivision & Development:Metes & Bounds
- Listing ID #:26030557
- Added:60 day(s) ago
- Updated:September 26, 2026 at 02:55 PM
Rooms and interior
- Bedrooms:4
- Total bathrooms:4
- Full bathrooms:3
- Half bathrooms:1
- Flooring:Carpet, Laminate, Tile
- Dining Description:Eat-In Kitchen, Kitchen/Dining Combo
- Kitchen Description:Dishwasher, Electric Range, Microwave, Pantry, Refrigerator-Stays, Surface Range, Wall Oven
- Bedroom Description:3 Bedrooms Same Level, Primary Bedroom/Main Level
- Living area:6,000 sq. ft.
Heating and cooling
- Cooling:Central Cool-Electric
- Heating:Central Heat-Electric
Structure and exterior
- Roof:Architectural Shingle
- Year built:2005
- Building area:6,000 sq. ft.
- Lot area:46.14 Acres
- Lot Features:Cleared, Creek, Level, Not in Subdivision, Rural Property
- Architectural Style:Traditional
- Construction Materials:Metal/Vinyl Siding
- Exterior Features:Guttering, Porch
- Foundation Description:Crawl Space
- Levels:2 Stories
Utilities
- Water:Water-Public
- Sewer:Septic
Finances and disclosures
- Price:$874,500
- Price per sq. ft.:$145.75
- Tax amount:$2,473
Features and amenities
- Appliances:Dishwasher, Electric Range, Microwave, Surface Range, Wall Oven
- Laundry features:Dryer Connection-Electric, Laundry Room, Washer Connection
- Amenities:Built-Ins, Walk-In Closet(s), Walk-in Shower
Parking
- Parking description:Auto Door Opener, Garage, Side Entry, Two Car
New listings near 1641 Greene 424 Road
 $42,000Active5.1 Acres
Address Withheld By Seller, Marmaduke, AR 72443
MLS# 24010038Listed by: DON TUGGLE REAL ESTATE- New
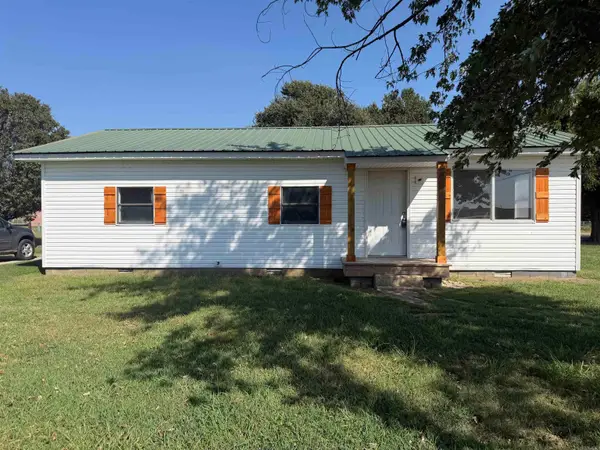 $124,900Active3 beds 1 baths1,008 sq. ft.
408 Short Street, Marmaduke, AR 72443
MLS# 26038218Listed by: CRYE-LEIKE REALTORS JONESBORO 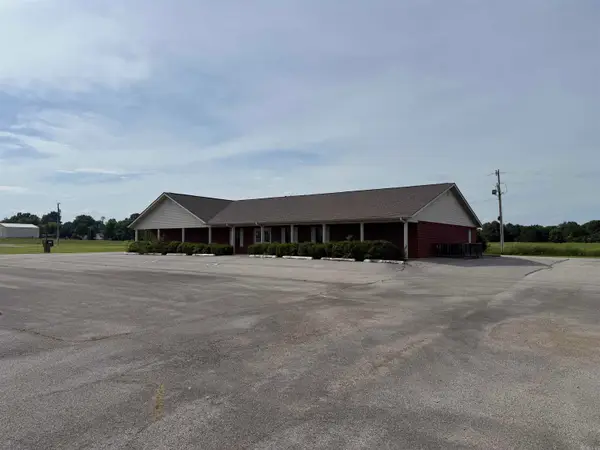 $300,000Active-- beds -- baths4,283 sq. ft.
11971 Highway 49 North, Marmaduke, AR 72443
MLS# 26036814Listed by: FARMLAND REALTY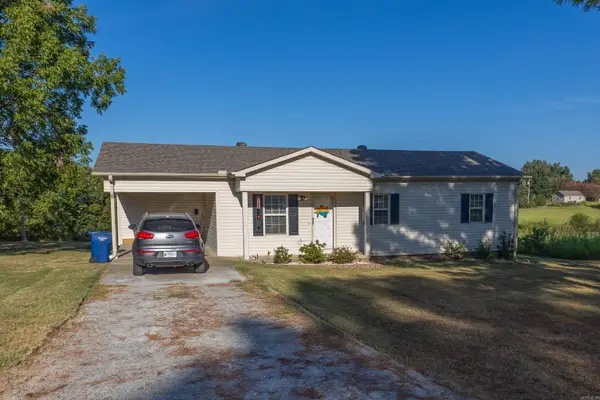 $139,900Active3 beds 1 baths1,045 sq. ft.
605 N 7th, Marmaduke, AR 72443
MLS# 26036667Listed by: ARKANSAS ELITE REALTY $109,900Active2 beds 2 baths1,128 sq. ft.
11344 Highway 49, Marmaduke, AR 72443
MLS# 26033120Listed by: FERGUSON REALTY GROUP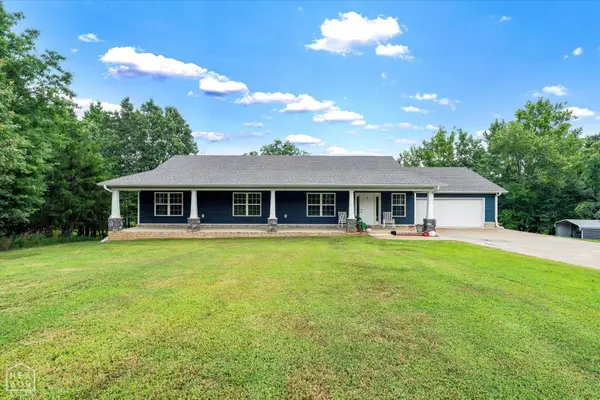 $395,000Active3 beds 2 baths2,204 sq. ft.
340 Greene Road 416, Marmaduke, AR 72443
MLS# 10131345Listed by: COLDWELL BANKER VILLAGE COMMUNITIES INC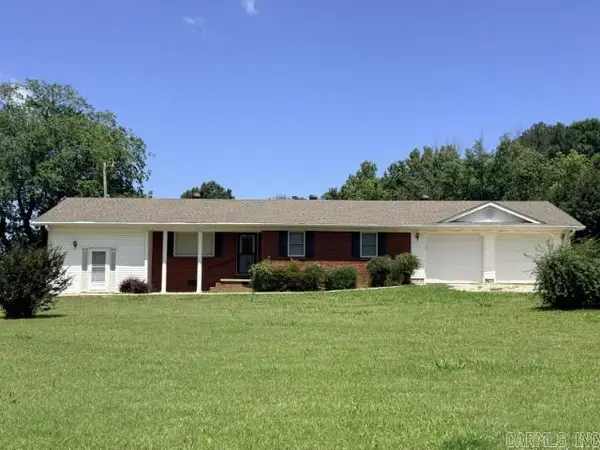 $224,900Active3 beds 2 baths1,668 sq. ft.
1610 Gr 431 Road, Marmaduke, AR 72443
MLS# 26026023Listed by: CENTURY 21 PORTFOLIO-BOLD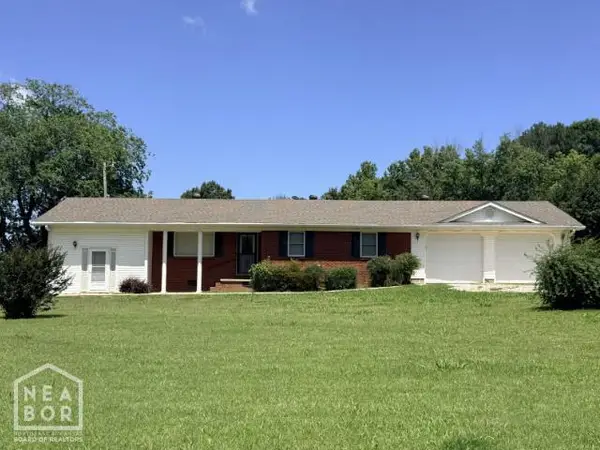 $224,900Active3 beds 2 baths1,668 sq. ft.
1610 Greene 431 Road, Marmaduke, AR 72443
MLS# 10130493Listed by: CENTURY 21 PORTFOLIO-BOLD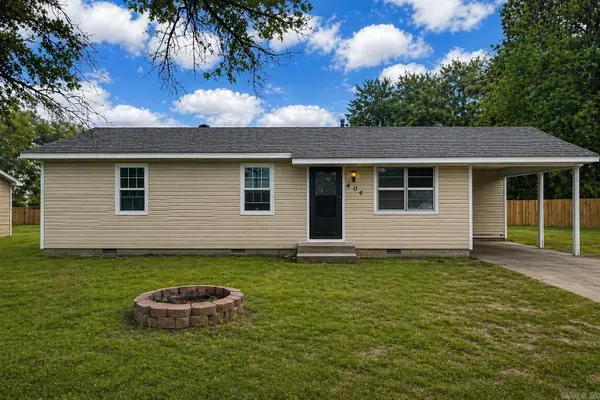 $120,000Active3 beds 1 baths960 sq. ft.
404 Bud, Marmaduke, AR 72443
MLS# 26014704Listed by: HALSEY REAL ESTATE


Protect your home and budget from life's surprises with an Assurant Home Warranty, backed by a partner that supports you through every step of homeownership. Explore Plans.
© 2023 - 2026 ERA Franchise Systems LLC. All rights reserved. ERA Franchise Systems LLC fully supports the principles of the Fair Housing Act and the Equal Opportunity Act. ERA, ERA Real Estate powered, and their respective logos are registered service marks of ERA Franchise Systems LLC. Each office is independently owned and operated.