
3334 Little Red River Road, Marshall, AR 72650
Local realty services provided by:ERA TEAM Real Estate
3334 Little Red River Road,Marshall, AR 72650
$340,000
- 2 Beds
- 3 Baths
- 1,792 sq. ft.
- Single family
- Active
Listed by: cheryl reed
Office: re/max edge realty
MLS#:26038974
Source:AR_CARMLS
Price summary
- Price:$340,000
- Price per sq. ft.:$189.73
About this home
This mountain-top homestead is located in the beautiful Ozarks near Little Red River! The large pine and mixed hardwoods on this 24 +/- acres offer shade, privacy, and excellent wildlife habitat plus there's fenced pasture perfect for livestock and horses with a large, stocked pond and a private well. A massive steel truss 50x64 shop building is perfect for equipment storage, a workshop, barn conversion, etc. The inviting farmhouse has public water, a private septic system, rustic character, and a split suite floorplan with master suites situated on each side of the living room and kitchen giving each suite privacy while the open common area keeps the home feeling connected. The native stone across the front exterior carries through to a large stone hearth and wood burning insert that adds character, separates the living and kitchen areas, and is the heart of the home. A durable metal roof for long-term low-maintenance and a walk-out basement with safe room offer peace of mind. Enjoy entertaining and long-range and woodland views from the spacious back deck. Whether you're dreaming of a working homestead, weekend retreat, or full-time mountain getaway, this is one to see!...
Contact an agent
Home facts
- Year built:1995
- Subdivision & Development:Metes & Bounds
- Listing ID #:26038974
- Added:1 day(s) ago
- Updated:September 26, 2026 at 02:22 PM
Rooms and interior
- Bedrooms:2
- Total bathrooms:3
- Full bathrooms:2
- Half bathrooms:1
- Flooring:Carpet, Luxury Vinyl, Tile
- Dining Description:Breakfast Bar, Eat-In Kitchen, Kitchen/Dining Combo
- Kitchen Description:Dishwasher, Gas Range, Microwave, Refrigerator-Stays, Wall Oven
- Bedroom Description:Guest Bedroom Apart
- Basement Description:Basement, Outside Access/Walk-Out
- Living area:1,792 sq. ft.
Heating and cooling
- Cooling:Central Cool-Electric
- Heating:Central Heat-Electric
Structure and exterior
- Roof:Metal
- Year built:1995
- Building area:1,792 sq. ft.
- Lot area:24.6 Acres
- Lot Features:Rural Property
- Architectural Style:Ranch
- Construction Materials:Stone
- Exterior Features:Deck
- Levels:2 Stories
Utilities
- Water:Well
- Sewer:Septic
Finances and disclosures
- Price:$340,000
- Price per sq. ft.:$189.73
- Tax amount:$1,240
Features and amenities
- Appliances:Dishwasher, Gas Range, Microwave, Wall Oven
- Amenities:Sheet Rock, Sheet Rock Ceiling
Parking
- Parking description:Carport
New listings near 3334 Little Red River Road
- New
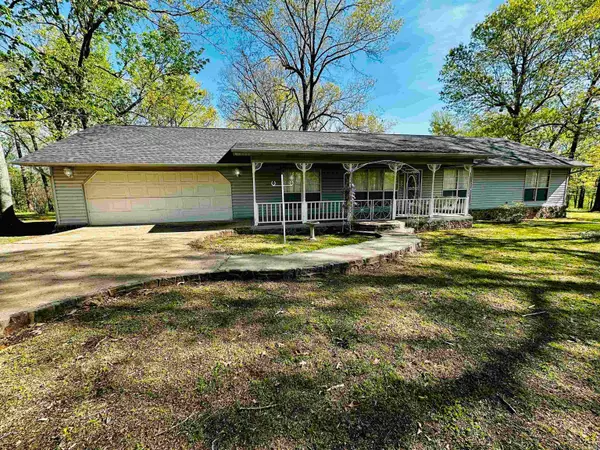 $299,000Active3 beds 2 baths1,800 sq. ft.
410 Davis Creek, Marshall, AR 72650
MLS# 26039040Listed by: MID SOUTH LAND AND HOMES - New
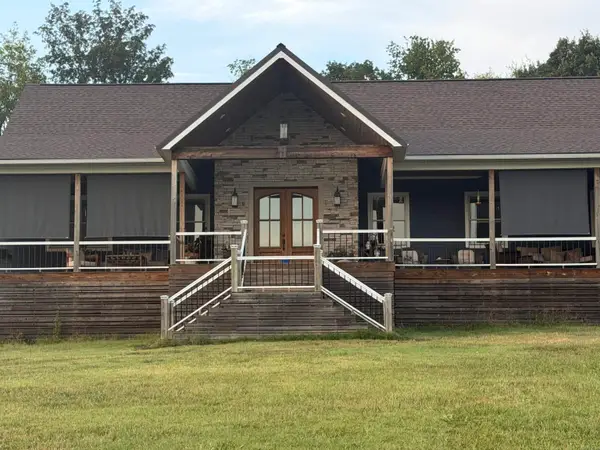 $799,900Active3 beds 2 baths2,300 sq. ft.
226 Feemster Drive, Marshall, AR 72650
MLS# 26038956Listed by: ARKANSAS LAND COMPANY 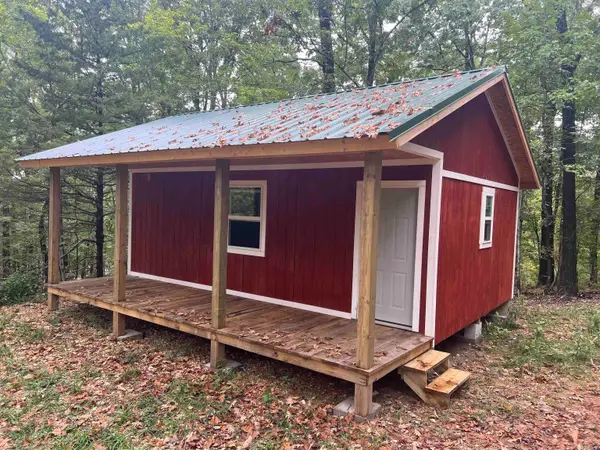 $115,000Active1 beds -- baths384 sq. ft.
4210 Red Bluff Rd., Marshall, AR 72650
MLS# 26037295Listed by: MID SOUTH LAND AND HOMES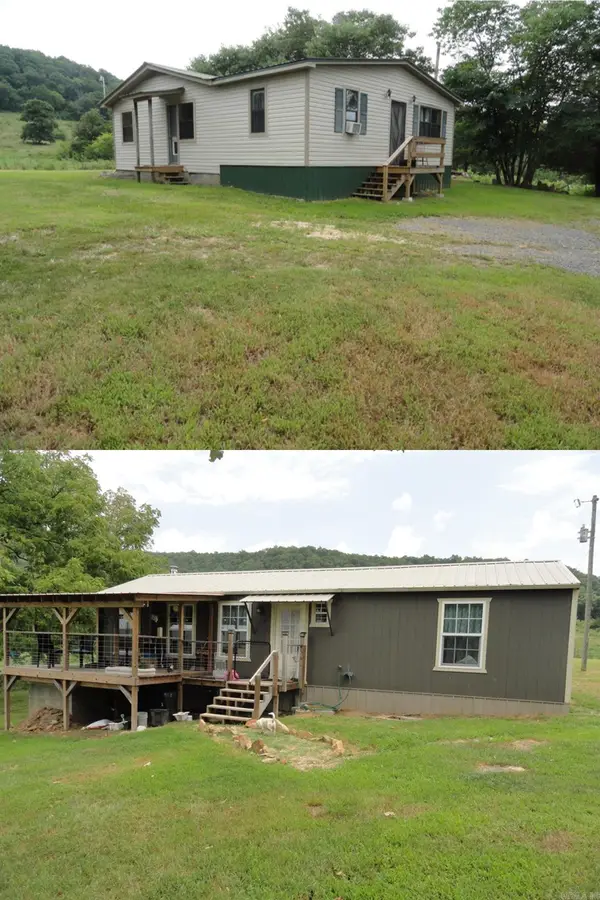 $225,000Active4 beds 2 baths1,727 sq. ft.
1826 Marsena Road, Marshall, AR 72650
MLS# 26037023Listed by: GOODMAN REALTY ARKANSAS-MARSHALL $259,900Active3 beds 2 baths1,700 sq. ft.
615 Range Street, Marshall, AR 72650
MLS# 26036385Listed by: GOODMAN REALTY ARKANSAS-MARSHALL $345,000Active140 Acres
1872 Little Red River Road, Marshall, AR 72650
MLS# 26035127Listed by: BRICK REAL ESTATE $70,000Active40 Acres
00 Bear Skin Drive, Harriet, AR 72650
MLS# 26035053Listed by: BLAIR & CO. REALTORS $144,000Active4 beds 1 baths1,152 sq. ft.
3358 Hwy 74 E, Marshall, AR 72650
MLS# 26033092Listed by: GOODMAN REALTY ARKANSAS-MARSHALL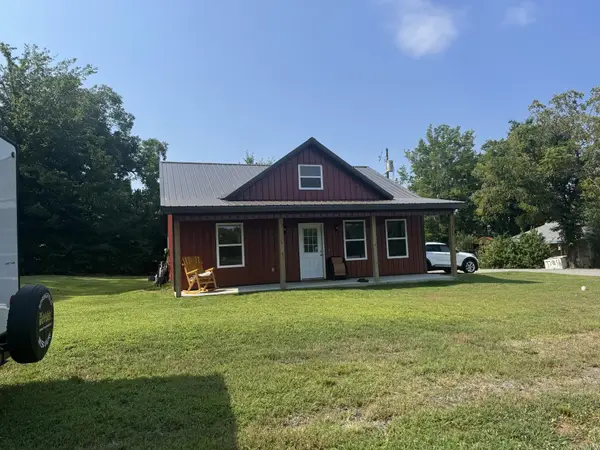 $186,160Active3 beds 2 baths1,088 sq. ft.
405 Walnut Street, Marshall, AR 72650
MLS# 26032818Listed by: VYLLA HOME


Protect your home and budget from life's surprises with an Assurant Home Warranty, backed by a partner that supports you through every step of homeownership. Explore Plans.
© 2023 - 2026 ERA Franchise Systems LLC. All rights reserved. ERA Franchise Systems LLC fully supports the principles of the Fair Housing Act and the Equal Opportunity Act. ERA, ERA Real Estate powered, and their respective logos are registered service marks of ERA Franchise Systems LLC. Each office is independently owned and operated.