
404 Walnut St., Marshall, AR 72650
Local realty services provided by:ERA TEAM Real Estate
404 Walnut St.,Marshall, AR 72650
$149,000
- 2 Beds
- 1 Baths
- 1,274 sq. ft.
- Single family
- Active
Listed by: gene griffith
Office: mid south land and homes
MLS#:26044486
Source:AR_CARMLS
Price summary
- Price:$149,000
- Price per sq. ft.:$116.95
About this home
Extensively renovated, 404 Walnut Street combines an updated kitchen and bath with improvements designed for year-round comfort and energy efficiency. New windows throughout, insulated exterior walls, blown-in attic insulation, and new central heat and air help keep the home comfortable in every season. The kitchen features updated cabinetry, countertops, a tile backsplash, and new appliances, while the bathroom offers a custom vanity, a matching linen cabinet, and a new tile tub surround. The home has also been fully rewired, with new flooring and a dedicated laundry space in the hall.
Contact an agent
Home facts
- Year built:1948
- Subdivision & Development:Marshall
- Listing ID #:26044486
- Added:1 day(s) ago
- Updated:November 05, 2026 at 04:08 PM
Rooms and interior
- Bedrooms:2
- Total bathrooms:1
- Full bathrooms:1
- Flooring:Laminate
- Dining Description:Living/Dining Combo
- Kitchen Description:Electric Range, Free-Standing Stove, Refrigerator-Stays
- Bedroom Description:2 Bedrooms Same Level
- Living area:1,274 sq. ft.
Structure and exterior
- Roof:Composition
- Year built:1948
- Building area:1,274 sq. ft.
- Lot area:0.25 Acres
- Lot Features:Cleared, Level, Sloped
- Architectural Style:Traditional
- Construction Materials:Block
- Exterior Features:Porch
- Foundation Description:Crawl Space
- Levels:1 Story
Utilities
- Water:Water Heater-Electric
- Sewer:Sewer-Public
Finances and disclosures
- Price:$149,000
- Price per sq. ft.:$116.95
- Tax amount:$439
Features and amenities
- Appliances:Electric Range, Free-Standing Stove
- Laundry features:Dryer Connection-Electric, Dryer-Stays, Washer Connection, Washer-Stays
- Amenities:Sheet Rock
Parking
- Parking description:Parking Pads
New listings near 404 Walnut St.
- New
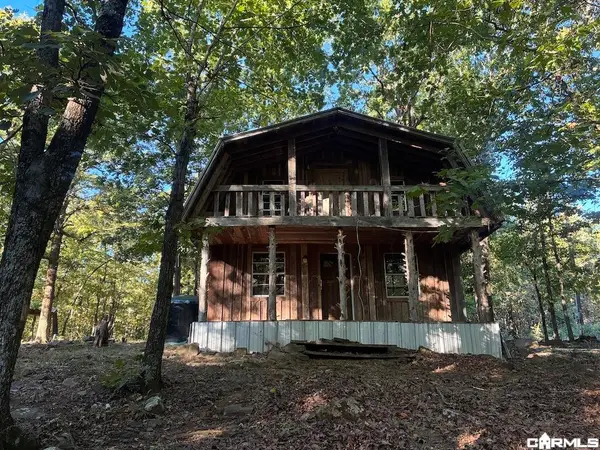 $79,900Active1 beds 1 baths550 sq. ft.
000 Crow Drive, Marshall, AR 72650
MLS# 26044322Listed by: WHITETAIL PROPERTIES REAL ESTATE, LLC - New
 $134,900Active35 Acres
Marcena Rd, Marshall, AR 72650
MLS# 26044192Listed by: WHITETAIL PROPERTIES REAL ESTATE, LLC - New
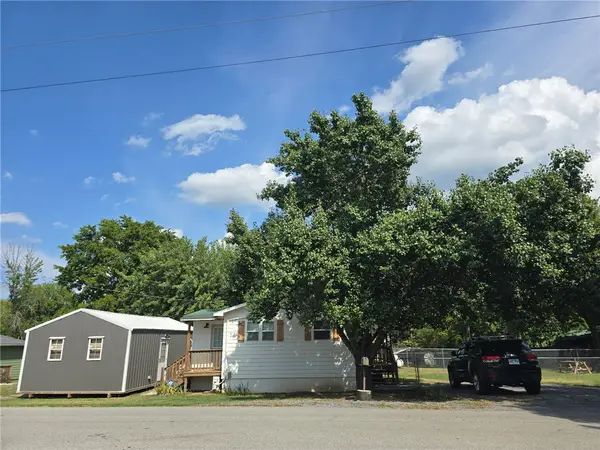 $175,000Active2 beds 2 baths856 sq. ft.
103 Lynn Street, Marshall, AR 72650
MLS# 1366924Listed by: GOODMAN REALTY - New
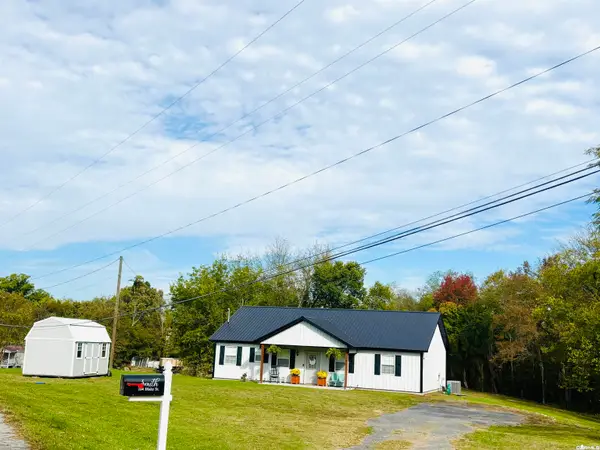 $225,000Active3 beds 2 baths1,536 sq. ft.
104 Blake Street, Marshall, AR 72650
MLS# 26043670Listed by: RE/MAX EDGE REALTY - New
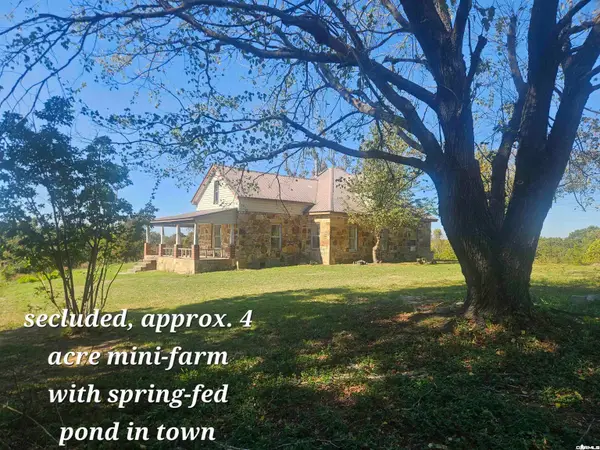 $150,000Active2 beds 1 baths1,700 sq. ft.
105 Whitehead Street, Marshall, AR 72650
MLS# 26043599Listed by: MOUNTAIN STREAMS REAL ESTATE  $85,000Active4 beds 2 baths1,156 sq. ft.
504 N 65 Highway, Marshall, AR 72650
MLS# 26042819Listed by: MOUNTAIN STREAMS REAL ESTATE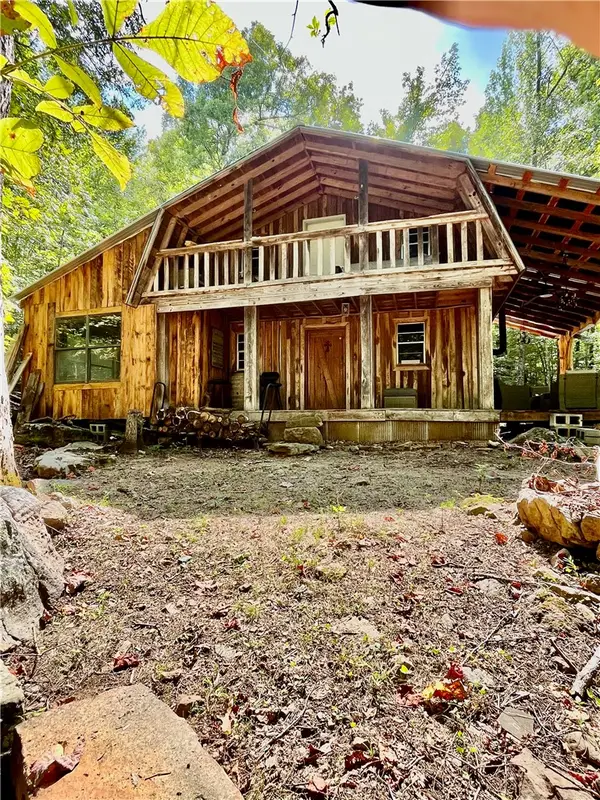 $168,000Active2 beds 1 baths822 sq. ft.
258 Primitive Trail, Marshall, AR 72650
MLS# 1365602Listed by: LIVE. LOVE. ARKANSAS $649,900Active3 beds 2 baths1,890 sq. ft.
244 Quail Rd, Marshall, AR 72650
MLS# 26041702Listed by: WHITETAIL PROPERTIES REAL ESTATE, LLC $280,000Active68 Acres
17641 Hwy 27 South, Marshall, AR 72650
MLS# 26041100Listed by: MID SOUTH LAND AND HOMES


Protect your home and budget from life's surprises with an Assurant Home Warranty, backed by a partner that supports you through every step of homeownership. Explore Plans.
© 2023 - 2026 ERA Franchise Systems LLC. All rights reserved. ERA Franchise Systems LLC fully supports the principles of the Fair Housing Act and the Equal Opportunity Act. ERA, ERA Real Estate powered, and their respective logos are registered service marks of ERA Franchise Systems LLC. Each office is independently owned and operated.