
304 S Pine St, Marvell, AR 72366
Local realty services provided by:ERA TEAM Real Estate
304 S Pine St,Marvell, AR 72366
$174,900
- 4 Beds
- 2 Baths
- 3,248 sq. ft.
- Single family
- Active
Listed by: clay medford
Office: myers cobb realtors
MLS#:26040038
Source:AR_CARMLS
Price summary
- Price:$174,900
- Price per sq. ft.:$53.85
About this home
Space, character, and room to make it your own! This solidly constructed 3,248-square-foot home offers 4 bedrooms and 2 bathrooms on a large corner lot. Formal living and dining rooms provide inviting spaces for entertaining, while wood moldings throughout add warmth and timeless charm. Two driveways offer convenient access and ample parking, and a separate she shed creates space for hobbies, creative projects, or a personal retreat. An extra lot is available with the property or for separate purchase, offering even more possibilities. With generous indoor space and plenty of room outdoors, this property is ready for your next chapter.
Contact an agent
Home facts
- Year built:1935
- Subdivision & Development:MAYO
- Listing ID #:26040038
- Added:1 day(s) ago
- Updated:October 03, 2026 at 01:59 AM
Rooms and interior
- Bedrooms:4
- Total bathrooms:2
- Full bathrooms:2
- Flooring:Carpet, Parquet, Wood
- Dining Description:Separate Breakfast Room, Separate Dining Room
- Kitchen Description:Free-Standing Stove, Microwave, Refrigerator-Stays
- Bedroom Description:Primary Bedroom/Main Level
- Basement Description:Basement, Sump Pump, Unfinished
- Living area:3,248 sq. ft.
Structure and exterior
- Roof:3 Tab Shingles
- Year built:1935
- Building area:3,248 sq. ft.
- Lot area:0.45 Acres
- Lot Features:Corner Lot, Level
- Architectural Style:Craftsman
- Construction Materials:Brick
- Foundation Description:Crawl Space
- Levels:2 Stories
Utilities
- Water:Water-Public
- Sewer:Sewer-Public
Finances and disclosures
- Price:$174,900
- Price per sq. ft.:$53.85
- Tax amount:$143 (2025)
Features and amenities
- Appliances:Free-Standing Stove, Microwave
- Laundry features:Laundry Room
- Amenities:TV-Cable, TV-Satellite Dish
Parking
- Parking description:Carport, One Car, Two Car
New listings near 304 S Pine St
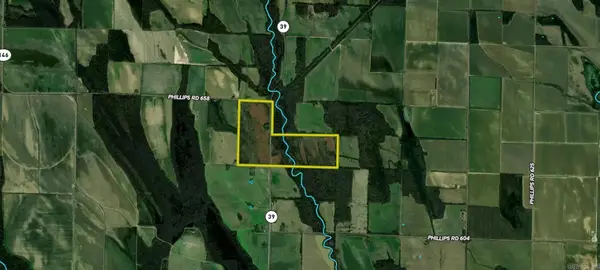 $880,000Active160 Acres
Address Withheld By Seller, Marvell, AR 72366
MLS# 26036709Listed by: WHITETAIL PROPERTIES REAL ESTATE, LLC $440,000Active80 Acres
Address Withheld By Seller, Marvell, AR 72366
MLS# 26036632Listed by: WHITETAIL PROPERTIES REAL ESTATE, LLC $95,000Active1.29 Acres
371 Us Highway 49, Marvell, AR 72366
MLS# 25030850Listed by: INNOVATIVE REALTY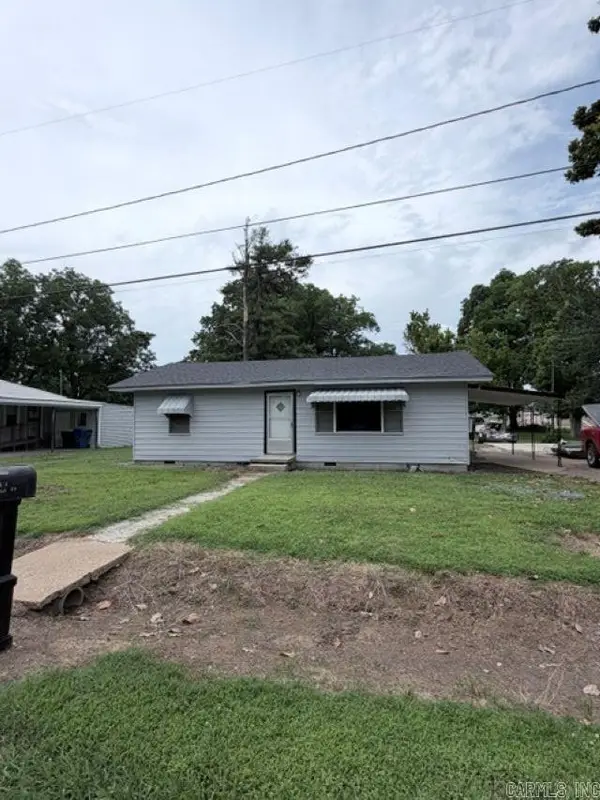 $39,000Active2 beds 1 baths1,014 sq. ft.
1010 College Street, Marvell, AR 72366
MLS# 26023220Listed by: THOMPSON REALTY COMPANY $390,000Active80.5 Acres
Address Withheld By Seller, Marvell, AR 72366
MLS# 26000285Listed by: WHITETAIL PROPERTIES REAL ESTATE, LLC $169,000Active3 beds 3 baths1,938 sq. ft.
302 Doc Brown, Marvell, AR 72366
MLS# 25019998Listed by: UNITED REAL ESTATE - CENTRAL AR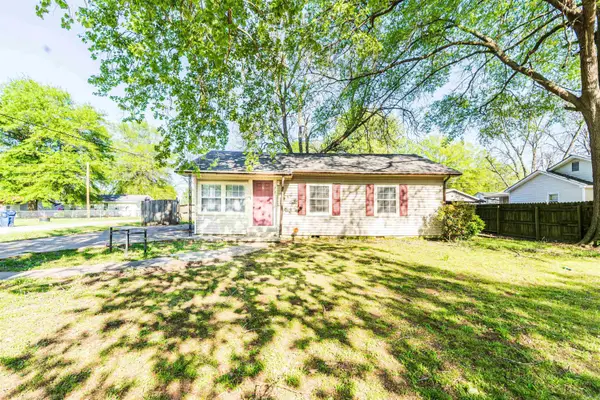 $59,000Active3 beds 2 baths936 sq. ft.
212 N Pine St, Marvell, AR 72366
MLS# 25018671Listed by: MILES REAL ESTATE


Protect your home and budget from life's surprises with an Assurant Home Warranty, backed by a partner that supports you through every step of homeownership. Explore Plans.
© 2023 - 2026 ERA Franchise Systems LLC. All rights reserved. ERA Franchise Systems LLC fully supports the principles of the Fair Housing Act and the Equal Opportunity Act. ERA, ERA Real Estate powered, and their respective logos are registered service marks of ERA Franchise Systems LLC. Each office is independently owned and operated.