
103 Mikah Drive, Maumelle, AR 72113
Local realty services provided by:ERA Doty Real Estate
103 Mikah Drive,Maumelle, AR 72113
$327,800
- 4 Beds
- 2 Baths
- 1,955 sq. ft.
- Single family
- Pending
Listed by: janet partlow
Office: d.r. horton realty of arkansas, llc.
MLS#:26025947
Source:AR_CARMLS
Price summary
- Price:$327,800
- Price per sq. ft.:$167.67
- Monthly HOA dues:$33.33
About this home
Incredible Ozark plan! Indulge in the ultimate living experience at The Reserve at Country Club. These meticulously crafted single-family homes are designed to offer unparalleled comfort, luxury, and convenience. Located on the serene southeast side of Maumelle, you will find yourself surrounded by breathtaking natural beauty, yet only minutes away from schools, world-class golf courses, and a plethora of dining options. Come and experience the lifestyle you've always dreamed of in a brand-new home in The Reserve at Country Club! Exquisite quartz counters in the kitchen and bathrooms, beautiful kitchen backsplash and 42'' cabinets. Primary bath features a walk-in shower with separate garden tub (per plan). LVP flooring throughout common areas and carpet in bedrooms and closets. Tax amount TBD. HOA fees cover management and other. Photos are representative only and may vary as built. At the Builder discretion, some homes may just have a walk-in shower only. Tax amount TBD. HOA fees cover management and other. HOA will have a $75 transfer fee....
Contact an agent
Home facts
- Year built:2026
- Subdivision & Development:THE RESERVE AT COUNTRY CLUB PHASE 3
- Listing ID #:26025947
- Added:47 day(s) ago
- Updated:July 20, 2026 at 10:19 AM
Rooms and interior
- Bedrooms:4
- Total bathrooms:2
- Full bathrooms:2
- Flooring:Carpet, Luxury Vinyl
- Dining Description:Breakfast Bar
- Kitchen Description:Dishwasher, Disposal, Gas Range, Ice Maker Connection, Pantry
- Bedroom Description:2 Bedrooms Same Level, 3 Bedrooms Same Level, 4 Bedrooms Same Level, All Bedrooms Down, Primary Bedroom/Main Level
- Living area:1,955 sq. ft.
Heating and cooling
- Cooling:Central Cool-Electric
- Heating:Central Heat-Gas
Structure and exterior
- Roof:Architectural Shingle
- Year built:2026
- Building area:1,955 sq. ft.
- Lot area:0.17 Acres
- Lot Features:In Subdivision
- Architectural Style:Ranch, Traditional
- Construction Materials:Brick
- Exterior Features:Patio
- Foundation Description:Slab
- Levels:1 Story
Schools
- High school:MAUMELLE
- Middle school:Maumelle
Utilities
- Water:Water Heater-Electric, Water-Public
- Sewer:Sewer-Public
Finances and disclosures
- Price:$327,800
- Price per sq. ft.:$167.67
- Tax amount:$3,500
Features and amenities
- Appliances:Dishwasher, Disposal, Gas Range, Ice Maker Connection
- Laundry features:Dryer Connection-Electric, Laundry Room, Washer Connection
- Amenities:Smoke Detector(s)
Parking
- Parking description:Garage, Two Car
New listings near 103 Mikah Drive
- New
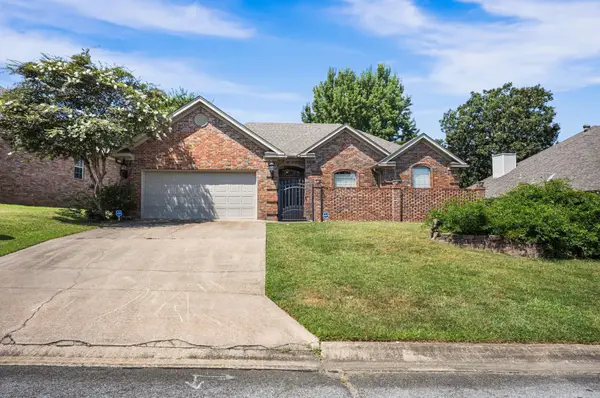 $320,000Active3 beds 2 baths1,779 sq. ft.
130 Fonatinbleau Drive, Maumelle, AR 72113
MLS# 26032916Listed by: PORCHLIGHT REALTY - New
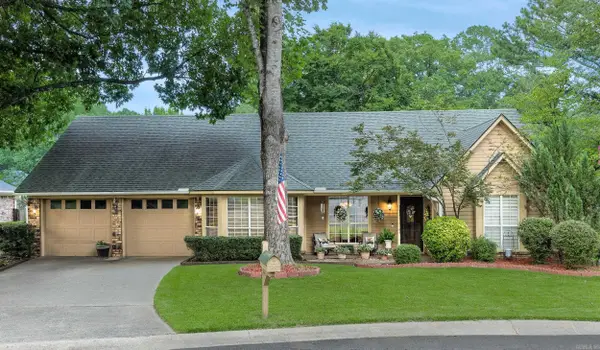 $384,500Active4 beds 3 baths2,763 sq. ft.
17 Hornrimme Place, Maumelle, AR 72113
MLS# 26032851Listed by: CRYE-LEIKE REALTORS KANIS BRANCH - New
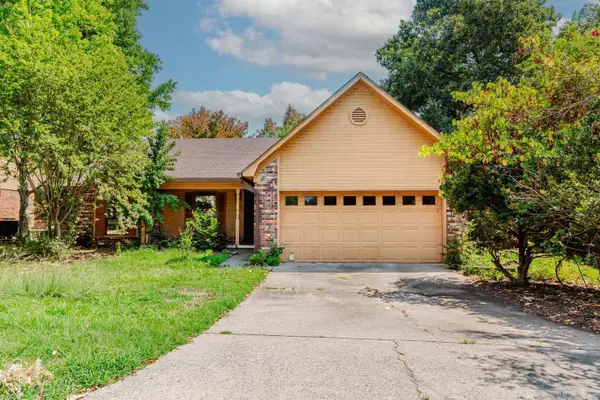 $240,000Active3 beds 2 baths1,450 sq. ft.
7 High Timber Drive, Maumelle, AR 72113
MLS# 26032799Listed by: MOVE REALTY 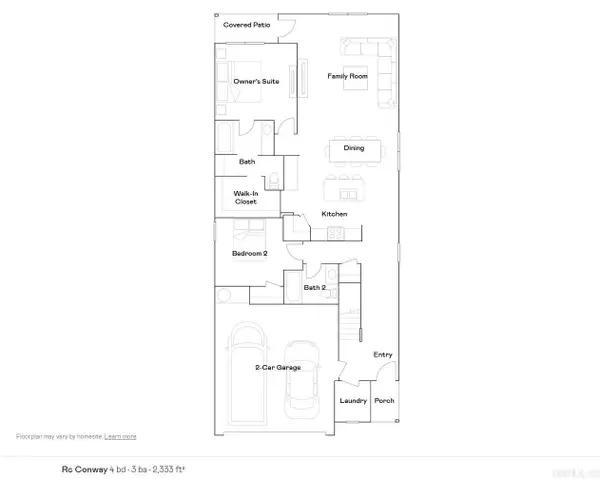 $284,900Pending4 beds 3 baths2,333 sq. ft.
107 Lucy Lane, Maumelle, AR 72113
MLS# 26032693Listed by: LENNAR REALTY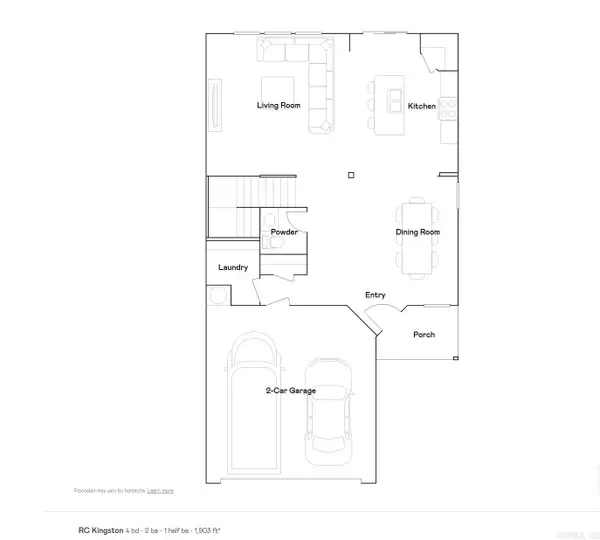 $261,900Pending4 beds 3 baths1,903 sq. ft.
114 Lucy Lane, Maumelle, AR 72113
MLS# 26032696Listed by: LENNAR REALTY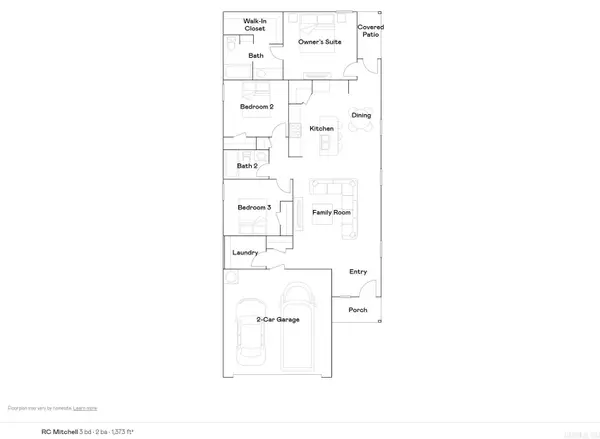 $226,900Pending3 beds 2 baths1,373 sq. ft.
100 Lucy Lane, Maumelle, AR 72113
MLS# 26032699Listed by: LENNAR REALTY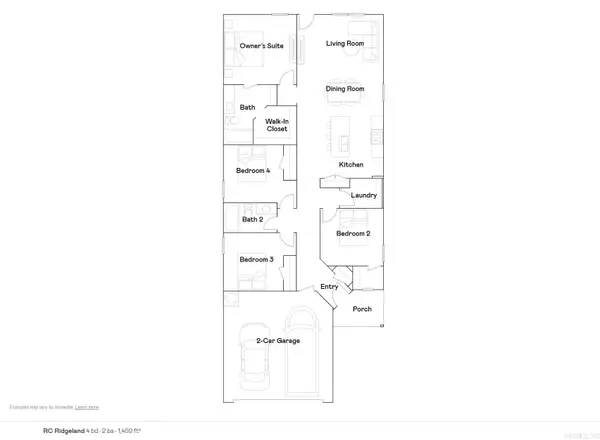 $231,900Pending4 beds 2 baths1,459 sq. ft.
115 Lucy Lane, Maumelle, AR 72113
MLS# 26032701Listed by: LENNAR REALTY $229,900Pending4 beds 2 baths1,459 sq. ft.
111 Lucy Lane, Maumelle, AR 72113
MLS# 26032702Listed by: LENNAR REALTY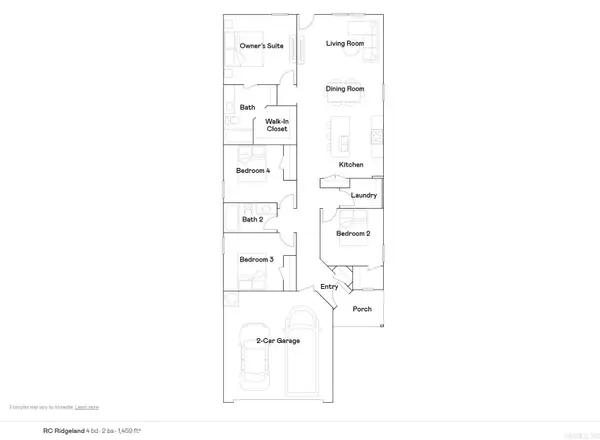 $228,900Pending4 beds 2 baths1,459 sq. ft.
106 Lucy Lane, Maumelle, AR 72113
MLS# 26032703Listed by: LENNAR REALTY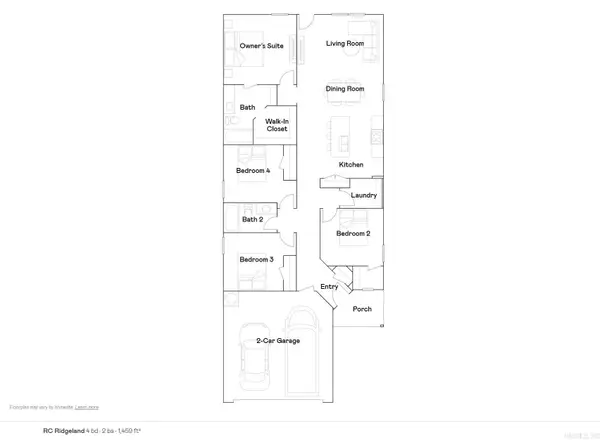 $228,900Pending4 beds 2 baths1,459 sq. ft.
136 Jonathan Drive, Maumelle, AR 72113
MLS# 26032706Listed by: LENNAR REALTY


Protect your home and budget from life's surprises with an Assurant Home Warranty, backed by a partner that supports you through every step of homeownership. Explore Plans.
© 2023 - 2026 ERA Franchise Systems LLC. All rights reserved. ERA Franchise Systems LLC fully supports the principles of the Fair Housing Act and the Equal Opportunity Act. ERA, ERA Real Estate powered, and their respective logos are registered service marks of ERA Franchise Systems LLC. Each office is independently owned and operated.