
104 Cannes Court, Maumelle, AR 72113
Local realty services provided by:ERA Doty Real Estate
Listed by: robert richardson
Office: crye-leike realtors kanis branch
MLS#:26032473
Source:AR_CARMLS
Price summary
- Price:$345,000
- Price per sq. ft.:$143.75
- Monthly HOA dues:$10
About this home
Welcome home to this spacious 3-bedroom, 2-bath home nestled in the desirable Country Club of Arkansas community in Maumelle! This thoughtfully designed floor plan offers generously sized bedrooms and multiple living spaces, making it ideal for both everyday living and entertaining. Enjoy the warmth and charm of the double-sided fireplace, perfectly positioned to be enjoyed from multiple rooms, while the convenient dry bar just off the kitchen adds the perfect touch for hosting family and friends. Step outside to an oversized patio overlooking a large, fully fenced backyard with plenty of room for outdoor activities, pets, or relaxing evenings. Fresh interior paint gives the home a clean, move-in-ready feel, and the roof was replaced in 2021 for added peace of mind. Located just a short golf cart ride from the Country Club of Arkansas, you'll enjoy easy access to golf, dining, and neighborhood amenities. Don't miss this opportunity to own a wonderful home in one of Maumelle's most sought-after communities!...
Contact an agent
Home facts
- Year built:1997
- Subdivision & Development:COUNTRY CLUB OF ARK THE
- Listing ID #:26032473
- Added:49 day(s) ago
- Updated:September 28, 2026 at 03:01 PM
Rooms and interior
- Bedrooms:3
- Total bathrooms:2
- Full bathrooms:2
- Flooring:Carpet, Tile, Wood
- Dining Description:Breakfast Bar, Eat-In Kitchen, Separate Dining Room
- Kitchen Description:Dishwasher, Disposal, Gas Range, Ice Maker Connection, Wall Oven
- Bedroom Description:3 Bedrooms Same Level, Primary Bedroom Apart, Primary Bedroom/Main Level
- Living area:2,400 sq. ft.
Heating and cooling
- Cooling:Central Cool-Electric
- Heating:Central Heat-Gas
Structure and exterior
- Roof:Composition
- Year built:1997
- Building area:2,400 sq. ft.
- Lot area:0.26 Acres
- Lot Features:Cul-de-sac, In Subdivision, Level
- Architectural Style:Traditional
- Construction Materials:Brick
- Exterior Features:Guttering, Patio
- Foundation Description:Slab
- Levels:1 Story
Utilities
- Water:Water-Public
- Sewer:Sewer-Public
Finances and disclosures
- Price:$345,000
- Price per sq. ft.:$143.75
- Tax amount:$2,840 (2025)
Features and amenities
- Appliances:Dishwasher, Disposal, Gas Range, Ice Maker Connection, Wall Oven
- Laundry features:Dryer Connection-Electric, Dryer Connection-Gas, Laundry Room, Washer Connection
- Amenities:Dry Bar, Fitness/Bike Trail, Golf Course, Picnic Area, Playground, Sheet Rock, Tennis Court(s), Tray Ceiling, Walk-In Closet(s), Walk-in Shower
- Pool features:Swimming Pool(s)
Parking
- Parking description:Garage, Two Car
New listings near 104 Cannes Court
- New
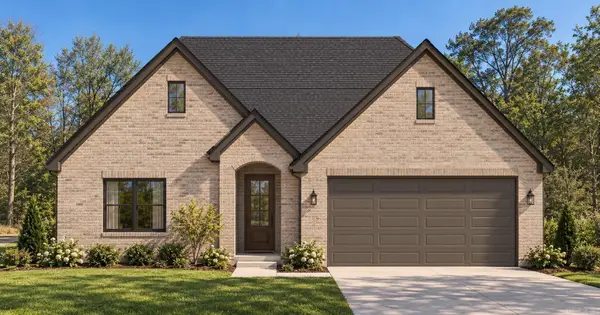 $549,000Active4 beds 3 baths2,639 sq. ft.
163 Ridgeview Trail, Maumelle, AR 72022
MLS# 26039232Listed by: BLUE TREE REALTY - New
 $329,900Active3 beds 3 baths2,236 sq. ft.
45 Blue Mountain Dr, Maumelle, AR 72113
MLS# 26039236Listed by: CRYE-LEIKE REALTORS KANIS BRANCH - New
 $545,000Active4 beds 4 baths3,100 sq. ft.
203 Seminole Lane, Maumelle, AR 72113
MLS# 26039238Listed by: CHARLOTTE JOHN COMPANY (LITTLE ROCK) - New
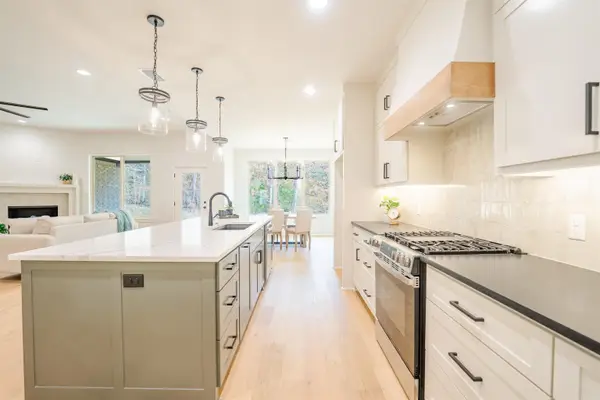 $549,900Active4 beds 3 baths2,750 sq. ft.
15116 Matterhorn Loop, Maumelle, AR 72113
MLS# 26039226Listed by: BLUE TREE REALTY - New
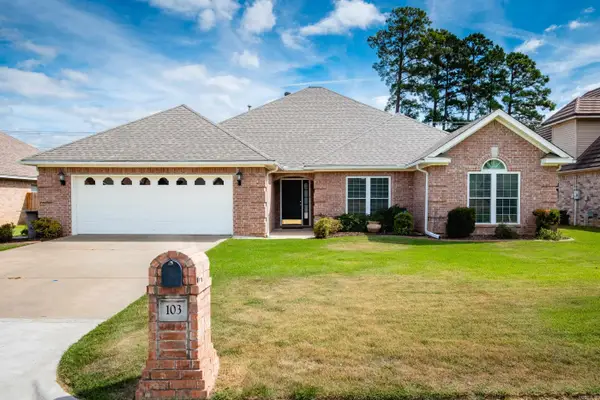 $359,000Active4 beds 2 baths2,500 sq. ft.
103 Bayonne Cove, Maumelle, AR 72113
MLS# 26039109Listed by: CBRPM MAUMELLE - New
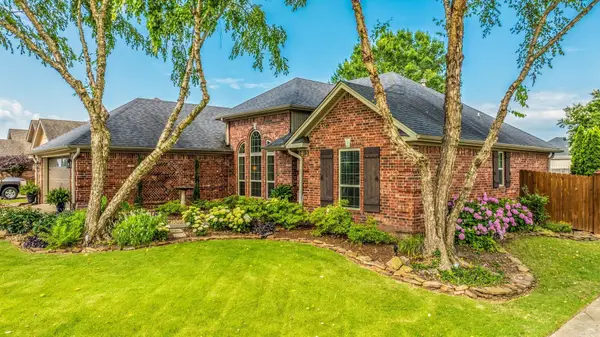 $305,000Active3 beds 2 baths1,688 sq. ft.
169 Auriel Circle, Maumelle, AR 72113
MLS# 26039088Listed by: LPT REALTY - New
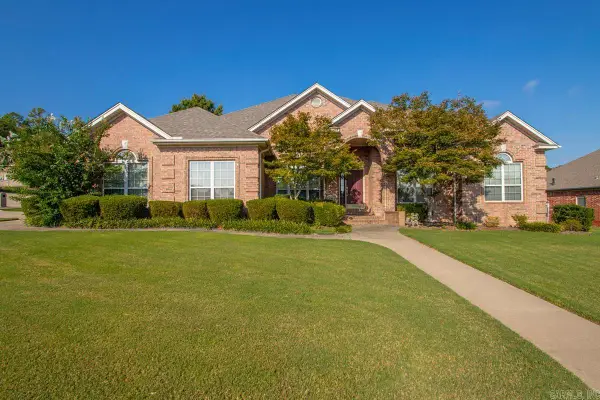 $399,900Active4 beds 3 baths3,093 sq. ft.
101 Avignon Cir, Maumelle, AR 72113
MLS# 26039064Listed by: TANNER REALTY - New
 $359,000Active3 beds 3 baths2,768 sq. ft.
9 Sand Trap Drive, Maumelle, AR 72113
MLS# 26038866Listed by: ANCHOR & OAK REALTY GROUP - New
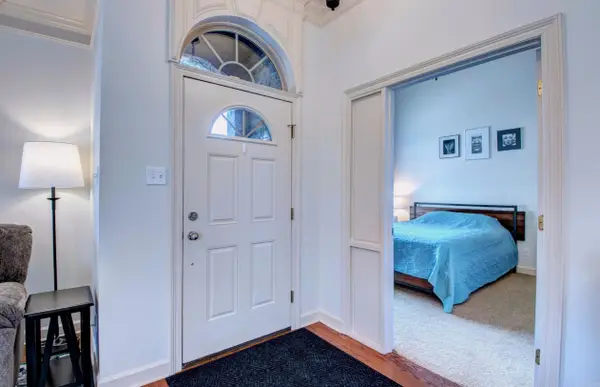 $379,900Active4 beds 2 baths2,438 sq. ft.
128 Mountain Valley Dr., Maumelle, AR 72113
MLS# 26038837Listed by: CRYE-LEIKE REALTORS MAUMELLE - New
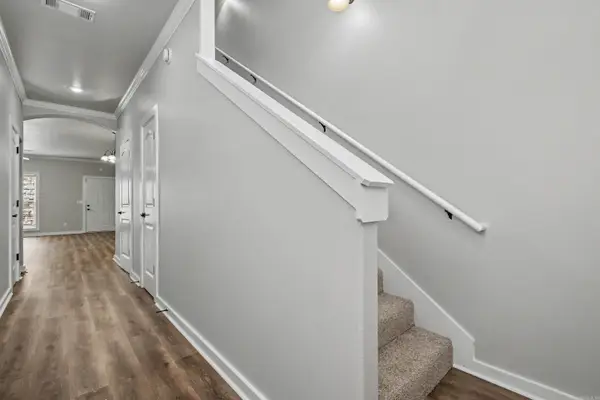 $199,900Active2 beds 3 baths1,448 sq. ft.
101 Venezia, Maumelle, AR 72113
MLS# 26038861Listed by: THE SUMBLES TEAM KELLER WILLIAMS REALTY


Protect your home and budget from life's surprises with an Assurant Home Warranty, backed by a partner that supports you through every step of homeownership. Explore Plans.
© 2023 - 2026 ERA Franchise Systems LLC. All rights reserved. ERA Franchise Systems LLC fully supports the principles of the Fair Housing Act and the Equal Opportunity Act. ERA, ERA Real Estate powered, and their respective logos are registered service marks of ERA Franchise Systems LLC. Each office is independently owned and operated.