
126 Grenoble Circle, Maumelle, AR 72113
Local realty services provided by:ERA TEAM Real Estate
126 Grenoble Circle,Maumelle, AR 72113
$539,900
- 4 Beds
- 4 Baths
- 3,480 sq. ft.
- Single family
- Active
Listed by: dustin turner
Office: exp realty
MLS#:26029078
Source:AR_CARMLS
Price summary
- Price:$539,900
- Price per sq. ft.:$155.14
- Monthly HOA dues:$11.25
About this home
Welcome to 126 Grenoble in Maumelle, where timeless design meets everyday comfort on one of the city's most desirable golf courses. This designer-inspired home offers an exceptional floor plan with thoughtfully curated spaces that provide both functionality and style for today's family. The spacious primary suite is a true retreat, featuring a private screened-in-sunroom, perfect for enjoying your morning coffee or unwinding in the evening, and an oversized en suite bathroom designed for relaxation. At the heart of the home, the beautifully appointed kitchen opens to a warm and inviting hearth room with a cozy fireplace, creating the perfect gathering place for family and friends. Upstairs, you'll find even more room to spread out with a versatile landing area, a dedicated media room, and an additional one and a half bathrooms, making it an ideal space for movie nights, gaming, or a private retreat for family and guest. Step outside to your own backyard oasis featuring a spacious patio, an elegant pergola, and peaceful views of the golf course. Backing to green space with no immediate rear neighbors, this outdoor setting offers both privacy and beautiful scenery year-round....
Contact an agent
Home facts
- Year built:2003
- Subdivision & Development:COUNTRY CLUB OF ARK PH 19
- Listing ID #:26029078
- Added:14 day(s) ago
- Updated:August 01, 2026 at 02:36 PM
Rooms and interior
- Bedrooms:4
- Total bathrooms:4
- Full bathrooms:3
- Half bathrooms:1
- Flooring:Carpet, Natural Stone Tile, Wood
- Dining Description:Separate Dining Room
- Kitchen Description:Dishwasher, Free-Standing Stove, Microwave
- Living area:3,480 sq. ft.
Heating and cooling
- Cooling:Central Cool-Electric
- Heating:Central Heat-Electric
Structure and exterior
- Roof:Architectural Shingle
- Year built:2003
- Building area:3,480 sq. ft.
- Lot area:0.29 Acres
- Lot Features:Level
- Architectural Style:Traditional
- Construction Materials:Brick
- Foundation Description:Slab
- Levels:2 Stories
Utilities
- Water:Water-Public
- Sewer:Sewer-Public
Finances and disclosures
- Price:$539,900
- Price per sq. ft.:$155.14
- Tax amount:$4,385
Features and amenities
- Appliances:Dishwasher, Free-Standing Stove, Microwave
- Laundry features:Laundry Room
Parking
- Parking description:Garage
New listings near 126 Grenoble Circle
- New
 $524,900Active4 beds 3 baths2,501 sq. ft.
15015 Matterhorn Loop, Maumelle, AR 72113
MLS# 26031338Listed by: CRYE-LEIKE REALTORS BRYANT - New
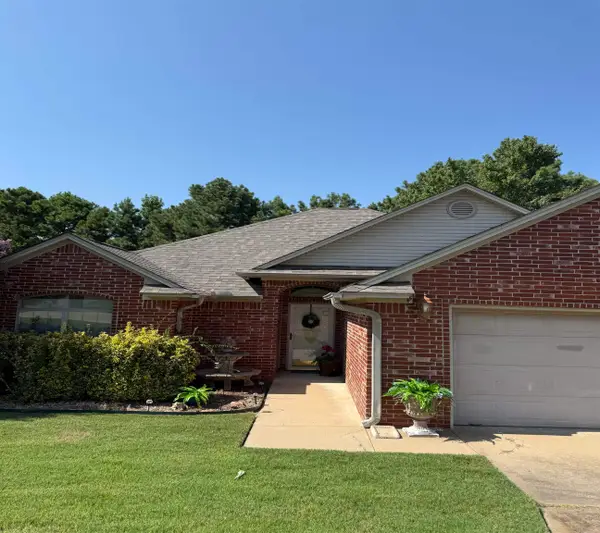 $265,900Active3 beds 2 baths1,671 sq. ft.
2 Alberta Cove, Maumelle, AR 72113
MLS# 26031254Listed by: CRYE-LEIKE REALTORS MAUMELLE - New
 $45,000Active0.21 Acres
116 AR Majestic Circle, Maumelle, AR 72113
MLS# 26031263Listed by: LPT REALTY - New
 $50,000Active0.24 Acres
163 Ridgeview Trail, Maumelle, AR 72113
MLS# 26031227Listed by: BLUE TREE REALTY - New
 $50,000Active0.23 Acres
179 Ridgeview Trail, Maumelle, AR 72113
MLS# 26031228Listed by: BLUE TREE REALTY - New
 $50,000Active0.22 Acres
181 Ridgeview Trail, Maumelle, AR 72113
MLS# 26031229Listed by: BLUE TREE REALTY - New
 $50,000Active0.23 Acres
183 Ridgeview Trail, Maumelle, AR 72113
MLS# 26031231Listed by: BLUE TREE REALTY - New
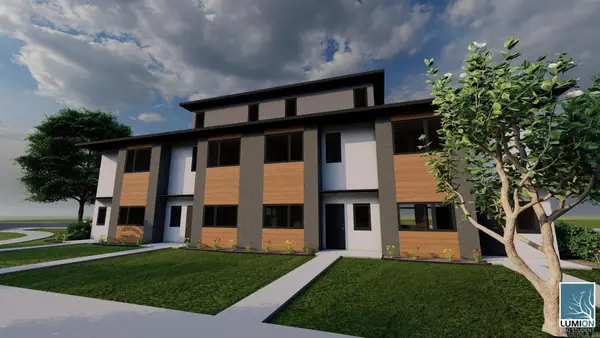 $328,000Active2 beds 3 baths1,424 sq. ft.
121 Maumelle Village Drive, Maumelle, AR 72113
MLS# 26031177Listed by: MOORE AND CO., REALTORS - BENTON - New
 $377,000Active3 beds 4 baths1,826 sq. ft.
125 Maumelle Village Drive, Maumelle, AR 72113
MLS# 26031178Listed by: MOORE AND CO., REALTORS - BENTON - New
 $377,000Active3 beds 4 baths1,826 sq. ft.
129 Maumelle Village Drive, Maumelle, AR 72113
MLS# 26031179Listed by: MOORE AND CO., REALTORS - BENTON


Protect your home and budget from life's surprises with an Assurant Home Warranty, backed by a partner that supports you through every step of homeownership. Explore Plans.
© 2023 - 2026 ERA Franchise Systems LLC. All rights reserved. ERA Franchise Systems LLC fully supports the principles of the Fair Housing Act and the Equal Opportunity Act. ERA, ERA Real Estate powered, and their respective logos are registered service marks of ERA Franchise Systems LLC. Each office is independently owned and operated.