
16 Dauphine Pl, Maumelle, AR 72113
Local realty services provided by:ERA TEAM Real Estate
Listed by: jamie stratton
Office: lpt realty conway
MLS#:26028659
Source:AR_CARMLS
Price summary
- Price:$299,900
- Price per sq. ft.:$186.16
- Monthly HOA dues:$4.17
About this home
Adorable home and yard, There has been so much done to this house. The entire outside painted white. The inside of the house has been repainted. All cabinets throughout have been painted white. The kitchen has new quartz countertops and tile backsplash 2 years ago. Hot water tank replaced 2025, Gas log fireplace, The backyard has a lot of beautiful landscaping done and it's such a relaxing spot! hardwood flooring in the living area, gutters all around. Seller is leaving fridgerator, washer and dryer. The HVAC is annually serviced with Dash. This one is a must see!
Contact an agent
Home facts
- Year built:2010
- Subdivision & Development:COUNTRY CLUB OF ARK THE
- Listing ID #:26028659
- Added:23 day(s) ago
- Updated:August 08, 2026 at 02:39 PM
Rooms and interior
- Bedrooms:3
- Total bathrooms:2
- Full bathrooms:2
- Flooring:Carpet, Tile, Wood
- Dining Description:Breakfast Bar, Eat-In Kitchen
- Kitchen Description:Dishwasher, Electric Range, Free-Standing Stove, Microwave, Pantry, Refrigerator-Stays
- Bedroom Description:3 Bedrooms Same Level, Primary Bedroom/Main Level
- Living area:1,611 sq. ft.
Heating and cooling
- Cooling:Central Cool-Electric
- Heating:Central Heat-Electric
Structure and exterior
- Roof:Architectural Shingle
- Year built:2010
- Building area:1,611 sq. ft.
- Lot area:0.16 Acres
- Lot Features:Level
- Architectural Style:Traditional
- Construction Materials:Brick
- Exterior Features:Guttering, Patio
- Foundation Description:Slab
- Levels:1 Story
Utilities
- Water:Water Heater-Gas, Water-Public
- Sewer:Sewer-Public
Finances and disclosures
- Price:$299,900
- Price per sq. ft.:$186.16
- Tax amount:$1,387 (2025)
Features and amenities
- Appliances:Dishwasher, Electric Range, Free-Standing Stove, Microwave
- Laundry features:Dryer-Stays, Laundry Room, Washer-Stays
- Amenities:Sheet Rock, Walk-in Shower
Parking
- Parking description:Garage, Two Car
New listings near 16 Dauphine Pl
- New
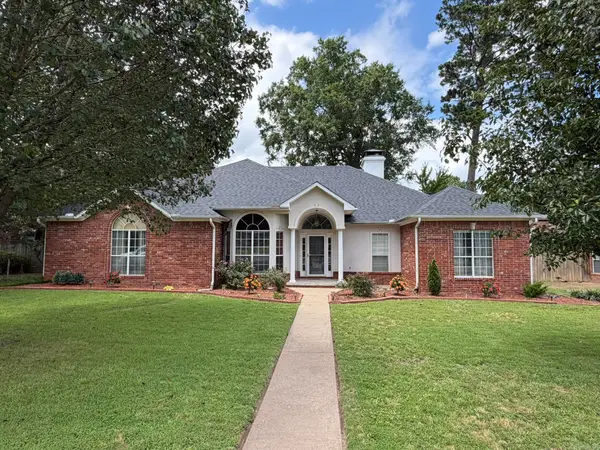 $350,000Active4 beds 3 baths2,400 sq. ft.
205 Country Club Parkway, Maumelle, AR 72113
MLS# 26032380Listed by: RE/MAX AFFILIATES REALTY - New
 $275,000Active4 beds 3 baths1,866 sq. ft.
97 Emerald Drive, Maumelle, AR 72113
MLS# 26032367Listed by: CBRPM MAUMELLE - New
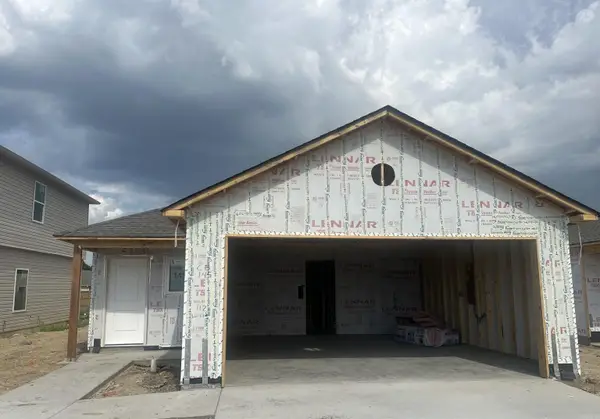 $228,900Active3 beds 2 baths1,373 sq. ft.
112 Lucy Lane, Maumelle, AR 72113
MLS# 26032318Listed by: LENNAR REALTY - New
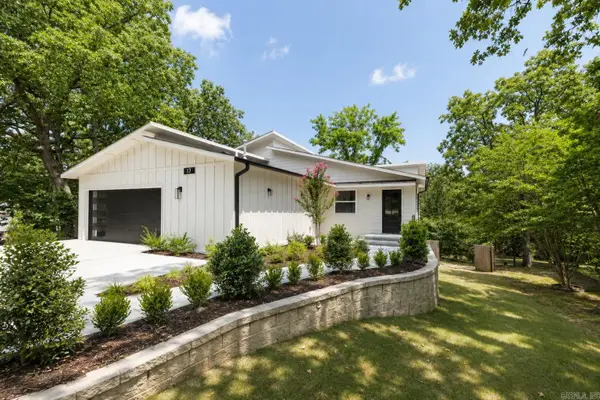 $489,000Active6 beds 3 baths3,536 sq. ft.
Address Withheld By Seller, Maumelle, AR 72113
MLS# 26032265Listed by: RICHARDSON REAL ESTATE - New
 $499,900Active4 beds 3 baths2,605 sq. ft.
602 Corondelet, Maumelle, AR 72113
MLS# 26032096Listed by: CENTURY 21 REAL ESTATE UNLIMITED - New
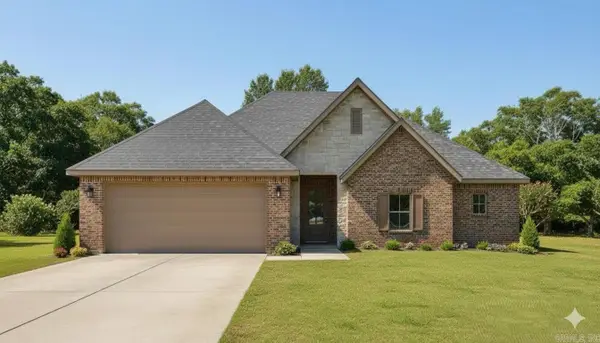 $499,000Active4 beds 3 baths2,300 sq. ft.
15124 Matterhorn Loop, Maumelle, AR 72113
MLS# 26032052Listed by: BLUE TREE REALTY - New
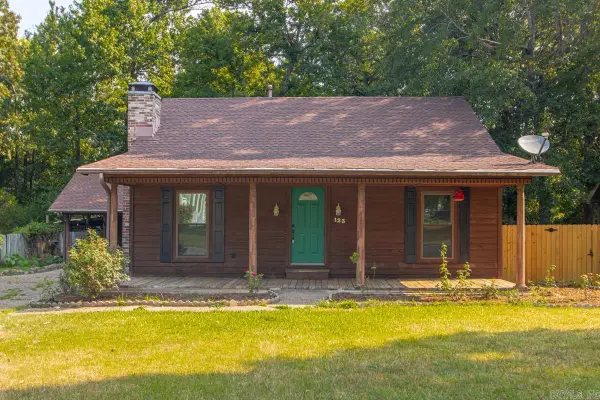 $239,900Active3 beds 2 baths1,312 sq. ft.
123 Rolling Oaks, Maumelle, AR 72113
MLS# 26031956Listed by: TANNER REALTY - New
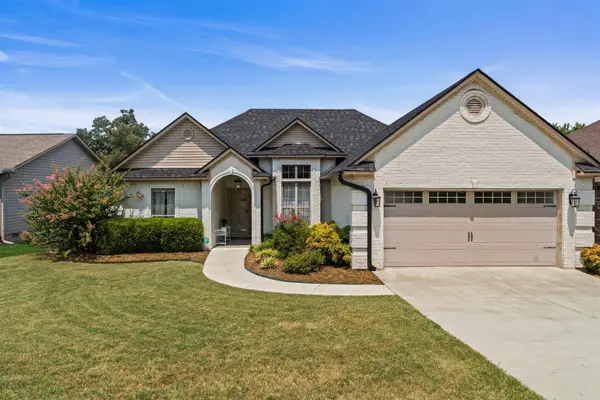 $270,000Active3 beds 2 baths1,584 sq. ft.
6 Park Ridge Drive, Maumelle, AR 72113
MLS# 26031938Listed by: LPT REALTY - New
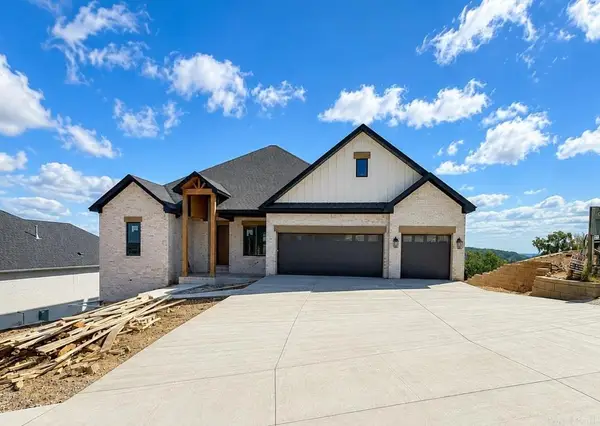 $679,800Active5 beds 4 baths3,250 sq. ft.
183 Maumelle Valley Drive, Maumelle, AR 72113
MLS# 26031932Listed by: BERKSHIRE HATHAWAY HOMESERVICES ARKANSAS REALTY - New
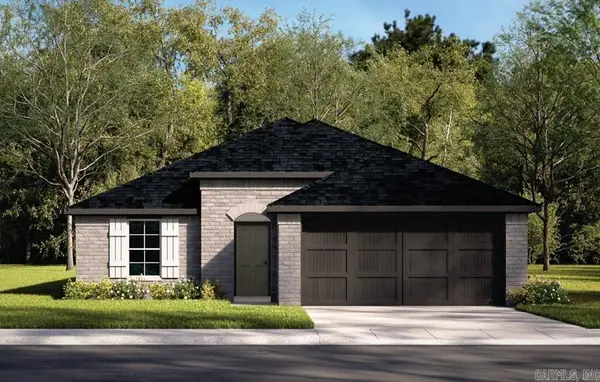 $249,500Active3 beds 2 baths1,528 sq. ft.
130 Stone Canyon Drive, Maumelle, AR 72113
MLS# 26031895Listed by: D.R. HORTON REALTY OF ARKANSAS, LLC


Protect your home and budget from life's surprises with an Assurant Home Warranty, backed by a partner that supports you through every step of homeownership. Explore Plans.
© 2023 - 2026 ERA Franchise Systems LLC. All rights reserved. ERA Franchise Systems LLC fully supports the principles of the Fair Housing Act and the Equal Opportunity Act. ERA, ERA Real Estate powered, and their respective logos are registered service marks of ERA Franchise Systems LLC. Each office is independently owned and operated.