
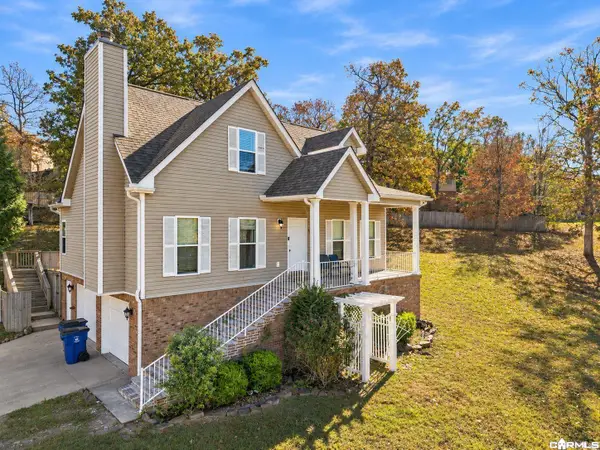
4 Yellowstone Cove, Maumelle, AR 72113
Local realty services provided by:ERA Doty Real Estate
4 Yellowstone Cove,Maumelle, AR 72113
$255,000
- 3 Beds
- 2 Baths
- 1,584 sq. ft.
- Single family
- Active
Listed by: nola ford
Office: crye-leike realtors maumelle
MLS#:26044889
Source:AR_CARMLS
Price summary
- Price:$255,000
- Price per sq. ft.:$160.98
About this home
Great home in South Maumelle!!! 3 BR 2 baths. All 3 bdrooms have brand new beautiful carpet. New paint throughout! Huge Greatroom with a woodburning fireplace and a gas starter. New quartz countertops in kitchen and both baths! Brand new HVAC system! New ceiling fans throughout! Lots of storage areas! Large 3 car garage has extra space for storage also! Nice deck and backyard. All this on a cul-de-sac street!! Don't miss this one!
Contact an agent
Home facts
- Year built:1984
- Subdivision & Development:Riverland
- Listing ID #:26044889
- Added:1 day(s) ago
- Updated:November 09, 2026 at 03:48 PM
Rooms and interior
- Bedrooms:3
- Total bathrooms:2
- Full bathrooms:2
- Flooring:Carpet, Laminate, Tile
- Dining Description:Separate Breakfast Room
- Kitchen Description:Disposal, Electric Range, Free-Standing Stove, Ice Maker Connection, Pantry, Surface Range
- Bedroom Description:3 Bedrooms Same Level
- Living area:1,584 sq. ft.
Structure and exterior
- Roof:Architectural Shingle
- Year built:1984
- Building area:1,584 sq. ft.
- Lot area:0.2 Acres
- Lot Features:Cul-de-sac, In Subdivision, Level
- Architectural Style:Ranch, Traditional
- Construction Materials:Brick & Frame Combo
- Exterior Features:Deck, Guttering, Porch
- Foundation Description:Slab
- Levels:1 Story
Schools
- High school:PULASKI CO. SPEC.
- Middle school:PULASKI CO. SPEC.
- Elementary school:PULASKI CO. SPEC.
Utilities
- Water:Water Heater-Gas, Water-Public
- Sewer:Sewer-Public
Finances and disclosures
- Price:$255,000
- Price per sq. ft.:$160.98
- Tax amount:$2,148
Features and amenities
- Appliances:Disposal, Electric Range, Free-Standing Stove, Ice Maker Connection, Surface Range
- Laundry features:Dryer Connection-Electric, Dryer Connection-Gas, Laundry Room, Washer Connection
- Amenities:Clubhouse, Fitness/Bike Trail, Golf Course, Party Room, Picnic Area, Playground, Security, Sheet Rock, Smoke Detector(s), Tennis Court(s), Walk-In Closet(s), Window Treatments
- Pool features:Swimming Pool(s)
Parking
- Parking description:Auto Door Opener, Garage, Two Car
New listings near 4 Yellowstone Cove
- New
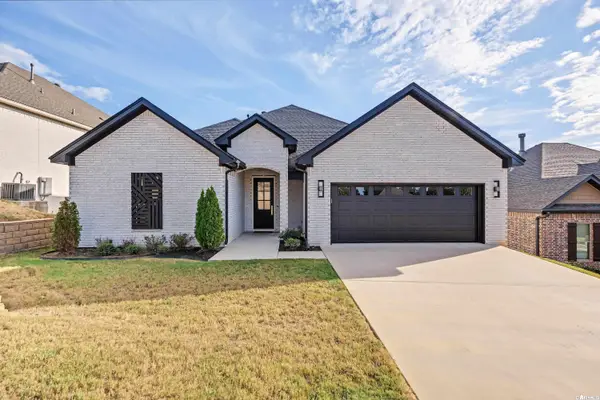 $450,000Active4 beds 3 baths2,253 sq. ft.
1106 Tahoe Drive, Maumelle, AR 72113
MLS# 26044888Listed by: KELLER WILLIAMS REALTY - New
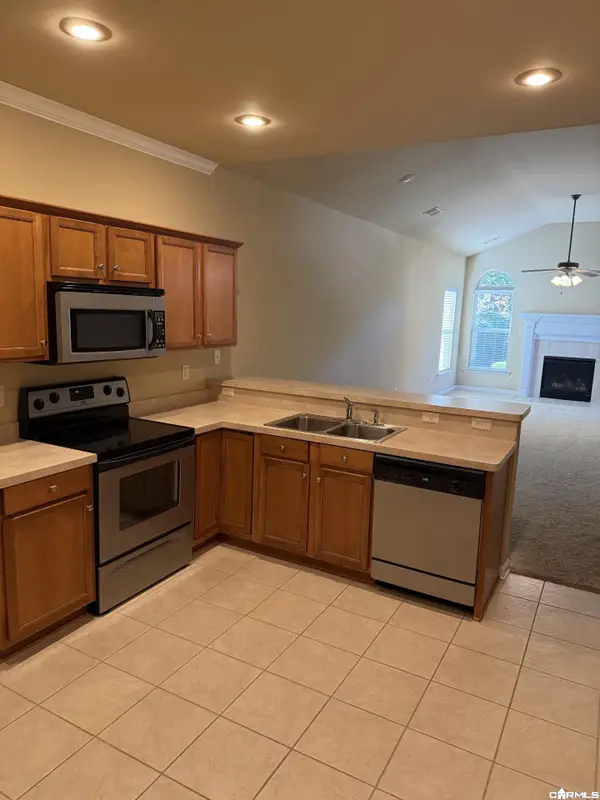 $249,900Active2 beds 2 baths1,325 sq. ft.
Address Withheld By Seller, Maumelle, AR 72113
MLS# 26044826Listed by: CRYE-LEIKE REALTORS KANIS BRANCH - New
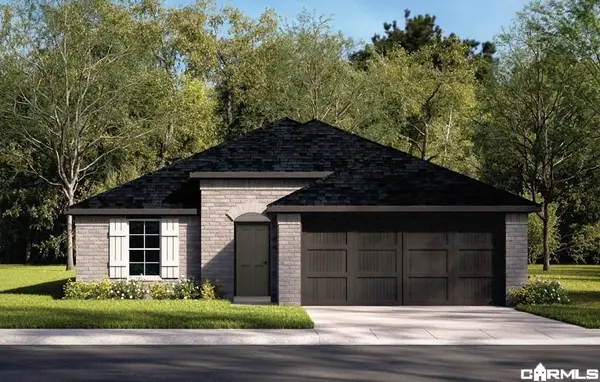 $249,000Active3 beds 2 baths1,528 sq. ft.
125 Stone Canyon Drive, Maumelle, AR 72113
MLS# 26044749Listed by: D.R. HORTON REALTY OF ARKANSAS, LLC - New
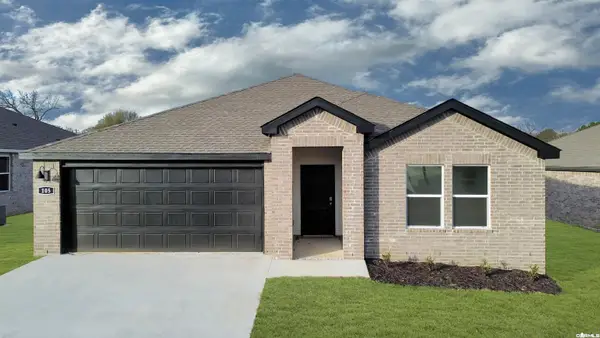 $287,000Active4 beds 2 baths1,849 sq. ft.
145 Bighorn Trail, Maumelle, AR 72113
MLS# 26044756Listed by: D.R. HORTON REALTY OF ARKANSAS, LLC - New
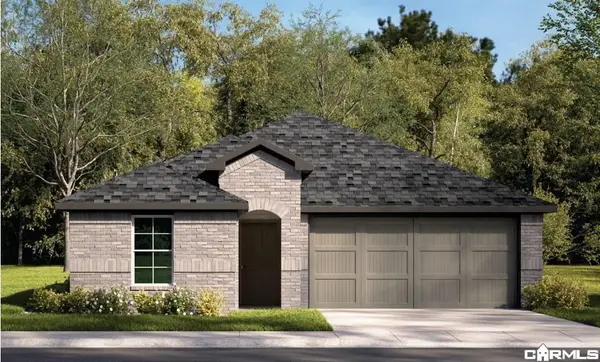 $259,000Active3 beds 2 baths1,659 sq. ft.
115 Stone Canyon Drive, Maumelle, AR 72113
MLS# 26044767Listed by: D.R. HORTON REALTY OF ARKANSAS, LLC - New
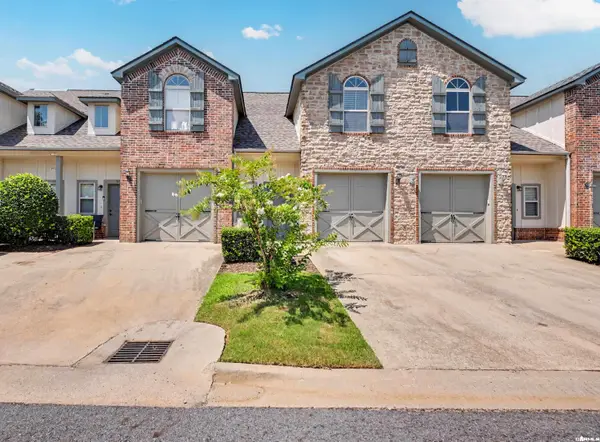 $204,900Active2 beds 3 baths1,448 sq. ft.
604 Tuscany, Maumelle, AR 72113
MLS# 26044703Listed by: THE SUMBLES TEAM KELLER WILLIAMS REALTY - New
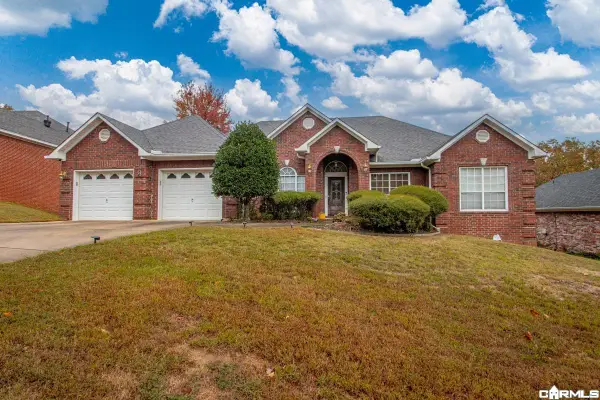 $320,000Active4 beds 2 baths2,162 sq. ft.
4 Greeson Cove, Maumelle, AR 72113
MLS# 26044713Listed by: REAL BROKER - New
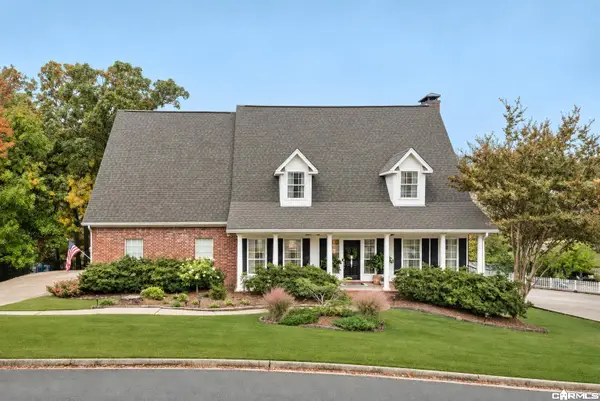 $599,000Active4 beds 3 baths4,287 sq. ft.
132 Mohawk Drive, Maumelle, AR 72113
MLS# 26044627Listed by: BERKSHIRE HATHAWAY HOMESERVICES ARKANSAS REALTY - New
 $299,900Active4 beds 4 baths2,322 sq. ft.
98 Emerald Drive, Maumelle, AR 72113
MLS# 26044532Listed by: CRYE-LEIKE REALTORS NLR BRANCH


Protect your home and budget from life's surprises with an Assurant Home Warranty, backed by a partner that supports you through every step of homeownership. Explore Plans.
© 2023 - 2026 ERA Franchise Systems LLC. All rights reserved. ERA Franchise Systems LLC fully supports the principles of the Fair Housing Act and the Equal Opportunity Act. ERA, ERA Real Estate powered, and their respective logos are registered service marks of ERA Franchise Systems LLC. Each office is independently owned and operated.