
8 Oak Forest Drive, Maumelle, AR 72113
Local realty services provided by:ERA Doty Real Estate
8 Oak Forest Drive,Maumelle, AR 72113
$175,000
- 3 Beds
- 2 Baths
- - sq. ft.
- Single family
- Sold
Listed by: karen hall
Office: irealty arkansas - sherwood
MLS#:26028732
Source:AR_CARMLS
Sorry, we are unable to map this address
Price summary
- Price:$175,000
About this home
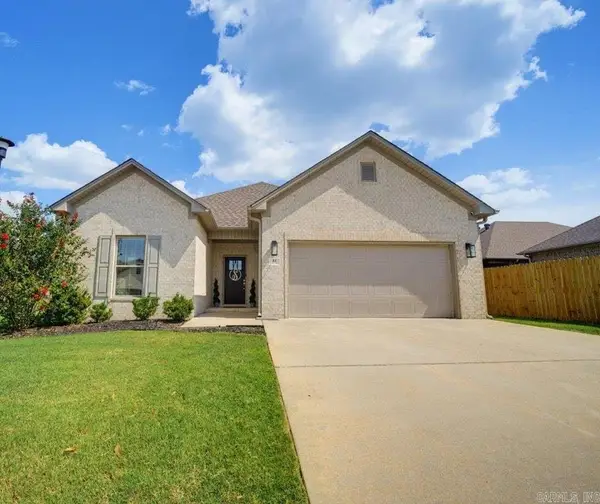
Well-maintained one-level home in the heart of Maumelle. The spacious den features a corner fireplace and is open to the eat-in kitchen, creating a comfortable and functional living space. Recent updates include luxury vinyl wood-look flooring, interior paint, windows, roof, patio door, siding and an oversized deck. Windows, siding and back patio door come with a lifetime transferable warranty. There is also a bonus room that could be used as a bedroom, office or any flex space. (currently used as a bedroom) Oversized deck is great for entertaining or having your morning coffee. Conveniently located near shopping, restaurants, parks, and schools. Move-in ready and priced under $200,000.
Contact an agent
Home facts
- Year built:1983
- Subdivision & Development:ROLLING OAKS
- Listing ID #:26028732
- Added:51 day(s) ago
- Updated:September 06, 2026 at 06:14 AM
Rooms and interior
- Bedrooms:3
- Total bathrooms:2
- Full bathrooms:2
- Flooring:Luxury Vinyl
- Dining Description:Eat-In Kitchen
- Kitchen Description:Built-In Stove, Dishwasher, Disposal, Electric Range, Ice Maker Connection, Pantry
- Bedroom Description:3 Bedrooms Same Level, Primary Bedroom/Main Level
Heating and cooling
- Cooling:Central Cool-Electric
- Heating:Central Heat-Gas
Structure and exterior
- Roof:Architectural Shingle
- Year built:1983
- Lot Features:In Subdivision, Level
- Architectural Style:Ranch, Traditional
- Construction Materials:Brick, Metal/Vinyl Siding
- Exterior Features:Deck
- Foundation Description:Slab
- Levels:1 Story
Utilities
- Water:Water Heater-Gas, Water-Public
- Sewer:Sewer-Public
Finances and disclosures
- Price:$175,000
- Tax amount:$1,601 (2025)
Features and amenities
- Appliances:Built-In Stove, Dishwasher, Disposal, Electric Range, Ice Maker Connection
- Laundry features:Dryer Connection-Electric, Dryer Connection-Gas, Washer Connection
- Amenities:Clubhouse, Fitness/Bike Trail, Playground, Sheet Rock, Tennis Court(s), Walk-in Shower, Window Treatments
- Pool features:Swimming Pool(s)
Parking
- Parking description:Auto Door Opener, Garage, One Car
New listings near 8 Oak Forest Drive
- New
 $259,900Active3 beds 2 baths1,500 sq. ft.
5 Suwannee Cove, Maumelle, AR 72113
MLS# 26036363Listed by: CBRPM MAUMELLE - New
 $168,900Active3 beds 2 baths1,235 sq. ft.
29 Weatherwood Ln, Ward, AR 72176
MLS# 26036298Listed by: RE/MAX ADVANTAGE - New
 $325,000Active3 beds 2 baths1,745 sq. ft.
102 Mariner Lane, Maumelle, AR 72113
MLS# 26036104Listed by: CENTURY 21 SANDSTONE REAL ESTATE GROUP - New
 $264,900Active2 beds 2 baths1,428 sq. ft.
113 Mountain Terrace Circle, Maumelle, AR 72113
MLS# 26035911Listed by: CBRPM GROUP - New
 $89,100Active0.33 Acres
5 Crestview Pt., Maumelle, AR 72113
MLS# 26035707Listed by: CENTURY 21 REAL ESTATE UNLIMITED - New
 $227,900Active3 beds 2 baths1,373 sq. ft.
134 Jonathan Drive, Maumelle, AR 72113
MLS# 26035664Listed by: LENNAR REALTY - Open Sun, 2 to 4pmNew
 $320,000Active3 beds 3 baths2,075 sq. ft.
162 Lily Drive, Maumelle, AR 72113
MLS# 26035564Listed by: CRYE-LEIKE REALTORS MAUMELLE - New
 $299,900Active3 beds 2 baths1,611 sq. ft.
16 Dauphine Pl, Maumelle, AR 72113
MLS# 26035549Listed by: LPT REALTY CONWAY - New
 $599,000Active3 beds 3 baths2,538 sq. ft.
3 Eagle Cove, Maumelle, AR 72113
MLS# 26035506Listed by: BERKSHIRE HATHAWAY HOMESERVICES ARKANSAS REALTY - Open Sun, 2 to 4pmNew
 $360,000Active3 beds 2 baths1,814 sq. ft.
27 Joel Lane, Maumelle, AR 72113
MLS# 26035316Listed by: KELLER WILLIAMS REALTY


Protect your home and budget from life's surprises with an Assurant Home Warranty, backed by a partner that supports you through every step of homeownership. Explore Plans.
© 2023 - 2026 ERA Franchise Systems LLC. All rights reserved. ERA Franchise Systems LLC fully supports the principles of the Fair Housing Act and the Equal Opportunity Act. ERA, ERA Real Estate powered, and their respective logos are registered service marks of ERA Franchise Systems LLC. Each office is independently owned and operated.