
8 Village Way, Maumelle, AR 72113
Local realty services provided by:ERA Doty Real Estate
Listed by: tanya brainerd craft
Office: janet jones company
MLS#:26029572
Source:AR_CARMLS
Price summary
- Price:$296,000
- Price per sq. ft.:$173.1
- Monthly HOA dues:$10
About this home
Welcome golfers! Pretty home with a great floorplan backing up to Country Club of AR golf course area. Walk in to gorgeous views and open floor plan which make this home an easy choice. A quick cart ride away to the range and first tee box! Interior has 9 & 10 ft ceilings, hardwoods in living & dining areas, fireplace in the living, open kitchen with corian counters, newer stainless steel appliances including a fridge plus a pantry, the spacious laundry room is off the kitchen. 3 bedrooms and the primary is HUGE w/ space for an office/sitting area, lots of windows overlooking the backyard and course views. Home is all brick, roof was replaced in 2024, HVAC in 2021, water heater in 2021, kitchen appliances replaced in 2025. Back patio extended, garage is oversized with an 18 ft door. This home is super clean and move-in ready.
Contact an agent
Home facts
- Year built:2005
- Subdivision & Development:COUNTRY CLUB OF ARK THE
- Listing ID #:26029572
- Added:52 day(s) ago
- Updated:September 12, 2026 at 03:08 PM
Rooms and interior
- Bedrooms:3
- Total bathrooms:2
- Full bathrooms:2
- Flooring:Carpet, Tile, Wood
- Dining Description:Breakfast Bar, Eat-In Kitchen
- Kitchen Description:Dishwasher, Disposal, Free-Standing Stove, Gas Range, Ice Maker Connection, Microwave, Pantry
- Bedroom Description:3 Bedrooms Same Level, Primary Bedroom Apart
- Living area:1,710 sq. ft.
Heating and cooling
- Cooling:Central Cool-Electric
- Heating:Central Heat-Gas
Structure and exterior
- Roof:Architectural Shingle
- Year built:2005
- Building area:1,710 sq. ft.
- Lot area:0.13 Acres
- Lot Features:Cleared, Common to Golf Course, In Subdivision, Level
- Architectural Style:Traditional
- Construction Materials:Brick
- Exterior Features:Guttering, Patio
- Foundation Description:Slab
- Levels:1 Story
Schools
- High school:MAUMELLE
- Middle school:Maumelle
- Elementary school:Crystal Hill Magnet
Utilities
- Water:Water Heater-Gas, Water-Public
- Sewer:Sewer-Public
Finances and disclosures
- Price:$296,000
- Price per sq. ft.:$173.1
- Tax amount:$2,314 (2026)
Features and amenities
- Appliances:Dishwasher, Disposal, Free-Standing Stove, Gas Range, Ice Maker Connection, Microwave
- Laundry features:Dryer Connection-Electric, Laundry Room, Washer Connection
- Amenities:Clubhouse, Fitness/Bike Trail, Golf Course, Sheet Rock, TV-Cable, Telephone-Private, Tennis Court(s), Walk-In Closet(s), Walk-in Shower, Window Treatments
- Pool features:Swimming Pool(s)
Parking
- Parking description:Garage, Two Car
New listings near 8 Village Way
- New
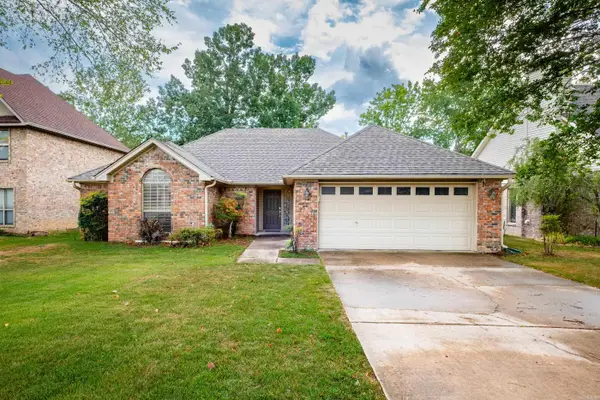 $299,900Active3 beds 2 baths1,659 sq. ft.
210 Chantilly Circle, Maumelle, AR 72113
MLS# 26037237Listed by: CBRPM MAUMELLE - New
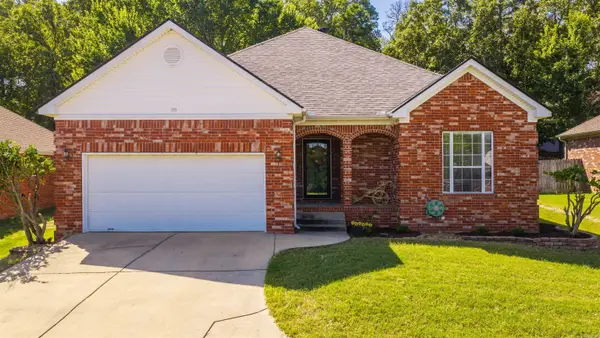 $245,000Active3 beds 2 baths1,550 sq. ft.
38 Emerald Drive, Maumelle, AR 72113
MLS# 26037065Listed by: RACKLEY REALTY - New
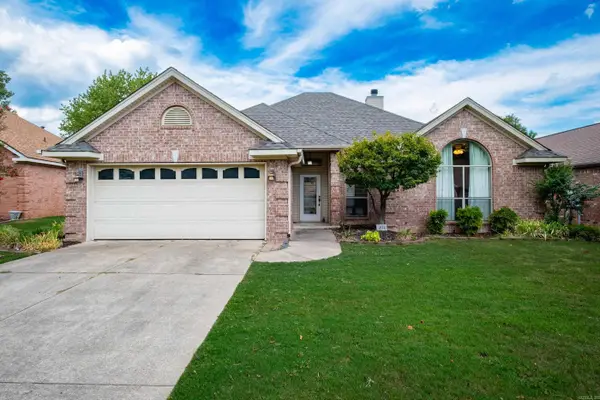 $299,900Active4 beds 2 baths1,720 sq. ft.
211 Chantilly Circle, Maumelle, AR 72113
MLS# 26037070Listed by: CBRPM MAUMELLE - New
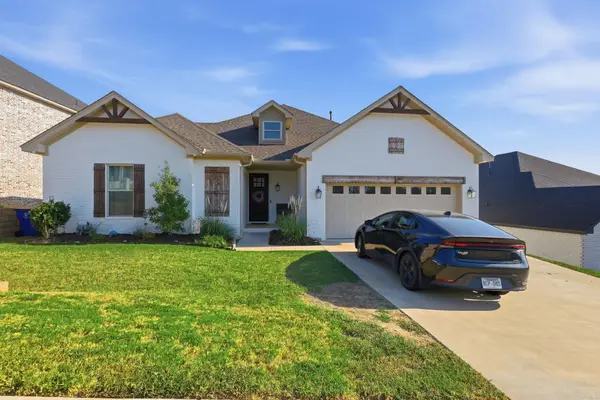 $495,000Active4 beds 3 baths2,561 sq. ft.
Address Withheld By Seller, Maumelle, AR 72113
MLS# 26036984Listed by: ARKANSAS LAND & REALTY, INC. - New
 $259,900Active3 beds 2 baths1,500 sq. ft.
5 Suwannee Cove, Maumelle, AR 72113
MLS# 26036363Listed by: CBRPM MAUMELLE - New
 $168,900Active3 beds 2 baths1,235 sq. ft.
29 Weatherwood Ln, Ward, AR 72176
MLS# 26036298Listed by: RE/MAX ADVANTAGE - New
 $325,000Active3 beds 2 baths1,745 sq. ft.
102 Mariner Lane, Maumelle, AR 72113
MLS# 26036104Listed by: CENTURY 21 SANDSTONE REAL ESTATE GROUP - New
 $264,900Active2 beds 2 baths1,428 sq. ft.
113 Mountain Terrace Circle, Maumelle, AR 72113
MLS# 26035911Listed by: CBRPM GROUP - New
 $89,100Active0.33 Acres
5 Crestview Pt., Maumelle, AR 72113
MLS# 26035707Listed by: CENTURY 21 REAL ESTATE UNLIMITED - New
 $227,900Active3 beds 2 baths1,373 sq. ft.
134 Jonathan Drive, Maumelle, AR 72113
MLS# 26035664Listed by: LENNAR REALTY


Protect your home and budget from life's surprises with an Assurant Home Warranty, backed by a partner that supports you through every step of homeownership. Explore Plans.
© 2023 - 2026 ERA Franchise Systems LLC. All rights reserved. ERA Franchise Systems LLC fully supports the principles of the Fair Housing Act and the Equal Opportunity Act. ERA, ERA Real Estate powered, and their respective logos are registered service marks of ERA Franchise Systems LLC. Each office is independently owned and operated.