
207 Goshen Valley Dr Drive, Mayflower, AR 72106
Local realty services provided by:ERA TEAM Real Estate
207 Goshen Valley Dr Drive,Mayflower, AR 72106
$300,000
- 4 Beds
- 2 Baths
- 1,920 sq. ft.
- Single family
- Active
Listed by: terry kellum
Office: mckimmey associates realtors nlr
MLS#:26033475
Source:AR_CARMLS
Price summary
- Price:$300,000
- Price per sq. ft.:$156.25
About this home
Nestled within the prestigious, gated enclave of Goshen Valley in Mayflower, Arkansas, 207 Goshen Valley Drive presents a rare and exclusive opportunity to enjoy elite neighborhood living in a charming, manageable footprint. As the most intimate residence and cozy two-acre parcel in a subdivision defined by expansive, high-value estates spanning twenty or more acres, this property offers a peaceful retreat framed by stunning, picturesque views of surrounding open fields and mature timber. Inside, the home blends warmth and character, featuring an inviting kitchen with a gorgeous marbled center island, open-concept living and dining spaces accented by rustic ceiling beams, and serene accommodations including custom-tiled and updated bathroom finishes. Perfectly balancing privacy, natural beauty, and a prime gated setting, this unique offering delivers all the grandeur of the surrounding countryside with a low-maintenance, accessible lifestyle.
Contact an agent
Home facts
- Year built:1951
- Subdivision & Development:Faulkner
- Listing ID #:26033475
- Added:47 day(s) ago
- Updated:October 03, 2026 at 03:06 PM
Rooms and interior
- Bedrooms:4
- Total bathrooms:2
- Full bathrooms:1
- Half bathrooms:1
- Flooring:Laminate, Tile, Wood
- Dining Description:Eat-In Kitchen, Kitchen/Dining Combo
- Bedroom Description:4 Bedrooms Same Level
- Living area:1,920 sq. ft.
Structure and exterior
- Roof:Architectural Shingle
- Year built:1951
- Building area:1,920 sq. ft.
- Lot area:2 Acres
- Lot Features:In Subdivision, Rural Property, Sloped
- Architectural Style:Ranch
- Construction Materials:Wood
- Exterior Features:Porch
- Foundation Description:Crawl Space
- Levels:1 Story
Utilities
- Water:Water-Public
- Sewer:Septic
Finances and disclosures
- Price:$300,000
- Price per sq. ft.:$156.25
- Tax amount:$417 (2025)
Features and amenities
- Laundry features:Dryer Connection-Electric, Washer Connection
- Amenities:Gated Entrance, Smoke Detector(s), Walk-In Closet(s)
Parking
- Parking description:Four Car or More
New listings near 207 Goshen Valley Dr Drive
- New
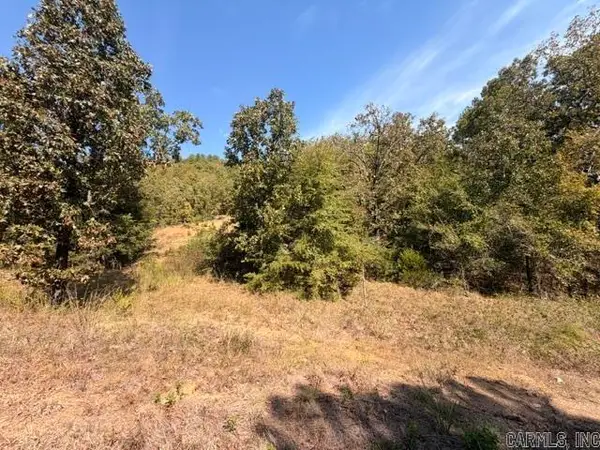 $85,000Active5 Acres
Dawn Dr W Drive, Mayflower, AR 72106
MLS# 26039882Listed by: CRYE-LEIKE REALTORS CONWAY - New
 $50,000Active0.59 Acres
Lot 28 River Rd Dr West, Mayflower, AR 72106
MLS# 26039000Listed by: LPT REALTY CONWAY - New
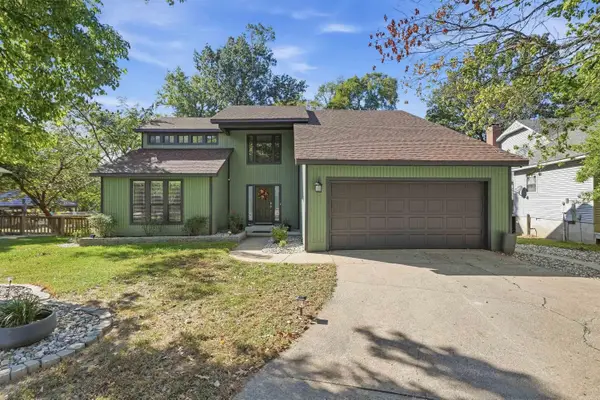 $399,900Active4 beds 3 baths2,798 sq. ft.
95 N Dogwood Drive, Mayflower, AR 72106
MLS# 26038920Listed by: HOMEWARD REALTY 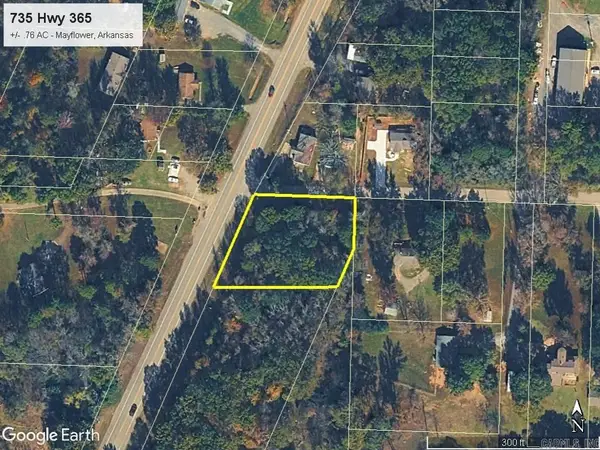 $35,000Active0.76 Acres
375 Hwy 365, Mayflower, AR 72106
MLS# 26038453Listed by: DUNAWAY AND HART, INC. $429,900Active4 beds 2 baths2,147 sq. ft.
Address Withheld By Seller, Mayflower, AR 72106
MLS# 26038466Listed by: LPT REALTY SALINE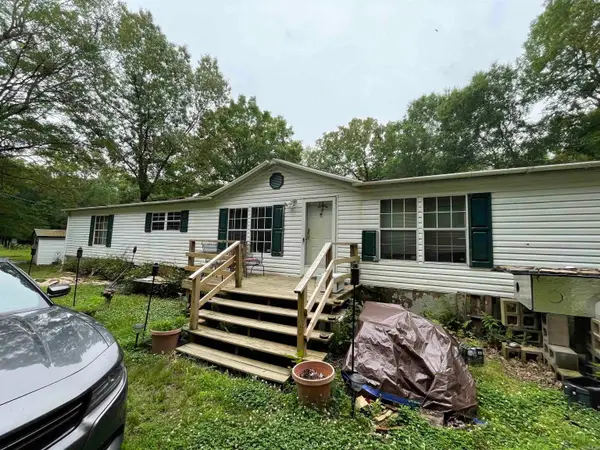 $285,500Active3 beds 3 baths2,000 sq. ft.
14 E Navajo Trail, Mayflower, AR 72106
MLS# 26038046Listed by: EXP REALTY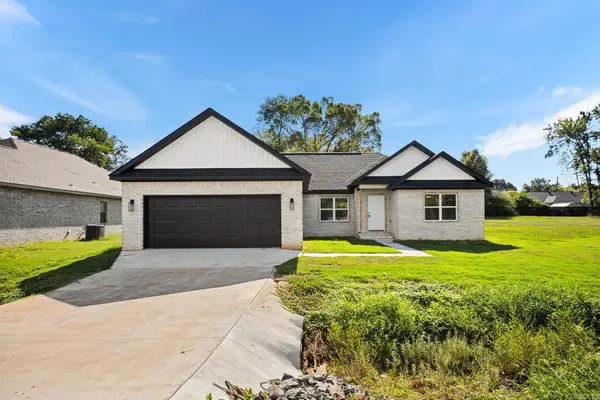 $299,900Active3 beds 2 baths1,856 sq. ft.
20 Ledrick Circle, Mayflower, AR 72106
MLS# 26037421Listed by: PORCHLIGHT REALTY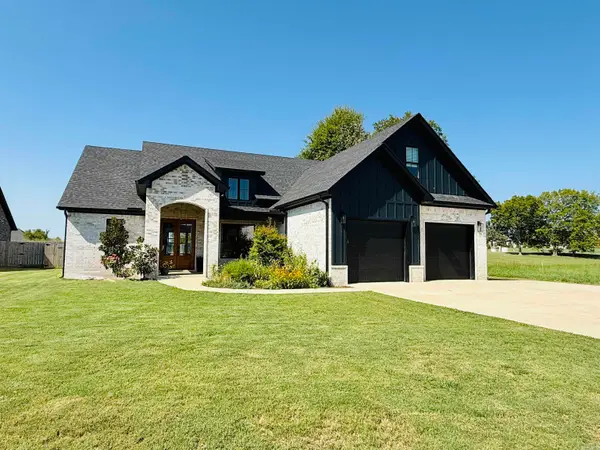 $418,000Active4 beds 2 baths2,467 sq. ft.
22 River Cliff Drive, Mayflower, AR 72106
MLS# 26037111Listed by: MCLELLAN & ASSOCIATES REAL ESTATE GROUP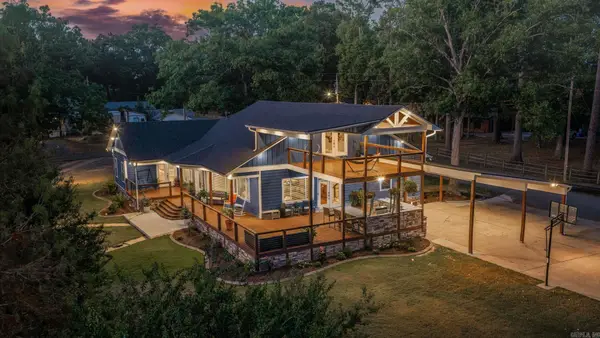 $780,000Active4 beds 4 baths3,695 sq. ft.
67 E Ridge Road, Mayflower, AR 72106
MLS# 26037087Listed by: LPT REALTY CONWAY $135,000Active1 beds 2 baths1,008 sq. ft.
25 Shoreline Drive, Mayflower, AR 72106
MLS# 26036111Listed by: KELLER WILLIAMS REALTY


Protect your home and budget from life's surprises with an Assurant Home Warranty, backed by a partner that supports you through every step of homeownership. Explore Plans.
© 2023 - 2026 ERA Franchise Systems LLC. All rights reserved. ERA Franchise Systems LLC fully supports the principles of the Fair Housing Act and the Equal Opportunity Act. ERA, ERA Real Estate powered, and their respective logos are registered service marks of ERA Franchise Systems LLC. Each office is independently owned and operated.