
213 Plantation Drive, Mayflower, AR 72106
Local realty services provided by:ERA TEAM Real Estate
213 Plantation Drive,Mayflower, AR 72106
$459,900
- 4 Beds
- 3 Baths
- 2,737 sq. ft.
- Single family
- Active
Listed by: mori rogers
Office: natural state realty of arkansas
MLS#:26028091
Source:AR_CARMLS
Price summary
- Price:$459,900
- Price per sq. ft.:$168.03
- Monthly HOA dues:$8.33
About this home
Wow! Is an understatement, this beautifully updated home has all the space you will need, with a front u-shaped driveway that has an extra pad for your guest, a front side load 2 car garage. The cozy sauna in the garage is a plus. As you walk into the front great room with the beautiful hardwood floors and the nice cozy fireplace, you will find a separate dining room, eat-in kitchen area with a small island that can be moved and extra cabinet space. Updated bathroom showers, New kitchen counter tops, New HVAC unit installed on the 1st level, New Appliances, roof replaced 2024, interior painted, new carpet and some new lighting. Call today for a tour. AGENTS PLEASE SEE REMARKS!!!
Contact an agent
Home facts
- Year built:2007
- Subdivision & Development:THE RIVER PLANTATION PH I
- Listing ID #:26028091
- Added:56 day(s) ago
- Updated:September 06, 2026 at 02:44 PM
Rooms and interior
- Bedrooms:4
- Total bathrooms:3
- Full bathrooms:2
- Half bathrooms:1
- Flooring:Carpet, Tile, Wood
- Dining Description:Breakfast Bar, Eat-In Kitchen, Separate Dining Room
- Kitchen Description:Dishwasher, Disposal, Free-Standing Stove, Gas Range, Ice Maker Connection, Microwave, Refrigerator-Stays
- Bedroom Description:4 Bedrooms Same Level, Guest Bedroom Apart, Primary Bedroom Apart, Primary Bedroom/Main Level
- Living area:2,737 sq. ft.
Heating and cooling
- Cooling:Central Cool-Electric
- Heating:Central Heat-Gas
Structure and exterior
- Roof:Composition
- Year built:2007
- Building area:2,737 sq. ft.
- Lot area:0.39 Acres
- Lot Features:In Subdivision, Level
- Architectural Style:Traditional
- Construction Materials:Brick
- Exterior Features:Guttering, Patio
- Foundation Description:Slab
- Levels:1.5 Stories
Utilities
- Water:Water Heater-Electric, Water-Public
- Sewer:Sewer-Public
Finances and disclosures
- Price:$459,900
- Price per sq. ft.:$168.03
- Tax amount:$2,341
Features and amenities
- Appliances:Dishwasher, Disposal, Free-Standing Stove, Gas Range, Ice Maker Connection, Microwave
- Laundry features:Dryer Connection-Electric, Dryer-Stays, Laundry Room, Washer Connection, Washer-Stays
- Amenities:Security System, Sheet Rock, Smoke Detector(s), Telephone-Private, Walk-In Closet(s), Walk-in Shower
Parking
- Parking description:Garage, Two Car
New listings near 213 Plantation Drive
- New
 $135,000Active1 beds 2 baths1,008 sq. ft.
25 Shoreline Drive, Mayflower, AR 72106
MLS# 26036111Listed by: KELLER WILLIAMS REALTY - New
 $219,900Active3 beds 2 baths1,413 sq. ft.
28 Vineyard Drive, Mayflower, AR 72106
MLS# 26036006Listed by: LENNAR REALTY - New
 $239,900Active4 beds 2 baths1,985 sq. ft.
29 Vineyard Drive, Mayflower, AR 72106
MLS# 26035996Listed by: LENNAR REALTY - New
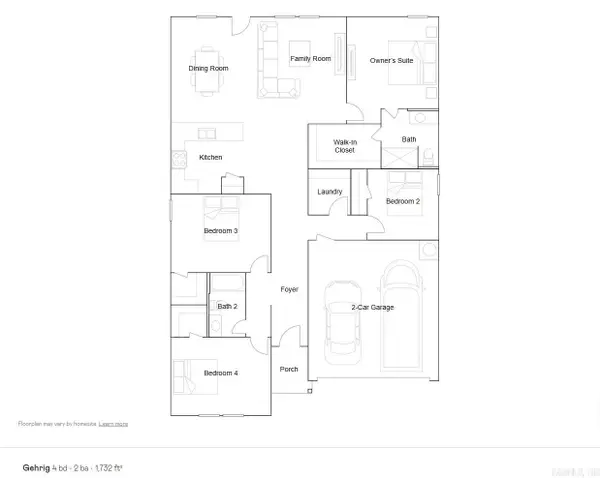 $231,900Active4 beds 2 baths1,732 sq. ft.
31 Vineyard Drive, Mayflower, AR 72106
MLS# 26035998Listed by: LENNAR REALTY - New
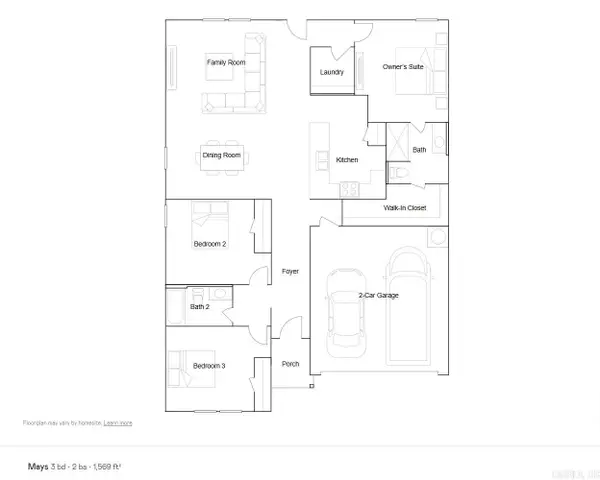 $224,900Active3 beds 2 baths1,569 sq. ft.
30 Vineyard Drive, Mayflower, AR 72106
MLS# 26036002Listed by: LENNAR REALTY - New
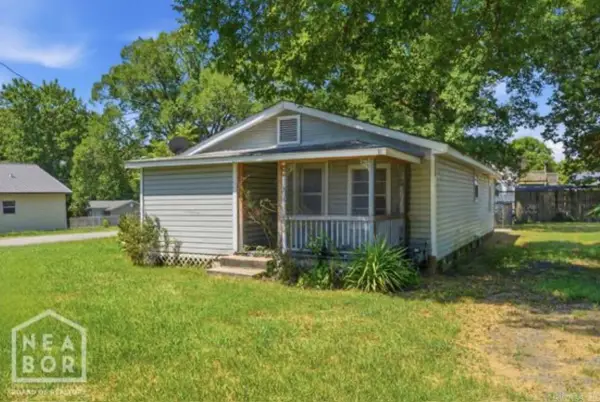 $105,000Active3 beds 1 baths1,008 sq. ft.
8 Locust Street, Mayflower, AR 72106
MLS# 26035783Listed by: CENTURY 21 PORTFOLIO - New
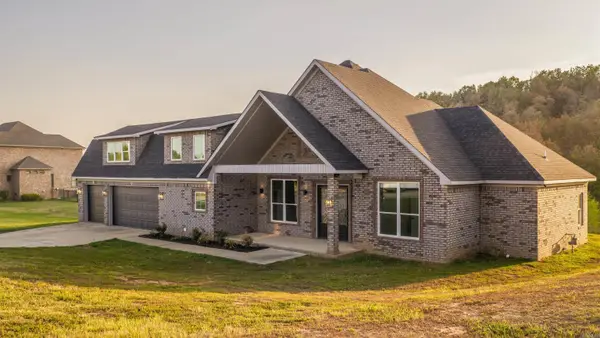 $499,900Active4 beds 3 baths3,265 sq. ft.
128 Plantation Drive, Mayflower, AR 72106
MLS# 26035064Listed by: RACKLEY REALTY  $115,000Active3 beds 1 baths968 sq. ft.
165 S 89 Highway, Mayflower, AR 72106
MLS# 26023245Listed by: RED DOOR REALTY, LLC $32,000Active3.06 Acres
Lot 3 Faulkner Meadows Drive, Mayflower, AR 72106
MLS# 26034207Listed by: MCKIMMEY ASSOCIATES REALTORS NLR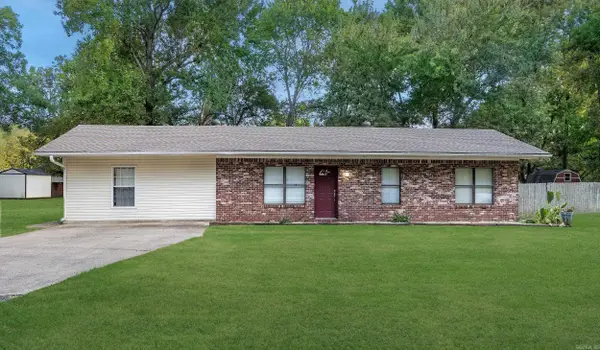 $245,000Active3 beds 2 baths1,565 sq. ft.
3 Shaun Road, Mayflower, AR 72106
MLS# 26034037Listed by: KELLER WILLIAMS REALTY


Protect your home and budget from life's surprises with an Assurant Home Warranty, backed by a partner that supports you through every step of homeownership. Explore Plans.
© 2023 - 2026 ERA Franchise Systems LLC. All rights reserved. ERA Franchise Systems LLC fully supports the principles of the Fair Housing Act and the Equal Opportunity Act. ERA, ERA Real Estate powered, and their respective logos are registered service marks of ERA Franchise Systems LLC. Each office is independently owned and operated.