
56 Brandon, Mayflower, AR 72106
Local realty services provided by:ERA Doty Real Estate
56 Brandon,Mayflower, AR 72106
$599,700
- 5 Beds
- 3 Baths
- 3,656 sq. ft.
- Single family
- Active
Listed by: trey chism, allison chism
Office: front porch realty
MLS#:26033000
Source:AR_CARMLS
Price summary
- Price:$599,700
- Price per sq. ft.:$164.03
About this home
Enjoy peaceful country living with this spacious five bedroom, three bath home on approximately 7.5 secluded acres. Inside, you’ll find a great layout and kitchen fit for hosting, abundant closet space, and plenty of storage areas. Outside is where this property truly shines. It includes a private pond, large shop, and separate guest house featuring 1 bedroom and 1 bathroom with a full kitchen. Come experience the privacy, space, and peaceful surroundings this one-of-a-kind property has to offer! *Property is in an Estate, no disclosure, and sold AS IS. Acreage to the left of the home is available for purchase. See agent remarks for more details!
Contact an agent
Home facts
- Year built:2000
- Subdivision & Development:ROCKY GAP AC
- Listing ID #:26033000
- Added:46 day(s) ago
- Updated:September 28, 2026 at 03:00 PM
Rooms and interior
- Bedrooms:5
- Total bathrooms:3
- Full bathrooms:3
- Flooring:Tile, Wood
- Dining Description:Breakfast Bar, Separate Dining Room
- Kitchen Description:Dishwasher, Double Oven, Pantry, Surface Range, Trash Compactor
- Bedroom Description:4 Bedrooms Same Level, Primary Bedroom Apart, Primary Bedroom/Main Level
- Living area:3,656 sq. ft.
Heating and cooling
- Cooling:Central Cool-Electric
- Heating:Central Heat-Electric
Structure and exterior
- Roof:Architectural Shingle
- Year built:2000
- Building area:3,656 sq. ft.
- Lot area:7.5 Acres
- Lot Features:Level, Pond, Rural Property
- Architectural Style:Country, Traditional
- Construction Materials:Brick
- Foundation Description:Crawl Space
- Levels:2 Stories
Utilities
- Water:Water-Public, Well
Finances and disclosures
- Price:$599,700
- Price per sq. ft.:$164.03
- Tax amount:$2,901
Features and amenities
- Appliances:Dishwasher, Surface Range, Trash Compactor
- Laundry features:Laundry Room
Parking
- Parking description:Garage
New listings near 56 Brandon
- New
 $50,000Active0.59 Acres
Lot 28 River Rd Dr West, Mayflower, AR 72106
MLS# 26039000Listed by: LPT REALTY CONWAY - New
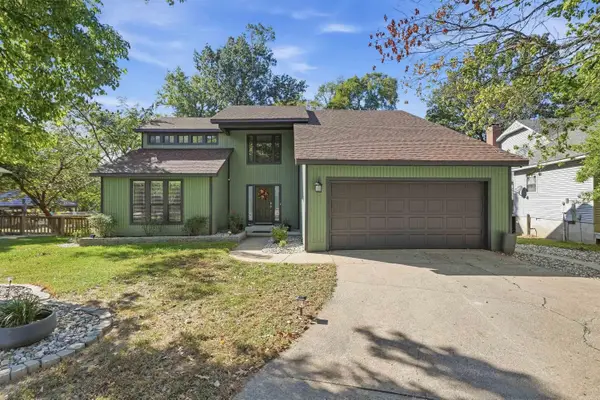 $399,900Active4 beds 3 baths2,798 sq. ft.
95 N Dogwood Drive, Mayflower, AR 72106
MLS# 26038920Listed by: HOMEWARD REALTY - New
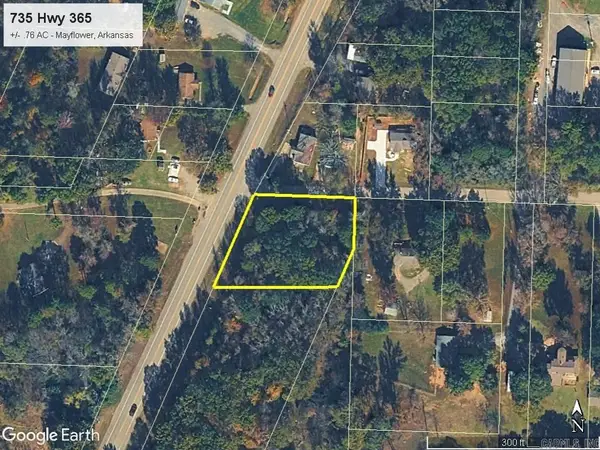 $35,000Active0.76 Acres
375 Hwy 365, Mayflower, AR 72106
MLS# 26038453Listed by: DUNAWAY AND HART, INC. - New
 $429,900Active4 beds 2 baths2,147 sq. ft.
Address Withheld By Seller, Mayflower, AR 72106
MLS# 26038466Listed by: LPT REALTY SALINE - New
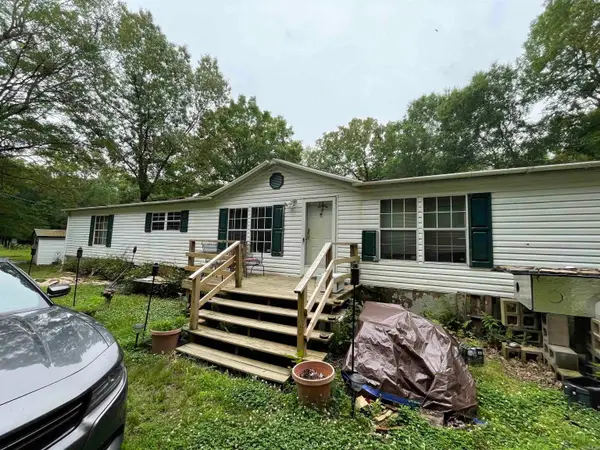 $285,500Active3 beds 3 baths2,000 sq. ft.
14 E Navajo Trail, Mayflower, AR 72106
MLS# 26038046Listed by: EXP REALTY 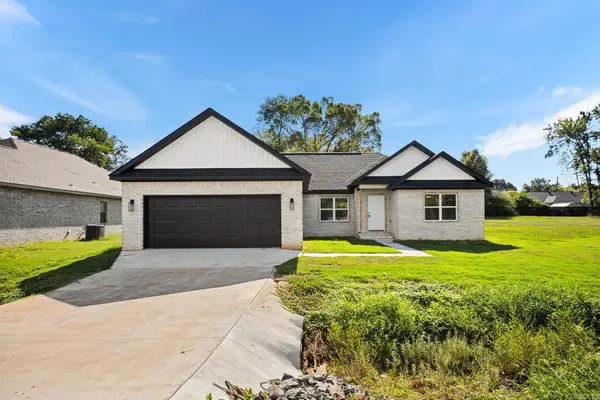 $299,900Active3 beds 2 baths1,856 sq. ft.
20 Ledrick Circle, Mayflower, AR 72106
MLS# 26037421Listed by: PORCHLIGHT REALTY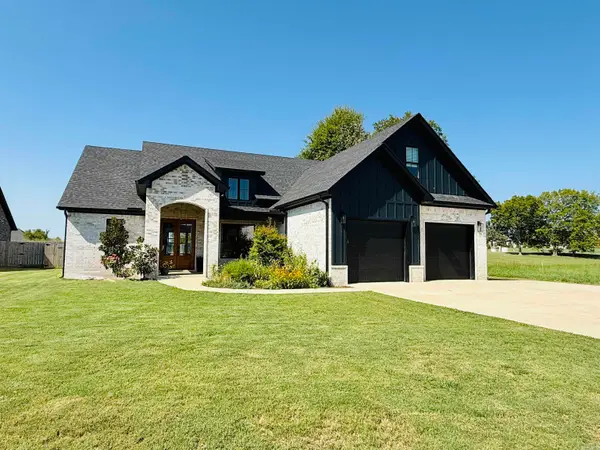 $418,000Active4 beds 2 baths2,467 sq. ft.
22 River Cliff Drive, Mayflower, AR 72106
MLS# 26037111Listed by: MCLELLAN & ASSOCIATES REAL ESTATE GROUP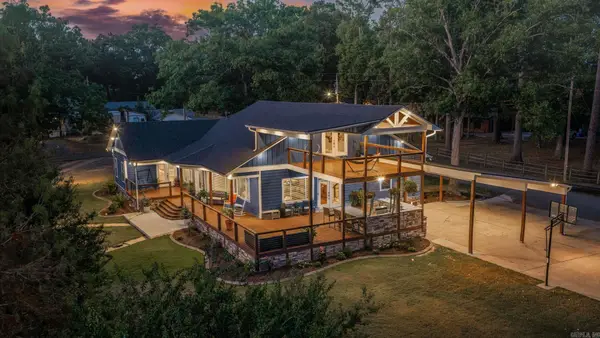 $780,000Active4 beds 4 baths3,695 sq. ft.
67 E Ridge Road, Mayflower, AR 72106
MLS# 26037087Listed by: LPT REALTY CONWAY $135,000Active1 beds 2 baths1,008 sq. ft.
25 Shoreline Drive, Mayflower, AR 72106
MLS# 26036111Listed by: KELLER WILLIAMS REALTY $219,900Active3 beds 2 baths1,413 sq. ft.
28 Vineyard Drive, Mayflower, AR 72106
MLS# 26036006Listed by: LENNAR REALTY


Protect your home and budget from life's surprises with an Assurant Home Warranty, backed by a partner that supports you through every step of homeownership. Explore Plans.
© 2023 - 2026 ERA Franchise Systems LLC. All rights reserved. ERA Franchise Systems LLC fully supports the principles of the Fair Housing Act and the Equal Opportunity Act. ERA, ERA Real Estate powered, and their respective logos are registered service marks of ERA Franchise Systems LLC. Each office is independently owned and operated.