
95 N Dogwood Drive, Mayflower, AR 72106
Local realty services provided by:ERA TEAM Real Estate
Listed by: anthony walker
Office: homeward realty
MLS#:26038920
Source:AR_CARMLS
Price summary
- Price:$399,900
- Price per sq. ft.:$142.92
About this home
Tucked at the end of a quiet, tree-lined cul-de-sac in Mayflower, this fully remodeled 4-bedroom, 2.5-bath home sits directly on Lake Conway with its own private boathouse and pier. Natural light fills the open layout, finished with new vinyl plank flooring, fresh paint, updated fixtures, and new appliances. The kitchen flows into the dining and living areas. The main-level primary suite offers a tray ceiling, walk-in closet, deck access, and a bath with double sinks, a custom pebble-floor walk-in shower, and window framing the lake. Two more main-level bedrooms, one ideal as a home office, share a tiled shower/tub bath. Upstairs are a fourth bedroom with walk-in closet and private half bath, a bonus room, a loft for games or recreation, and walk-in attic storage. Outside, a large covered deck overlooks the fenced, beautifully landscaped backyard, where a lighted walkway leads to the boathouse and pier. The pier opens to a wide platform with views of a peaceful cove and the main lake, perfect for fishing and kayaking. With the Lake Conway restoration underway, this is an exciting chance to own true waterfront near Conway, Little Rock, and LRAFB. Agents see remarks....
Contact an agent
Home facts
- Year built:1991
- Subdivision & Development:HIDDEN ISLE
- Listing ID #:26038920
- Added:1 day(s) ago
- Updated:September 26, 2026 at 02:22 PM
Rooms and interior
- Bedrooms:4
- Total bathrooms:3
- Full bathrooms:2
- Half bathrooms:1
- Flooring:Carpet, Luxury Vinyl
- Dining Description:Breakfast Bar, Eat-In Kitchen
- Kitchen Description:Dishwasher, Disposal, Free-Standing Stove, Gas Range, Microwave
- Bedroom Description:Primary Bedroom/Main Level
- Living area:2,798 sq. ft.
Heating and cooling
- Cooling:Central Cool-Electric
- Heating:Central Heat-Gas
Structure and exterior
- Roof:Architectural Shingle
- Year built:1991
- Building area:2,798 sq. ft.
- Lot area:0.6 Acres
- Lot Features:Cul-de-sac, Flood Insurance Required, In Subdivision, Level
- Architectural Style:Craftsman
- Construction Materials:Wood
- Exterior Features:Boat Dock, Deck
- Foundation Description:Crawl Space
- Levels:2 Stories
Utilities
- Water:Water Heater-Gas, Water-Public
- Sewer:Sewer-Public
Finances and disclosures
- Price:$399,900
- Price per sq. ft.:$142.92
- Tax amount:$3,083
Features and amenities
- Appliances:Dishwasher, Disposal, Free-Standing Stove, Gas Range, Microwave
- Laundry features:Dryer Connection-Gas, Washer Connection
- Amenities:Smoke Detector(s), Walk-In Closet(s), Walk-in Shower
Parking
- Parking description:Garage, Two Car
New listings near 95 N Dogwood Drive
- New
 $50,000Active0.59 Acres
Lot 28 River Rd Dr West, Mayflower, AR 72106
MLS# 26039000Listed by: LPT REALTY CONWAY - New
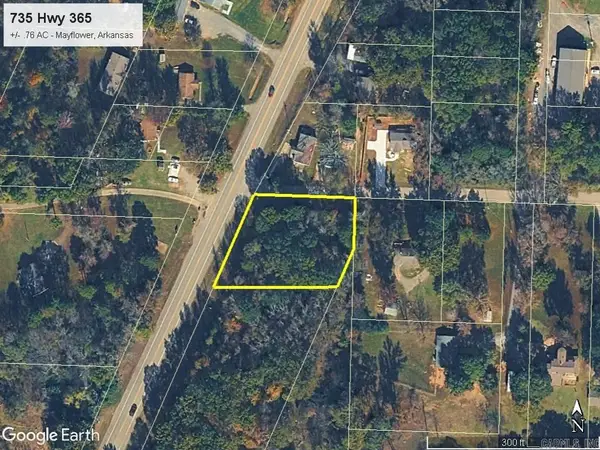 $35,000Active0.76 Acres
375 Hwy 365, Mayflower, AR 72106
MLS# 26038453Listed by: DUNAWAY AND HART, INC. - New
 $429,900Active4 beds 2 baths2,147 sq. ft.
Address Withheld By Seller, Mayflower, AR 72106
MLS# 26038466Listed by: LPT REALTY SALINE - New
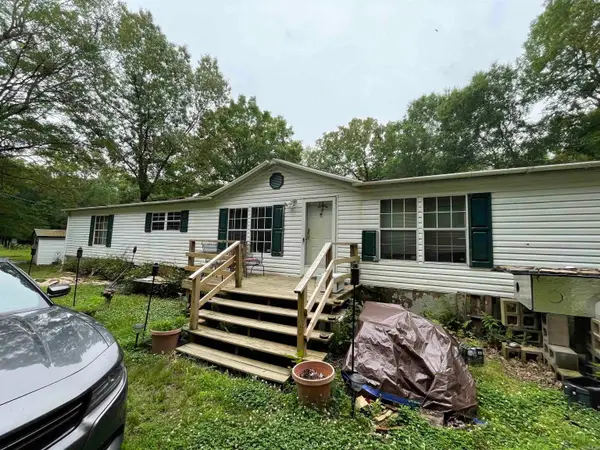 $285,500Active3 beds 3 baths2,000 sq. ft.
14 E Navajo Trail, Mayflower, AR 72106
MLS# 26038046Listed by: EXP REALTY 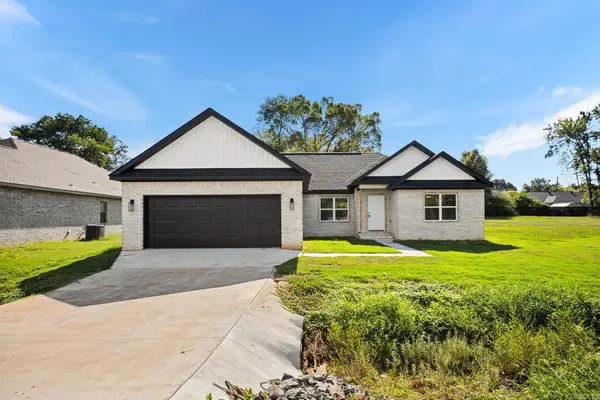 $299,900Active3 beds 2 baths1,856 sq. ft.
20 Ledrick Circle, Mayflower, AR 72106
MLS# 26037421Listed by: PORCHLIGHT REALTY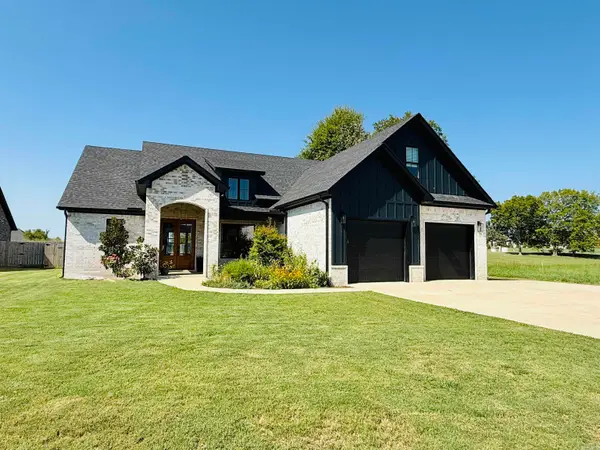 $418,000Active4 beds 2 baths2,467 sq. ft.
22 River Cliff Drive, Mayflower, AR 72106
MLS# 26037111Listed by: MCLELLAN & ASSOCIATES REAL ESTATE GROUP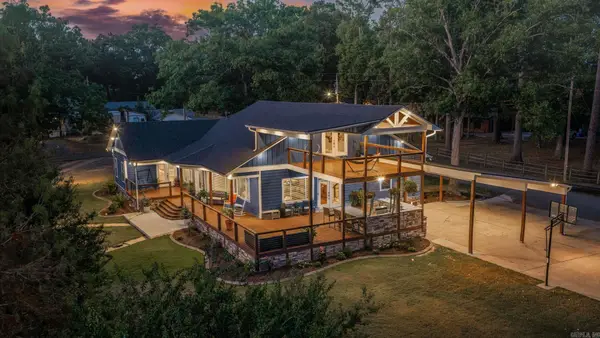 $780,000Active4 beds 4 baths3,695 sq. ft.
67 E Ridge Road, Mayflower, AR 72106
MLS# 26037087Listed by: LPT REALTY CONWAY $135,000Active1 beds 2 baths1,008 sq. ft.
25 Shoreline Drive, Mayflower, AR 72106
MLS# 26036111Listed by: KELLER WILLIAMS REALTY $219,900Active3 beds 2 baths1,413 sq. ft.
28 Vineyard Drive, Mayflower, AR 72106
MLS# 26036006Listed by: LENNAR REALTY


Protect your home and budget from life's surprises with an Assurant Home Warranty, backed by a partner that supports you through every step of homeownership. Explore Plans.
© 2023 - 2026 ERA Franchise Systems LLC. All rights reserved. ERA Franchise Systems LLC fully supports the principles of the Fair Housing Act and the Equal Opportunity Act. ERA, ERA Real Estate powered, and their respective logos are registered service marks of ERA Franchise Systems LLC. Each office is independently owned and operated.