
13371 Hwy. 115, Maynard, AR 72444
Local realty services provided by:ERA TEAM Real Estate
13371 Hwy. 115,Maynard, AR 72444
$179,900
- 3 Beds
- 2 Baths
- 1,856 sq. ft.
- Single family
- Active
Listed by: jana caldwell
Office: carter city and county realty
MLS#:26032299
Source:AR_CARMLS
Price summary
- Price:$179,900
- Price per sq. ft.:$96.93
About this home
3BR HOME, SHOP ON 3 ACRES!! 1856 square foot home has 3 bedrooms and 1.5 bathrooms. Home had new central heat and air and new septic installed in 2022. Has a 30 year shingled roof. Living room-dining-kitchen combo. Large master bedroom. Home is solid but needs cosmetic updates such as flooring and paint. 2 car covered carport and newly painted deck. Home is all electric. Well and septic system. New roof on 10X20 shop in 2026. Nice paved driveway. Nestled in 3.1 acres of woods in the hills of Maynard, AR!
Contact an agent
Home facts
- Year built:1975
- Subdivision & Development:Randolph County
- Listing ID #:26032299
- Added:53 day(s) ago
- Updated:September 30, 2026 at 03:21 PM
Rooms and interior
- Bedrooms:3
- Total bathrooms:2
- Full bathrooms:1
- Half bathrooms:1
- Flooring:Carpet, Tile
- Dining Description:Kitchen/Dining Combo, Living/Dining Combo
- Kitchen Description:Free-Standing Stove, Refrigerator-Stays
- Bedroom Description:3 Bedrooms Same Level
- Living area:1,856 sq. ft.
Heating and cooling
- Cooling:Central Cool-Electric
- Heating:Central Heat-Electric
Structure and exterior
- Roof:Wood Shingle
- Year built:1975
- Building area:1,856 sq. ft.
- Lot area:3.1 Acres
- Lot Features:Sloped
- Architectural Style:Ranch
- Construction Materials:Masonite
- Exterior Features:Deck, Guttering
- Foundation Description:Crawl Space
- Levels:1 Story
Utilities
- Water:Water Heater-Electric, Well
- Sewer:Septic
Finances and disclosures
- Price:$179,900
- Price per sq. ft.:$96.93
- Tax amount:$774
Features and amenities
- Appliances:Free-Standing Stove
- Laundry features:Dryer Connection-Electric, Washer Connection
- Amenities:Sheet Rock, Sheet Rock Ceiling
Parking
- Parking description:Carport, Two Car
New listings near 13371 Hwy. 115
 $399,900Active2 beds 2 baths1,650 sq. ft.
Address Withheld By Seller, Maynard, AR 72444
MLS# 26033104Listed by: LEGACY FARM & LAND SPECIALIST LLC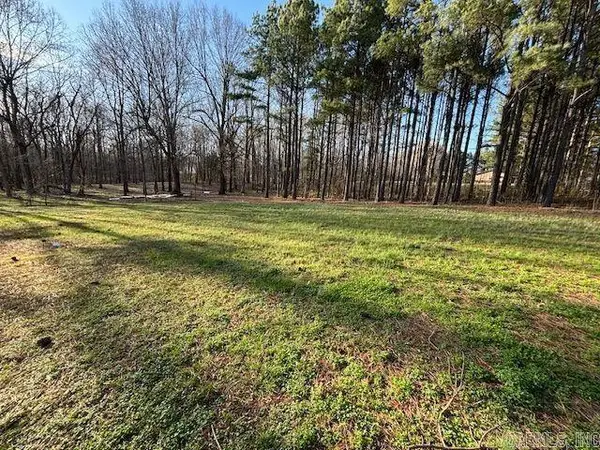 $115,000Active0.76 Acres
5 Current River Trail, Maynard, AR 72444
MLS# 26017328Listed by: COLDWELL BANKER VILLAGE COMMUNITIES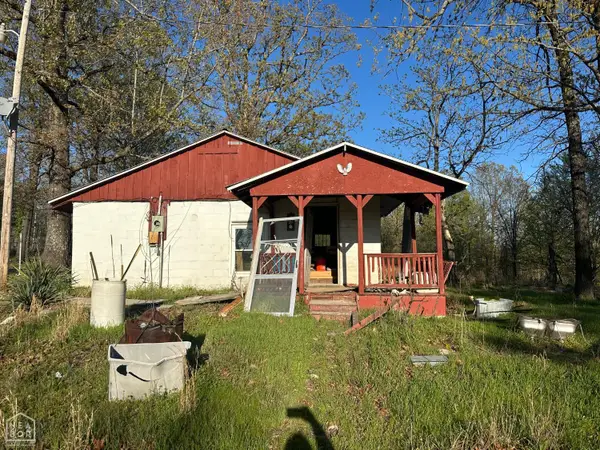 $110,000Active3 beds 1 baths1,284 sq. ft.
985 Mosely Road, Maynard, AR 72444
MLS# 10128970Listed by: CENTURY 21 PORTFOLIO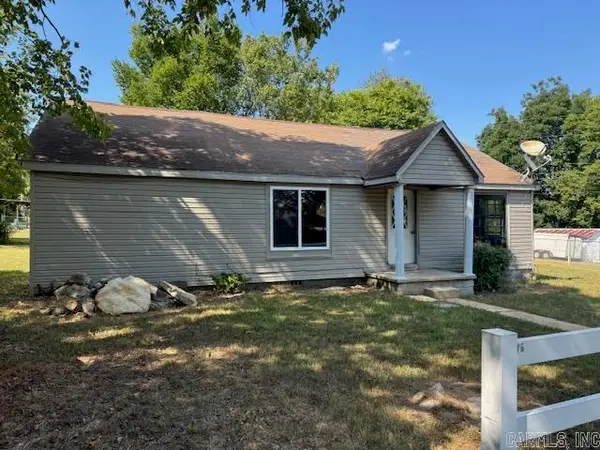 $40,500Active2 beds 2 baths1,134 sq. ft.
77 Mock Street, Maynard, AR 72444
MLS# 25037056Listed by: CARTER CITY AND COUNTY REALTY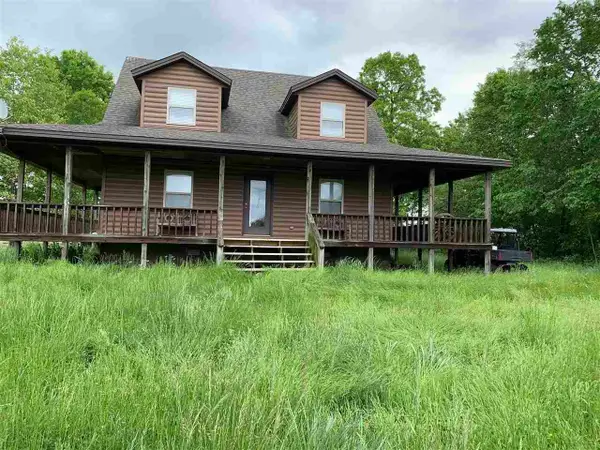 $389,900Pending3 beds 2 baths1,624 sq. ft.
917 Hummingbird, Maynard, AR 72444
MLS# 10092649Listed by: HALSEY REAL ESTATE $290,000Active2 beds 1 baths1,414 sq. ft.
2251 Middlebrook Rd., Maynard, AR 72444
MLS# 25003990Listed by: JIM WATSON REAL ESTATE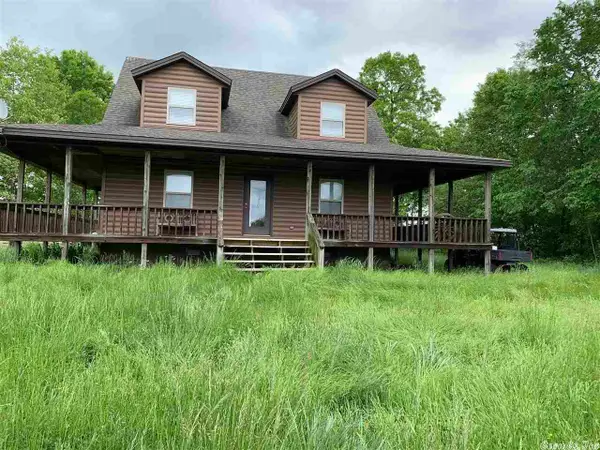 $389,900Active3 beds 2 baths1,624 sq. ft.
917 Hummingbird Trail, Maynard, AR 72444
MLS# 21013894Listed by: HALSEY REAL ESTATE


Protect your home and budget from life's surprises with an Assurant Home Warranty, backed by a partner that supports you through every step of homeownership. Explore Plans.
© 2023 - 2026 ERA Franchise Systems LLC. All rights reserved. ERA Franchise Systems LLC fully supports the principles of the Fair Housing Act and the Equal Opportunity Act. ERA, ERA Real Estate powered, and their respective logos are registered service marks of ERA Franchise Systems LLC. Each office is independently owned and operated.