
305 Wade Street, McCrory, AR 72101
Local realty services provided by:ERA TEAM Real Estate
305 Wade Street,McCrory, AR 72101
$94,999
- 3 Beds
- 1 Baths
- 1,516 sq. ft.
- Single family
- Active
Listed by: christopher wilson
Office: red door realty, llc.
MLS#:26033531
Source:AR_CARMLS
Price summary
- Price:$94,999
- Price per sq. ft.:$62.66
About this home
Charming home in a quiet neighborhood. This 3 br. 1 ba. had been well maintained over the years and has a single vehicle carport. The retractable canopy attached to the front porch provides a nice shaded area for entertaining guest or just relaxing in the front yard. The semi-truck trailer in the backyard also doubles as a storage building or has potential to be turned into an office. Enclosed carport gives flexibility to have an entertainment room or bedroom. Level lot and a storm cellar in the back yard for added safety and peace of mind when bad weather is in the forecast. Do not miss out on this unique property and schedule your showing today.
Contact an agent
Home facts
- Year built:1960
- Subdivision & Development:MCCRORY ESTATE 1966
- Listing ID #:26033531
- Added:46 day(s) ago
- Updated:October 03, 2026 at 01:59 AM
Rooms and interior
- Bedrooms:3
- Total bathrooms:1
- Full bathrooms:1
- Flooring:Carpet, Vinyl
- Dining Description:Eat-In Kitchen, Kitchen/Dining Combo
- Kitchen Description:Built-In Stove
- Bedroom Description:All Bedrooms Down
- Living area:1,516 sq. ft.
Structure and exterior
- Roof:Metal
- Year built:1960
- Building area:1,516 sq. ft.
- Lot area:0.1 Acres
- Lot Features:Level
- Architectural Style:Traditional
- Construction Materials:Masonite
- Exterior Features:Deck, Porch
- Foundation Description:Slab/Crawl Combination
- Levels:1 Story
Utilities
- Water:Water Heater-Electric, Water-Public
- Sewer:Sewer-Public
Finances and disclosures
- Price:$94,999
- Price per sq. ft.:$62.66
- Tax amount:$776
Features and amenities
- Appliances:Built-In Stove
- Laundry features:Dryer Connection-Electric, Laundry Room, Washer Connection
- Amenities:Paneling, Sheet Rock
Parking
- Parking description:Carport, One Car, Two Car
New listings near 305 Wade Street
 $249,000Active6 beds 3 baths2,604 sq. ft.
13429 & 13431 Hwy. 37 S, McCrory, AR 72101
MLS# 26038379Listed by: HABITAT LAND COMPANY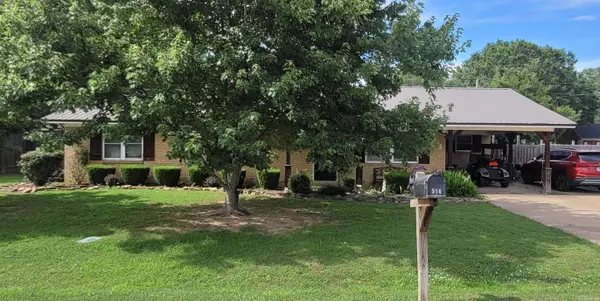 $150,000Active3 beds 2 baths1,488 sq. ft.
514 Reynolds Drive, McCrory, AR 72101
MLS# 26026353Listed by: DALRYMPLE $149,900Active3 beds 2 baths1,108 sq. ft.
103 Maple Street, Mccrory, AR 72101
MLS# 10129520Listed by: HOMEWARD REALTY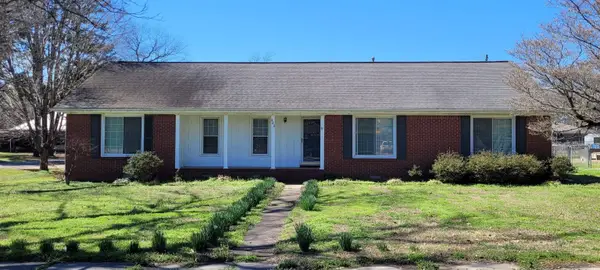 $135,000Active3 beds 2 baths1,950 sq. ft.
Address Withheld By Seller, McCrory, AR 72101
MLS# 26009642Listed by: DALRYMPLE $180,000Active36 Acres
Address Withheld By Seller, McCrory, AR 72101
MLS# 24006708Listed by: HABITAT LAND COMPANY $28,000Active0 Acres
0 North Edmonds, McCrory, AR 72101
MLS# 168940Listed by: WHITT AGENCY - REAL ESTATE


Protect your home and budget from life's surprises with an Assurant Home Warranty, backed by a partner that supports you through every step of homeownership. Explore Plans.
© 2023 - 2026 ERA Franchise Systems LLC. All rights reserved. ERA Franchise Systems LLC fully supports the principles of the Fair Housing Act and the Equal Opportunity Act. ERA, ERA Real Estate powered, and their respective logos are registered service marks of ERA Franchise Systems LLC. Each office is independently owned and operated.