
10 Fairview Drive, McGehee, AR 71654
Local realty services provided by:ERA Doty Real Estate
10 Fairview Drive,McGehee, AR 71654
$160,000
- 3 Beds
- 3 Baths
- 1,851 sq. ft.
- Single family
- Active
Listed by: beverly sims
Office: sims realty
MLS#:26035070
Source:AR_CARMLS
Price summary
- Price:$160,000
- Price per sq. ft.:$86.44
About this home
This charming home is a 3-bedroom, 3 bathroom, featuring a classic brick and wood exterior with new central H/A. It is 1851 sqft. and .64 acres in a desirable subdivision. The large primary suite features a sitting area, nice, spacious walk-in closet, huge vanity area with lots of storage, walk-in shower, and a nice size soaking tub. It also has the perfect guest bedroom with it's own bathroom, for privacy and convenience. The 3rd bathroom is in the hall, near the final bedroom, that has nice cabinetry with shelves and storage. Cozy den/family room, and tongue & groove wood accent wall. There is carpet, Pergo wood flooring and then linoleum in bathrooms. Nice eat-in kitchen/dining combo with a breakfast bar, electric range, built-in stove, microwave, dishwasher, disposal, and refrigerator stays. The home is all electric, including a new central heat and air unit, with 2 gas space heaters for emergency situations. Dedicated laundry room, insulated doors/windows, 2-car side-entry carport, porch and a large storage building. It has a concrete driveway, public water, public sewer, natural gas, and electric....
Contact an agent
Home facts
- Year built:1960
- Subdivision & Development:SHERLAND ADDITION
- Listing ID #:26035070
- Added:54 day(s) ago
- Updated:October 21, 2026 at 02:34 PM
Rooms and interior
- Bedrooms:3
- Total bathrooms:3
- Full bathrooms:3
- Flooring:Carpet, Luxury Vinyl, Tile, Wood
- Dining Description:Breakfast Bar, Eat-In Kitchen, Kitchen/Dining Combo
- Kitchen Description:Built-In Stove, Dishwasher, Disposal, Electric Range, Microwave, Refrigerator-Stays
- Bedroom Description:3 Bedrooms Same Level, All Bedrooms Down, Guest Bedroom on Main Level, Primary Bedroom/Main Level
- Living area:1,851 sq. ft.
Structure and exterior
- Roof:Composition, Pitch
- Year built:1960
- Building area:1,851 sq. ft.
- Lot area:0.64 Acres
- Lot Features:Cleared, In Subdivision, Level
- Architectural Style:Ranch
- Construction Materials:Brick, Composition, Wood
- Exterior Features:Deck, Porch
- Levels:1 Story
Utilities
- Water:Water-Public
- Sewer:Sewer-Public
Finances and disclosures
- Price:$160,000
- Price per sq. ft.:$86.44
- Tax amount:$1,065 (2025)
Features and amenities
- Appliances:Built-In Stove, Dishwasher, Disposal, Electric Range, Microwave
- Laundry features:Laundry Room
- Amenities:TV-Cable, Telephone-Private
Parking
- Parking description:Carport, Side Entry, Two Car
New listings near 10 Fairview Drive
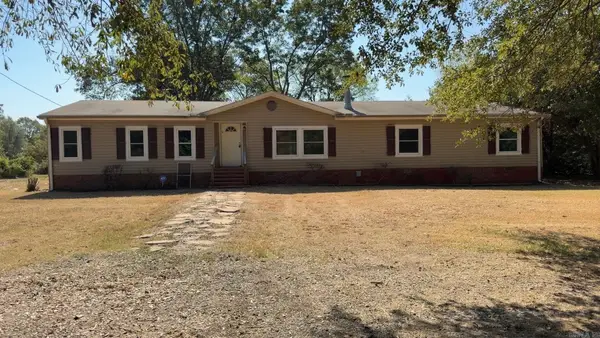 $135,000Active4 beds 2 baths2,128 sq. ft.
Address Withheld By Seller, McGehee, AR 71654
MLS# 26037583Listed by: WILKERSON REAL ESTATE COMPANY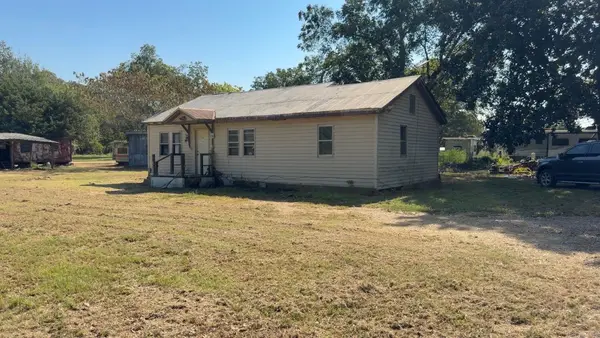 $50,000Active3 beds 2 baths1,266 sq. ft.
Address Withheld By Seller, McGehee, AR 71654
MLS# 26037584Listed by: WILKERSON REAL ESTATE COMPANY $165,000Active3 beds 3 baths2,151 sq. ft.
12 Fairview Drive, McGehee, AR 71654
MLS# 26035649Listed by: SIMS REALTY $137,000Active3 beds 2 baths1,260 sq. ft.
220 School St, McGehee, AR 71654
MLS# 26034659Listed by: WILKERSON REAL ESTATE COMPANY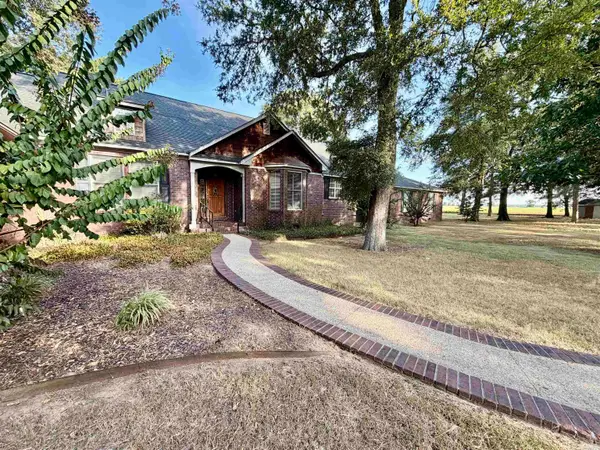 $365,000Active3 beds 3 baths2,404 sq. ft.
2283 Hwy 4, McGehee, AR 71654
MLS# 26033139Listed by: KELLER WILLIAMS REALTY CENTRAL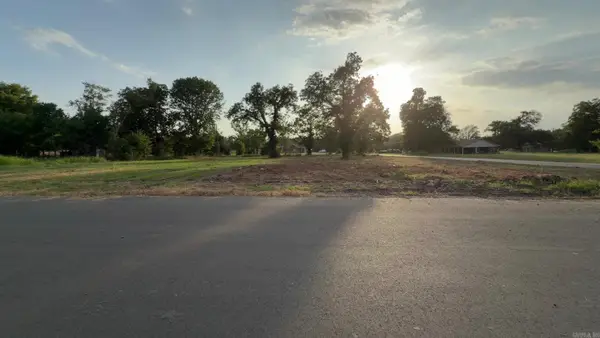 $15,000Active0.6 Acres
Address Withheld By Seller, McGehee, AR 71654
MLS# 26030355Listed by: WILKERSON REAL ESTATE COMPANY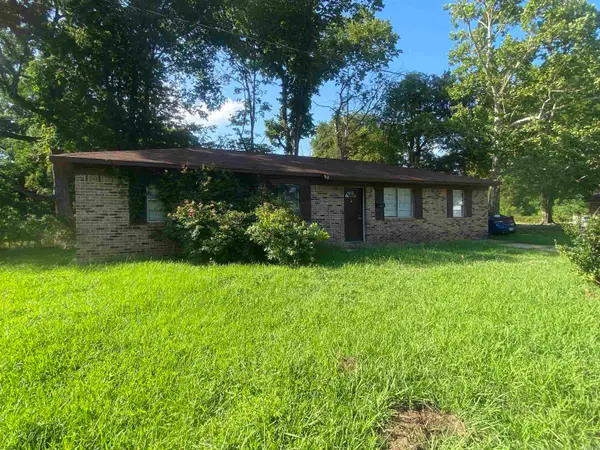 $24,900Active3 beds 1 baths1,300 sq. ft.
Address Withheld By Seller, McGehee, AR 71654
MLS# 26026220Listed by: TSD REALTY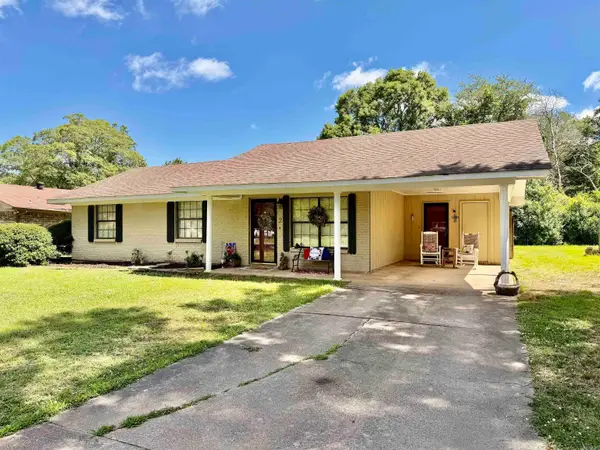 $120,000Active4 beds 2 baths1,896 sq. ft.
2 Paul, McGehee, AR 71654
MLS# 26025744Listed by: KELLER WILLIAMS REALTY CENTRAL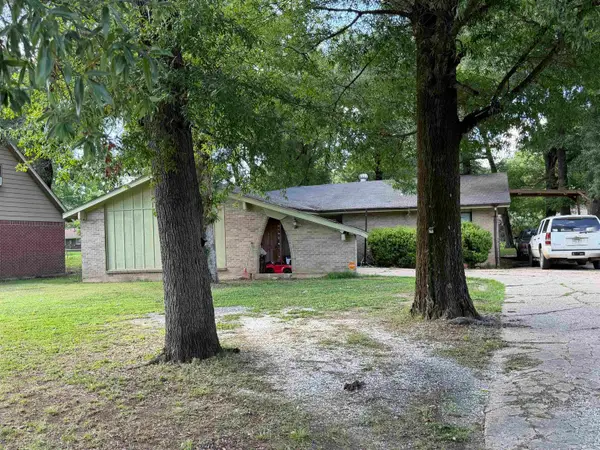 $79,900Active3 beds 2 baths1,487 sq. ft.
19 Jackson, McGehee, AR 71654
MLS# 26025033Listed by: BOTTOMS FARM & HOME REALTY


Protect your home and budget from life's surprises with an Assurant Home Warranty, backed by a partner that supports you through every step of homeownership. Explore Plans.
© 2023 - 2026 ERA Franchise Systems LLC. All rights reserved. ERA Franchise Systems LLC fully supports the principles of the Fair Housing Act and the Equal Opportunity Act. ERA, ERA Real Estate powered, and their respective logos are registered service marks of ERA Franchise Systems LLC. Each office is independently owned and operated.