
284 Shiloh, McRae, AR 72102
Local realty services provided by:ERA TEAM Real Estate
284 Shiloh,McRae, AR 72102
$299,900
- 3 Beds
- 2 Baths
- 1,576 sq. ft.
- Single family
- Active
Listed by: donna smith
Office: plantation realty
MLS#:26035391
Source:AR_CARMLS
Price summary
- Price:$299,900
- Price per sq. ft.:$190.29
About this home
Nestled in the quiet countryside on over an acre of land, this 3/2 energy efficient home offers the ultimate peaceful lifestyle without sacrificing modern comfort. The moment you walk in the cathedral beamed ceiling elevates the living room. The kitchen is spacious and well designed with neutral colors so you can make it your own. This home comes with all appliances including a stainless-steel refrigerator. The generous walk-in pantry and beautifully appointed laundry room is an added touch that supplies additional storage. The primary bath has a large sitting shower with a soaking tub. Added storage for both parties and a large walk-in closet makes this home extra special. Relax on the back deck to sip your morning coffee while enjoying nature's beauty. Call today and let's get you in this beautiful home
Contact an agent
Home facts
- Year built:2026
- Subdivision & Development:Metes & Bounds
- Listing ID #:26035391
- Added:6 day(s) ago
- Updated:September 06, 2026 at 02:44 PM
Rooms and interior
- Bedrooms:3
- Total bathrooms:2
- Full bathrooms:2
- Flooring:Luxury Vinyl, Tile
- Dining Description:Eat-In Kitchen, Kitchen/Dining Combo
- Kitchen Description:Dishwasher, Disposal, Electric Range, Free-Standing Stove, Microwave, Pantry, Refrigerator-Stays
- Bedroom Description:Primary Bedroom Apart
- Living area:1,576 sq. ft.
Heating and cooling
- Cooling:Central Cool-Electric
- Heating:Central Heat-Electric
Structure and exterior
- Roof:Architectural Shingle
- Year built:2026
- Building area:1,576 sq. ft.
- Lot area:1.27 Acres
- Lot Features:Cleared, Level, Not in Subdivision, Rural Property, Wooded
- Architectural Style:Traditional
- Construction Materials:Brick
- Foundation Description:Slab/Crawl Combination
- Levels:1 Story
Utilities
- Water:Water-Public
- Sewer:Septic
Finances and disclosures
- Price:$299,900
- Price per sq. ft.:$190.29
Features and amenities
- Appliances:Dishwasher, Disposal, Electric Range, Free-Standing Stove, Microwave
- Laundry features:Laundry Room
Parking
- Parking description:Garage, Two Car
New listings near 284 Shiloh
- New
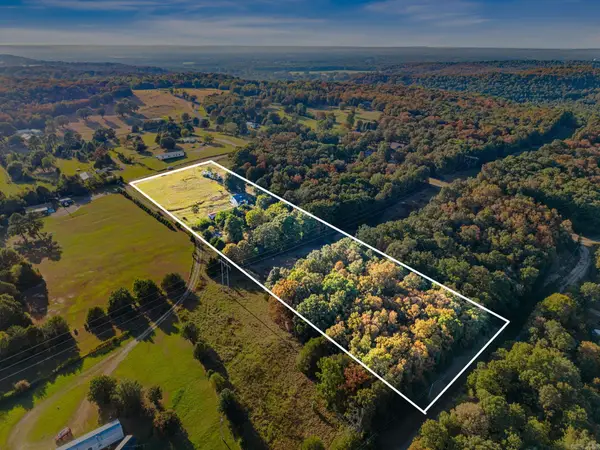 $65,000Active5 Acres
235 Rice Lane, McRae, AR 72102
MLS# 26035960Listed by: EDGE REALTY 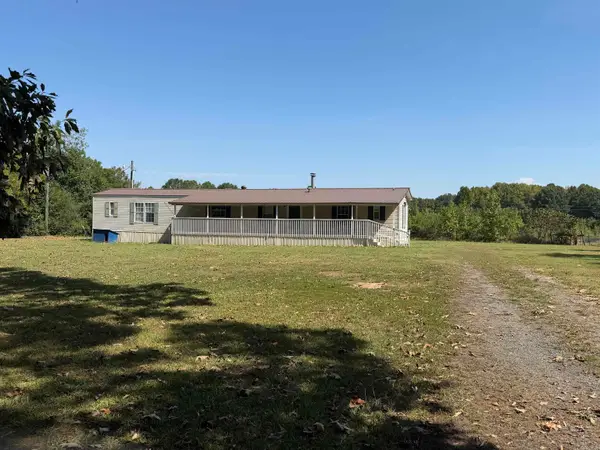 $115,000Active3 beds 2 baths1,200 sq. ft.
Address Withheld By Seller, McRae, AR 72102
MLS# 26033843Listed by: PLANTATION REALTY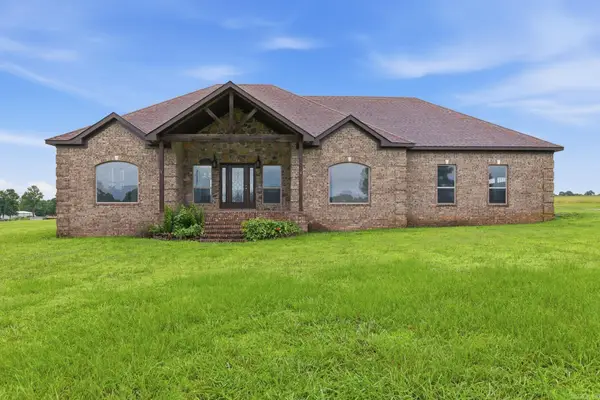 $375,000Active3 beds 2 baths2,008 sq. ft.
307 Copperas Springs Rd., McRae, AR 72102
MLS# 26025274Listed by: BACK PORCH REALTY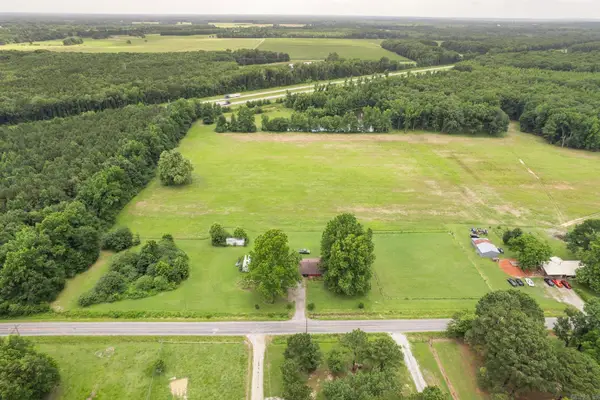 $295,225Active15.81 Acres
00 Wagon Train, McRae, AR 72102
MLS# 26025049Listed by: MCKIMMEY ASSOCIATES, REALTORS - 50 PINE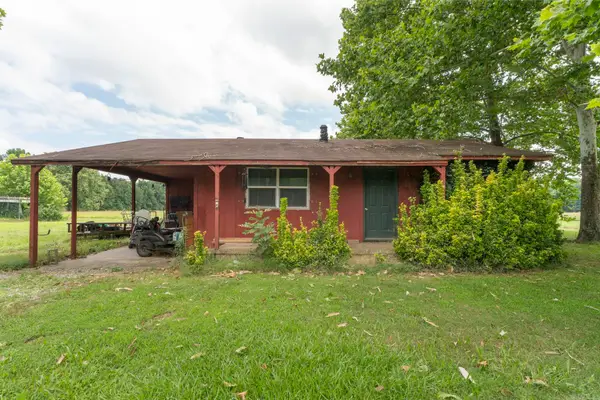 $125,000Active2 beds 1 baths1,000 sq. ft.
319 Wagon Train Road, McRae, AR 72102
MLS# 26025045Listed by: MCKIMMEY ASSOCIATES, REALTORS - 50 PINE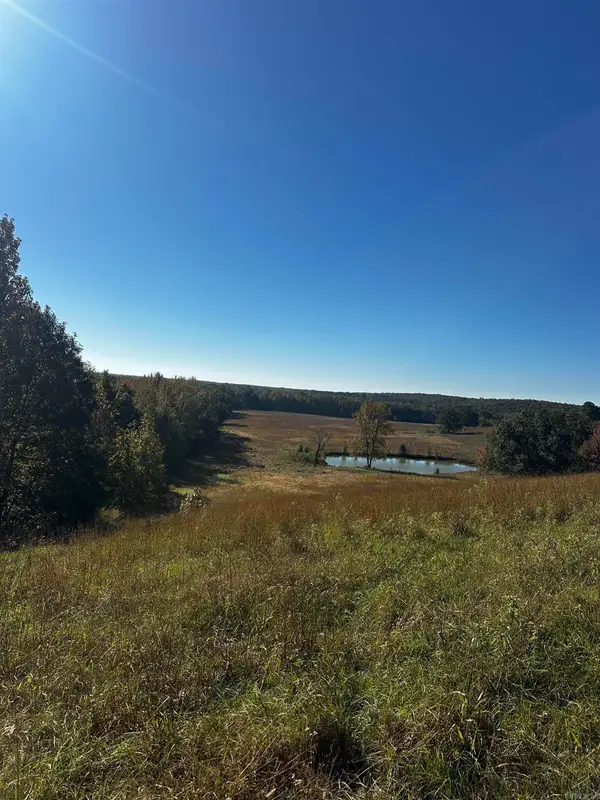 $597,400Active103 Acres
Address Withheld By Seller, McRae, AR 72102
MLS# 26017938Listed by: PIN OAK LAND COMPANY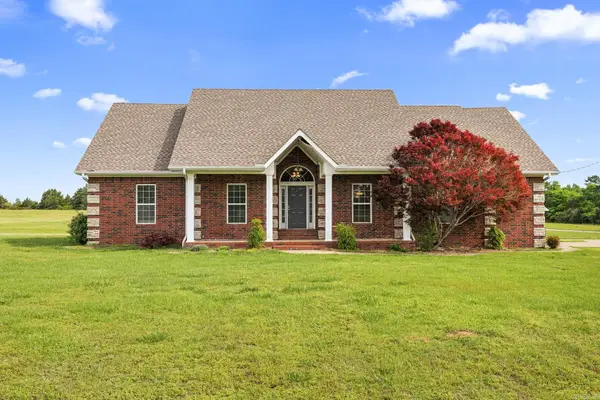 $399,000Active4 beds 3 baths2,591 sq. ft.
608 Webb Hill Road, McRae, AR 72102
MLS# 26016843Listed by: BACK PORCH REALTY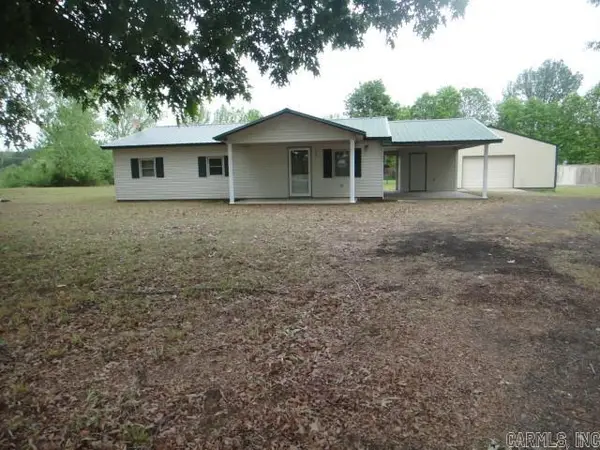 $185,000Active3 beds 1 baths1,176 sq. ft.
4098 Hwy 13, McRae, AR 72102
MLS# 26015784Listed by: RE/MAX ADVANTAGE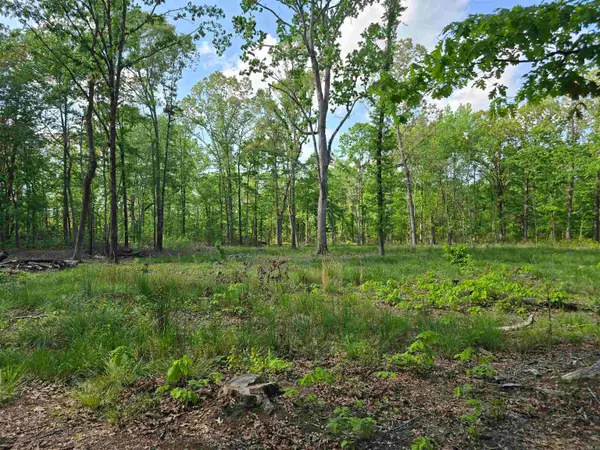 $55,000Active5.97 Acres
588 Lebanon Road, McRae, AR 72102
MLS# 26015558Listed by: IREALTY ARKANSAS - CABOT


Protect your home and budget from life's surprises with an Assurant Home Warranty, backed by a partner that supports you through every step of homeownership. Explore Plans.
© 2023 - 2026 ERA Franchise Systems LLC. All rights reserved. ERA Franchise Systems LLC fully supports the principles of the Fair Housing Act and the Equal Opportunity Act. ERA, ERA Real Estate powered, and their respective logos are registered service marks of ERA Franchise Systems LLC. Each office is independently owned and operated.